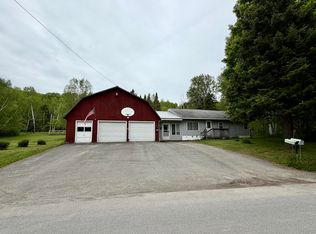
Opportunity awaits with this versatile property just steps from Main Street in the heart of downtown Presque Isle. Currently approved for residential use, this well-maintained building offers immediate flexibility while the property is in the process of being returned to commercial zoning through the local zoning board. Once complete, the possibilities expand even further. Whether you're envisioning a professional office, boutique retail space, private practice, studio, educational facility, co-working space, or a charming downtown residence, this property is well-positioned to accommodate a variety of uses. The interior features a functional layout with a combination of private rooms and open areas that can easily adapt to your needs. Recent updates include a new furnace and hot water heater, providing added value and peace of mind. Located within walking distance of banks, schools, restaurants, shopping, and other downtown amenities, this property combines convenience with exceptional future potential. Don't miss this unique opportunity to invest in a property with both immediate residential use and anticipated commercial possibilities in one of Aroostook County's busiest downtown districts. Schedule your private showing today!
Active
$199,900
33 Davis Street, Presque Isle, ME 04769
4beds
1,800sqft
Single Family Residence
Built in 1965
0.39 Acres Lot
$-- Zestimate®
$111/sqft
$-- HOA
What's special
- 81 days
- 249
- 10
Likely to sell faster than
Zillow last checked:
Listing updated:
Listed by:
Fields Realty LLC (207)551-5835
Source: Maine Listings,MLS#: 1671117
Facts & features
Interior
Bedrooms & bathrooms
- Bedrooms: 4
- Bathrooms: 3
- 1/2 bathrooms: 3
Bedroom 1
- Level: First
- Area: 72 Square Feet
- Dimensions: 12 x 6
Bedroom 2
- Level: First
- Area: 66 Square Feet
- Dimensions: 11 x 6
Bedroom 3
- Level: First
- Area: 120 Square Feet
- Dimensions: 10 x 12
Bedroom 4
- Level: First
- Area: 108 Square Feet
- Dimensions: 9 x 12
Bonus room
- Level: Basement
- Area: 481 Square Feet
- Dimensions: 37 x 13
Kitchen
- Level: First
- Area: 256 Square Feet
- Dimensions: 16 x 16
Living room
- Level: First
- Area: 580 Square Feet
- Dimensions: 20 x 29
Other
- Level: First
- Area: 40 Square Feet
- Dimensions: 8 x 5
Heating
- Baseboard, Heat Pump, Hot Water
Cooling
- Heat Pump
Appliances
- Included: Refrigerator
Features
- 1st Floor Bedroom, One-Floor Living
- Flooring: Laminate, Other
- Basement: Interior Entry,Full
- Has fireplace: No
Interior area
- Total structure area: 1,800
- Total interior livable area: 1,800 sqft
- Finished area above ground: 1,800
- Finished area below ground: 0
Property
Parking
- Parking features: Paved, 5 - 10 Spaces
Lot
- Size: 0.39 Acres
- Features: Business District, Office Park, Corner Lot, Open Lot
Details
- Parcel number: PREEM044B057L033
- Zoning: Urban Res
Construction
Type & style
- Home type: SingleFamily
- Architectural style: Ranch
- Property subtype: Single Family Residence
Materials
- Wood Frame, Vinyl Siding
- Foundation: Poured Concrete
- Roof: Metal
Condition
- Year built: 1965
Utilities & green energy
- Electric: Fuses
- Sewer: Public Sewer
- Water: Public
Community & HOA
Location
- Region: Presque Isle
Financial & listing details
- Price per square foot: $111/sqft
- Tax assessed value: $143,200
- Annual tax amount: $3,363
- Date on market: 7/9/2026
- Road surface type: Paved
Estimated market value
Not available
Estimated sales range
Not available
$2,233/mo
Price history
| Date | Event | Price |
|---|---|---|
| 7/9/2026 | Listed for sale | $199,900+0.5%$111/sqft |
Source:  Maine Listings #1671117 Report a problem Maine Listings #1671117 Report a problem | ||
| 6/27/2026 | Listing removed | $199,000$111/sqft |
Source: Maine Listings #1628771 Report a problem | ||
| 11/28/2025 | Price change | $199,000-7%$111/sqft |
Source: Maine Listings #1628771 Report a problem | ||
| 8/17/2025 | Price change | $214,000-4.8%$119/sqft |
Source: Maine Listings #1628771 Report a problem | ||
| 7/1/2025 | Listed for sale | $224,900$125/sqft |
Source: Maine Listings #1628771 Report a problem | ||
Public tax history
| Year | Property taxes | Tax assessment |
|---|---|---|
| 2024 | $3,633 | $143,200 |
| 2023 | $3,633 | $143,200 |
| 2022 | $3,633 | $143,200 -1.6% |
| 2021 | $3,633 | $145,600 |
| 2020 | $3,633 -0.2% | $145,600 |
| 2019 | $3,639 -3.2% | $145,600 |
| 2018 | $3,759 +0.9% | $145,600 |
| 2017 | $3,727 +5.6% | $145,600 +5% |
| 2015 | $3,531 +0.1% | $138,700 |
| 2014 | $3,526 | $138,700 |
Find assessor info on the county website
Monthly payment
Est. payment
Payment breakdown
Explore the cost of this home by adjusting the details. Changes won't be saved.Climate risks
Neighborhood: 04769
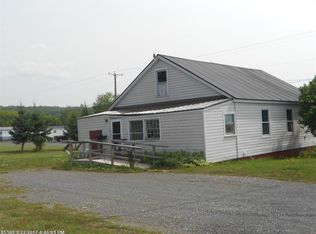
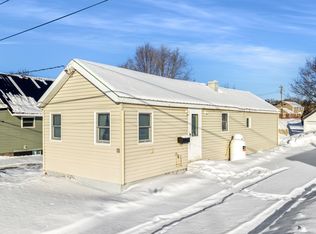
Similar homes
- $199,0004 bd3 ba2.3k sqft11 State Street, Presque Isle, ME 04769Active
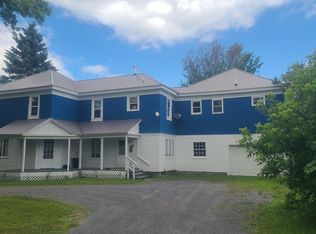
 MLS ID #1675787, RE/MAX County. Maine Listings
 - $220,0003 bd2 ba1.7k sqft51 Cedar Street, Presque Isle, ME 04769Active
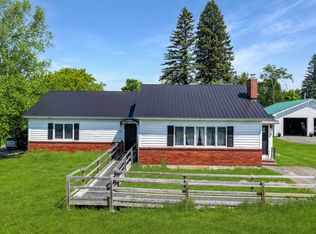 MLS ID #1670103, NextHome Discover. Maine Listings
 - $195,0003 bd1 ba1.1k sqft63 Lakeshore Drive, Presque Isle, ME 04769Active
 MLS ID #1665073, Big Bear Real Estate Company. Maine Listings
 - $204,9003 bd1 ba1.2k sqft8 Lincoln Street, Presque Isle, ME 04769Active
 MLS ID #1652840, RE/MAX County. Maine Listings
 - $289,9004 bd2 ba1.6k sqft11 Haven Court, Presque Isle, ME 04769ActiveMLS ID #1680789, NextHome Discover. Maine Listings
- $239,9003 bd1 ba1.3k sqft5 Sherwin Street, Presque Isle, ME 04769ActiveMLS ID #1680337, NextHome Discover. Maine Listings
- $258,0003 bd2 ba1.3k sqft27 Dudley Street, Presque Isle, ME 04769ActiveMLS ID #1681479, RE/MAX County. Maine Listings
- $269,9005 bd3 ba2.3k sqft46 Hardy Street, Presque Isle, ME 04769ActiveMLS ID #1678229, NextHome Discover. Maine Listings
- $249,9003 bd2 ba1.3k sqft117 Cedar Street, Presque Isle, ME 04769ActiveMLS ID #1675769, NextHome Discover. Maine Listings
- $279,9004 bd2 ba1.5k sqft15 Strawberry Bank Road, Presque Isle, ME 04769ActiveMLS ID #1674196, NextHome Discover. Maine Listings
- $255,0006 bd2 ba2k sqft138 Reach Road, Presque Isle, ME 04769ActiveMLS ID #1632955, Up North Realty. Maine Listings
- $239,9003 bd1 ba1.1k sqft79 State Park Road, Presque Isle, ME 04769ActiveMLS ID #1680212, Your Home Sold Guaranteed Realty. Maine Listings
- $229,0003 bd2 ba1k sqft14 Howard Street, Mexico, ME 04257ActiveMLS ID #1670780, Integrity Homes Real Estate Group, PC. Maine Listings
- $179,0004 bd2 ba1.7k sqft242 Maple Grove Road, Fort Fairfield, ME 04742ActiveMLS ID #1667001, Dobbs Realty. Maine Listings
- $205,0005 bd3 ba1.3k sqft3476 W Chapman Road, Chapman, ME 04757ActiveMLS ID #1668074, Big Bear Real Estate Company. Maine Listings
- $209,9002 bd2 ba1.4k sqft673 Mapleton Road, Mapleton, ME 04757ActiveMLS ID #1680447, NextHome Discover. Maine Listings
- $135,0006 bd2 ba2.2k sqft23 Park Street, Presque Isle, ME 04769ActiveMLS ID #1662344, RE/MAX County. Maine Listings
- $289,9002 bd2 ba1.1k sqft6 Skyview Drive, Presque Isle, ME 04769ActiveMLS ID #1669658, NextHome Discover. Maine Listings
- $225,0003 bd2 ba1.2k sqft1200 Presque Isle Road, Caribou, ME 04736ActiveMLS ID #1678016, Bernard-Coury Realty. Maine Listings
- $125,0005 bd2 ba1.7k sqft28 Dyer Street, Presque Isle, ME 04769ActiveMLS ID #1665078, Dobbs Realty. Maine Listings
