Welcome to the charming Village of Drummond! Nestled in a family-friendly neighbourhood known for its welcoming community and peaceful surroundings, this well-maintained home offers the perfect blend of comfort and convenience. Inside, you'll find a functional layout featuring 3 bedrooms on the upper level and 1 additional bedroom in the basement, making it ideal for growing families, guests, or a home office setup. A versatile bonus room in the basement provides extra space for a playroom, hobby area, gym, or family room. This home has been lovingly cared for. Interior highlights include hardwood and ceramic flooring, an air exchanger, and a central vacuum system. Whether you're a first-time buyer, a young family, or simply looking for a move-in-ready home in a sought-after location, this property is one you won't want to miss. Enjoy small-town living with all the amenities of Grand Falls just minutes away.
For sale
C$205,000
115 Gagnon St, Drummond, NB E3Y 1Y2
4beds
1,945sqft
SingleFamily
Built in ----
606 Square Feet Lot
$-- Zestimate®
C$105/sqft
C$-- HOA
What's special
Functional layoutHardwood and ceramic flooringAir exchangerCentral vacuum system
- 60 days |
- 16 |
- 3 |
Zillow last checked:
Listing updated:
Listed by:
Cindy Michaud, Salesperson,
Royal LePage Prestige Brokerage
Source: New Brunswick Real Estate Board,MLS®#: NB142074
Facts & features
Interior
Bedrooms & bathrooms
- Bedrooms: 4
- Bathrooms: 1
- Full bathrooms: 1
Bedroom
- Level: Main
Bedroom
- Level: Main
Bedroom
- Level: Main
Bedroom
- Level: Lower
Bathroom
- Level: Main
Bonus room
- Level: Lower
Family room
- Level: Lower
Foyer
- Level: Main
Kitchen
- Level: Main
Living room
- Level: Main
Other
- Level: Main
Utility room
- Level: Lower
Heating
- Electric, Heat Pump
Cooling
- Electric, Heat Pump
Features
- Air Exchanger, Central Vacuum
- Flooring: Ceramic Tile, Wood
- Basement: Partially Finished
- Has fireplace: No
Interior area
- Total structure area: 1,945
- Total interior livable area: 1,945 sqft
- Finished area above ground: 950
Property
Parking
- Parking features: Driveway, No Garage
- Has uncovered spaces: Yes
Features
- Levels: One
Lot
- Size: 606 Square Feet
- Features: Under 0.5 Acres
Details
- Parcel number: 65092199
Construction
Type & style
- Home type: SingleFamily
- Architectural style: Bungalow
Materials
- Vinyl Siding
- Foundation: Concrete
- Roof: Asphalt
Utilities & green energy
- Sewer: Municipal
- Water: Municipal
Community & HOA
Location
- Region: Drummond
Financial & listing details
- Price per square foot: C$105/sqft
- Annual tax amount: C$1,822
- Date on market: 6/16/2026
- Ownership: Freehold
Price history
Price history is unavailable.
Public tax history
Tax history is unavailable.
Climate risks
Neighborhood: E3Y
Nearby schools
GreatSchools rating
- NALimestone Community SchoolGrades: PK-12Distance: 11.1 mi
- NADawn F Barnes Elementary SchoolGrades: PK-8Distance: 7.3 mi
- C$29,9001,045 sqft114 Bourgoin St, Drummond, NB E3Y1K2Lot/Land

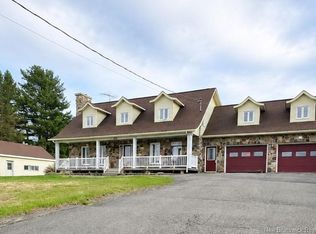
- C$345,0004 bd2 ba2.1k sqft329 Price Rd, Drummond, NB E3Y2A7For Sale
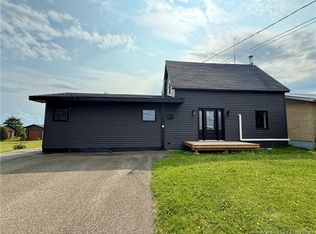
- C$280,0003 bd2 ba1k sqft1522 Tobique Rd, Drummond, NB E3Y2P3For Sale
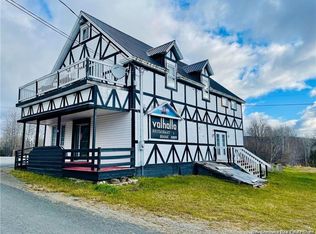
- C$---- bd-- ba-- sqft1531 Tobique Rd, Drummond, NB E3Y2P8Off Market
- C$---- bd-- ba-- sqft55 Theriault St, Grand Falls, NB E3Y1B5Off Market
- C$99,9002 bd1 ba720 sqft628 Ennishone Rd, Drummond, NB E3Y1S6For Sale
- C$134,0002 bd2 ba700 sqft34 Scout St, Grand Falls, NB E3Y1B1For Sale
- C$255,000-- bd-- ba552 sqft410 Tobique St, Grand Falls, NB E3Y1B1For Sale
Similar homes
- C$219,0003 bd2 ba1.1k sqft12 Soucy Ln, Grand Falls, NB E3Y 1A7For Sale
 MLS ID #NB141875, Crystal Mulherin, Salesperson, Royal LePage Prestige Brokerage. New Brunswick Real Estate Board
 - C$280,0003 bd2 ba1k sqft1522 Tobique Rd, Drummond, NB E3Y 2P3For SaleMLS ID #NB145722, Crystal Mulherin, Salesperson, Royal LePage Prestige Brokerage. New Brunswick Real Estate Board
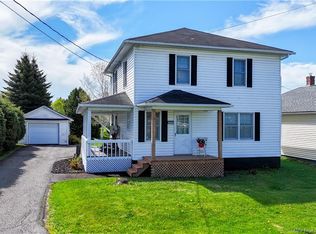
- C$145,0003 bd3 ba2.5k sqft56 Foley Brook Rd, Denmark, NB E7G 1P5For Sale
 MLS ID #NB146033, Crystal Mulherin, Salesperson, Royal LePage Prestige Brokerage. New Brunswick Real Estate Board
 - C$225,0004 bd2 ba1.7k sqft205 Basin St, Grand Falls, NB E3Z 2H9For Sale
 MLS ID #NB138138, MARCELLA POITRAS, Salesperson, EXIT Realty Elite Brokerage. New Brunswick Real Estate Board
 - C$249,9005 bd2 ba1.6k sqft219 Victoria St, Grand Falls, NB E3Z 3C3For SaleMLS ID #NB129218, Melissa McGowan, Salesperson, Royal LePage Prestige Brokerage. New Brunswick Real Estate Board
- C$169,0004 bd1 ba1.1k sqft289 Portage Rd, Grand Falls, NB E3Z 1M1For SaleMLS ID #NB135802, VICKY LAFORGE, Salesperson, Keller Williams Capital Realty Brokerage. New Brunswick Real Estate Board
- $214,9003 bd1 ba1.1k sqft1082 Hamlin Road, Hamlin, ME 04785Active
 MLS ID #1668692, NextHome Discover. Maine Listings
 - C$169,0003 bd1 ba1k sqft90 Tobique Rd, Grand Falls, NB E3Y 1B9For SaleMLS ID #NB139950, VICKY LAFORGE, Salesperson, Keller Williams Capital Realty Brokerage. New Brunswick Real Estate Board
- C$262,0003 bd2 ba1.4k sqft296 Montagne A Comeau Rd, Saint Andra, NB E3Y 3G1For SaleMLS ID #NB133759, Lynne Desjardins, Salesperson, Royal LePage Prestige Brokerage. New Brunswick Real Estate Board
- C$169,0003 bd1 ba1.9k sqft57 Tobique, Grand Falls, NB E3Y 1B9For SaleMLS ID #NB138468, Armand (AJ) Dionne, Salesperson, EXIT Realty Associates Brokerage. New Brunswick Real Estate Board
- C$210,0003 bd2 ba1.3k sqft469 Saint Amand St, Saint Andra, NB E3Y 3K6For SaleMLS ID #NB134692, FRANCE PELLETIER, Agent Manager, RE/MAX RESIDEX ENTREPRISES Brokerage. New Brunswick Real Estate Board
- C$279,9004 bd3 ba2.7k sqft9 Mazerolle, Saint Andra, NB E3Y 3C8For SaleMLS ID #NB142761, VICKY LAFORGE, Salesperson, Keller Williams Capital Realty Brokerage. New Brunswick Real Estate Board
- C$274,9003 bd2 ba1.3k sqft246 Basin St, Grand Falls, NB E3Z 2J3For SaleMLS ID #NB144968, Lynne Desjardins, Salesperson, Royal LePage Prestige Brokerage. New Brunswick Real Estate Board
- C$270,0003 bd1 ba1.3k sqft241 Main New Denmark Rd, Denmark, NB E7G 2B8For SaleMLS ID #NB136927, Crystal Mulherin, Salesperson, Royal LePage Prestige Brokerage. New Brunswick Real Estate Board
- C$210,0003 bd1 ba1.6k sqft255 Lerwick Rd, Perth, NB E7H 2V8For SaleMLS ID #NB136366, Jameson Ferguson, Salesperson, Keller Williams Capital Realty - Woodstock Branch Brokerage. New Brunswick Real Estate Board
- C$169,0003 bd2 ba1.1k sqft127 Lafrance St #11, Grand Falls, NB E3Z 1B1For SaleMLS ID #NB134864, MARCELLA POITRAS, Salesperson, EXIT Realty Elite Brokerage. New Brunswick Real Estate Board
- C$225,0003 bd1 ba1.8k sqft225 Sisson Ridge Rd, Gordon, NB E7G 3X8For SaleMLS ID #NB143588, Crystal Mulherin, Salesperson, Royal LePage Prestige Brokerage. New Brunswick Real Estate Board
- $149,9004 bd2 ba2.4k sqft36 Church Street, Limestone, ME 04750ActiveMLS ID #1675797, NextHome Discover. Maine Listings
- $179,9002 bd1 ba1.8k sqft1077 Van Buren Road, Caribou, ME 04736ActiveMLS ID #1674441, Fields Realty LLC. Maine Listings
- $179,0006 bd2 ba2.3k sqft808 Madawaska Road, Caribou, ME 04736ActiveMLS ID #1658546, Keller Williams Realty. Maine Listings
