Neat, well-maintained, and easy to enjoy, this comfortable home offers a practical layout with room for everyday living and extra space below. The main living level features two bedrooms and a full bathroom with accessibility features. Downstairs, you'll find a third bedroom, bonus room, laundry area, and additional basement space for storage, hobbies, or whatever suits your needs.
Enjoy a peaceful setting while remaining conveniently close to town for everyday essentials. Snowmobile and ATV trail access is conveniently located along the road, adding to the appeal for outdoor enthusiasts. Hot water baseboard heat and a wood stove provide dependable warmth through Maine's seasons. Whether you're just starting out, looking to simplify, or searching for a home with flexible space, this property offers a wonderful combination of comfort, convenience, and access to the outdoors.
Active
Price cut: $4.5K (8/19)
$174,500
173 Lynn Street, Van Buren, ME 04785
3beds
910sqft
Single Family Residence
Built in 1974
0.34 Acres Lot
$-- Zestimate®
$192/sqft
$-- HOA
What's special
Laundry areaHot water baseboard heatComfortable homePeaceful settingPractical layout
- 146 days
- 170
- 2
Zillow last checked:
Listing updated:
Listed by:
RE/MAX County
Source: Maine Listings,MLS#: 1657422
Facts & features
Interior
Bedrooms & bathrooms
- Bedrooms: 3
- Bathrooms: 1
- Full bathrooms: 1
Bedroom 1
- Level: First
Bedroom 2
- Level: First
Bedroom 3
- Level: Basement
Dining room
- Level: First
Kitchen
- Level: First
Living room
- Level: First
Heating
- Forced Air, Heat Pump, Wood Stove
Cooling
- Heat Pump
Appliances
- Included: Cooktop, Dishwasher, Electric Range, Refrigerator
Features
- 1st Floor Bedroom
- Flooring: Carpet, Vinyl, Linoleum
- Doors: Storm Door(s)
- Windows: Double Pane Windows
- Basement: Interior Entry,Full,Partial,Sump Pump
- Number of fireplaces: 1
Interior area
- Total structure area: 910
- Total interior livable area: 910 sqft
- Finished area above ground: 782
- Finished area below ground: 128
Property
Parking
- Parking features: Paved, 1 - 4 Spaces
Accessibility
- Accessibility features: 32 - 36 Inch Doors, Other Bath Modifications, Roll-in Shower
Features
- Patio & porch: Glassed-in Porch, Porch
Lot
- Size: 0.34 Acres
- Features: Near Town, Level, Open Lot, Rolling Slope
Details
- Zoning: Neighborhood
- Other equipment: Internet Access Available
Construction
Type & style
- Home type: SingleFamily
- Architectural style: Raised Ranch,Split Level
- Property subtype: Single Family Residence
Materials
- Wood Frame, Composition
- Foundation: Slab, Poured Concrete
- Roof: Shingle
Condition
- Year built: 1974
Utilities & green energy
- Electric: Circuit Breakers
- Sewer: Public Sewer
- Water: Public
Green energy
- Energy efficient items: Insulated Foundation
Community & HOA
Location
- Region: Van Buren
Financial & listing details
- Price per square foot: $192/sqft
- Annual tax amount: $703
- Date on market: 4/11/2026
- Road surface type: Paved
Estimated market value
Not available
Estimated sales range
Not available
$1,259/mo
Price history
| Date | Event | Price |
|---|---|---|
| 8/19/2026 | Price change | $174,500-2.5%$192/sqft |
Source:  Maine Listings #1657422 Report a problem Maine Listings #1657422 Report a problem | ||
| 4/11/2026 | Listed for sale | $179,000$197/sqft |
Source: Maine Listings #1657422 Report a problem | ||
Public tax history
Tax history is unavailable.
Monthly payment
Est. payment
Payment breakdown
Explore the cost of this home by adjusting the details. Changes won't be saved.Climate risks
Neighborhood: 04785
Similar homes
- $165,9004 bd2 ba1.3k sqft112 Harrison Street, Van Buren, ME 04785Active
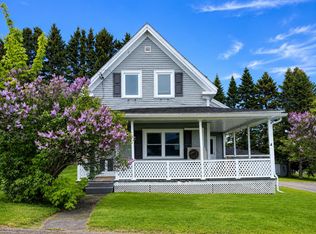
 MLS ID #1665856, Fields Realty LLC. Maine Listings
 - $139,9003 bd2 ba1.1k sqft640 Main Street, Van Buren, ME 04785Active
 MLS ID #1665213, Progressive Realty. Maine Listings
 - $105,0003 bd1 ba963 sqft135 State Street, Van Buren, ME 04785Active
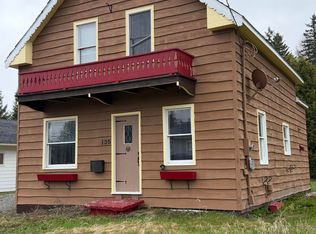 MLS ID #1662243, EXP Realty. Maine Listings
 - $179,0002 bd2 ba875 sqft500 US Route 1, Frenchville, ME 04745Active
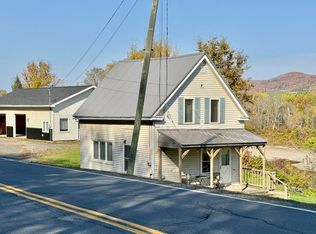 MLS ID #1639894, Keller Williams Realty. Maine Listings
 - $214,9003 bd1 ba1.1k sqft1082 Hamlin Road, Hamlin, ME 04785ActiveMLS ID #1668692, NextHome Discover. Maine Listings
- $149,9003 bd2 ba1.2k sqft19 Main Street, Grand Isle, ME 04746ActiveMLS ID #1656371, RE/MAX County. Maine Listings
- $129,0003 bd1 ba1k sqft453 Main Street, Saint Agatha, ME 04772ActiveMLS ID #1666595, RE/MAX County. Maine Listings
- $139,9993 bd2 ba988 sqft36 Pondview Street, Limestone, ME 04750ActiveMLS ID #1660657, RE/MAX County. Maine Listings
- $169,9001 bd-- ba640 sqft1083 Main Street, Madawaska, ME 04756ActiveMLS ID #1663258, Keller Williams Realty. Maine Listings
- $149,0002 bd2 ba952 sqft19 Pleasant Street, Limestone, ME 04750ActiveMLS ID #1650934, Dobbs Realty. Maine Listings
