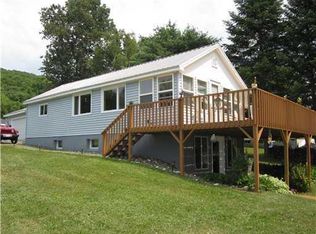

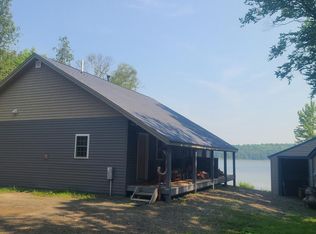
There are lake roads, and then there's Hayward Street. A shorter, dead-end road along the shores of Portage Lake, it's long been a sought-after spot for those who appreciate a little less traffic, a little more privacy and easy access to everything that makes northern Maine living so good. Nearly to the end of the road, 117 Hayward Street makes the most of its lakeside setting with a slightly unconventional (and pretty practical) layout. Enter from the driveway on the upper level, where you'll find the bedrooms and half bath, then head downstairs to the lake level where the kitchen, full bath and laundry put everyday living closer to the water. Both levels have their own decks, plus there's a screened porch for enjoying those Maine summer evenings without becoming dinner for the mosquitoes. Outside, mature foliage on one side and fencing on the other provide privacy from the neighbors (who happen to be pretty great anyway). A two-car garage, storage shed, drilled well and engineered gravity-fed septic system add to the practical side of lake life, no septic pump station needed here. Two heat pumps provide both heating and cooling, with a propane monitor heater for backup. And when the seasons change, you don't have to pack up the fun. ATV and snowmobile access puts four-season recreation practically outside your door. Portage Lake has a way of making everyday life feel a little more like vacation, and *this* is a pretty great place to experience it.
Active
$329,900
117 Hayward Street, Portage Lake, ME 04768
3beds
1,440sqft
Single Family Residence
Built in 1999
0.39 Acres Lot
$-- Zestimate®
$229/sqft
$-- HOA
What's special
Two-car garageLakeside settingStorage shed
- 1 day
- 284
- 27
Likely to sell faster than
Zillow last checked:
Listing updated:
Listed by:
Aroostook Real Estate
Source: Maine Listings,MLS#: 1683093
Facts & features
Interior
Bedrooms & bathrooms
- Bedrooms: 3
- Bathrooms: 2
- Full bathrooms: 1
- 1/2 bathrooms: 1
Bedroom 1
- Level: First
Bedroom 2
- Level: First
Bedroom 3
- Level: First
Kitchen
- Level: Basement
Living room
- Level: First
Heating
- Direct Vent Heater, Heat Pump
Cooling
- Heat Pump
Appliances
- Included: Dishwasher, Dryer, Electric Range, Refrigerator, Trash Compactor, Washer
Features
- Flooring: Carpet, Laminate, Tile
- Basement: Interior Entry,Walk-Out Access,Finished,Full
- Has fireplace: No
Interior area
- Total structure area: 1,440
- Total interior livable area: 1,440 sqft
- Finished area above ground: 1,440
- Finished area below ground: 0
Property
Parking
- Total spaces: 2
- Parking features: Gravel, 1 - 4 Spaces, Detached
- Garage spaces: 2
Features
- Patio & porch: Deck, Patio, Screened
- Has view: Yes
- View description: Scenic
- Body of water: Portage Lake
- Frontage length: Waterfrontage: 75,Waterfrontage Owned: 75
Lot
- Size: 0.39 Acres
- Features: Near Country Club, Near Golf Course, Near Public Beach, Near Town, Rural, Rolling Slope
Details
- Additional structures: Outbuilding
- Parcel number: POREM18L030
- Zoning: Shoreland
- Other equipment: Generator
Construction
Type & style
- Home type: SingleFamily
- Architectural style: Camp,Chalet
- Property subtype: Single Family Residence
Materials
- Wood Frame, Wood Siding
- Foundation: Poured Concrete
- Roof: Metal
Condition
- Year built: 1999
Utilities & green energy
- Electric: Circuit Breakers
- Sewer: Private Sewer, Septic Design Available, Septic Tank
- Water: Private, Well
Community & HOA
Location
- Region: Portage Lake
Financial & listing details
- Price per square foot: $229/sqft
- Tax assessed value: $123,600
- Annual tax amount: $2,068
- Date on market: 10/3/2026
- Road surface type: Paved
Estimated market value
Not available
Estimated sales range
Not available
Not available
Price history
| Date | Event | Price |
|---|---|---|
| 10/3/2026 | Listed for sale | $329,900+119.9%$229/sqft |
Source:  Maine Listings #1683093 Report a problem Maine Listings #1683093 Report a problem | ||
| 2/6/2020 | Listing removed | $150,000$104/sqft |
Source: RE/MAX County #1321970 Report a problem | ||
| 5/8/2019 | Listed for sale | $150,000$104/sqft |
Source: RE/MAX County #1321970 Report a problem | ||
Public tax history
| Year | Property taxes | Tax assessment |
|---|---|---|
| 2024 | $1,853 +7.5% | $123,600 |
| 2023 | $1,724 +9.4% | $123,600 |
| 2022 | $1,576 -3.8% | $123,600 |
| 2021 | $1,638 | $123,600 |
| 2020 | $1,638 -3.6% | $123,600 |
| 2019 | $1,700 -8% | $123,600 |
| 2018 | $1,848 +16.1% | $123,600 |
| 2017 | $1,592 -2.5% | $123,600 |
| 2016 | $1,632 -0.4% | $123,600 |
| 2015 | $1,638 -5.3% | $123,600 |
| 2014 | $1,730 | $123,600 |
Find assessor info on the county website
Monthly payment
Est. payment
Payment breakdown
Explore the cost of this home by adjusting the details. Changes won't be saved.Climate risks
Neighborhood: 04768
Similar homes
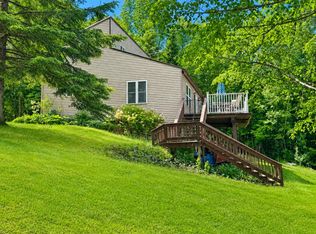
- $349,9002 bd2 ba1.7k sqft7 Overlook Drive, Portage Lake, ME 04768Active
 MLS ID #1667086, Fields Realty LLC. Maine Listings
 - $239,9003 bd1 ba1k sqft1999 Portage Road, Portage Lake, ME 04768Active
 MLS ID #1681242, NextHome Discover. Maine Listings
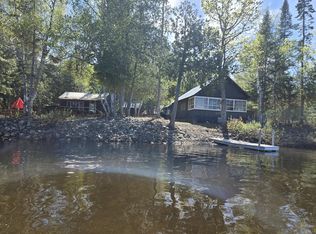
 - $269,0003 bd1 ba1.2k sqft762 West Road, Portage Lake, ME 04768Active
 MLS ID #1659255, OwnerEntry.com. Maine Listings
 - $385,0001 bd2 ba1.3k sqft792 West Road, Portage Lake, ME 04768Active
 MLS ID #1630542, RE/MAX County. Maine Listings
 - $319,9003 bd3 ba1.8k sqft243 Goding Road, Ashland, ME 04732ActiveMLS ID #1667118, NextHome Discover. Maine Listings
- $295,0003 bd1 ba888 sqft7 West View Lane, Winterville Plt, ME 04736ActiveMLS ID #1668210, RE/MAX County. Maine Listings
- $215,0003 bd1 ba1.3k sqft230 N Wade Road, Wade, ME 04786ActiveMLS ID #1682306, Up North Realty. Maine Listings
- $299,0004 bd2 ba1.6k sqft1674 Main Street, Mapleton, ME 04757ActiveMLS ID #1677634, NextHome Discover. Maine Listings
- $239,9003 bd2 ba1.7k sqft416 Washburn Road, Washburn, ME 04786ActiveMLS ID #1677390, NextHome Discover. Maine Listings
- $490,0002 bd2 ba1.3k sqft408 Richardson Road, Castle Hill, ME 04757ActiveMLS ID #1669045, Progressive Realty. Maine Listings
- $190,0004 bd2 ba1.4k sqft38 Craig Road, Masardis, ME 04732ActiveMLS ID #1678691, Crown Lakes Realty. Maine Listings
- $165,0002 bd-- ba1k sqft62 Black Dog Road, Ashland, ME 04732ActiveMLS ID #1668699, RE/MAX County. Maine Listings
- $239,9003 bd2 ba1.6k sqft12 Pulcifur Road, Mapleton, ME 04757ActiveMLS ID #1671473, RE/MAX County. Maine Listings
- $205,0005 bd3 ba1.3k sqft3476 W Chapman Road, Chapman, ME 04757ActiveMLS ID #1668074, Big Bear Real Estate Company. Maine Listings
- $169,9002 bd1 ba830 sqft3095 W Chapman Road, Mapleton, ME 04757ActiveMLS ID #1682012, NextHome Discover. Maine Listings
