Discover your dream home in the highly sought-after Parks of Aledo Point Vista neighborhood. This stunning house boasts the largest front yard in the area, adjacent to the cul-de-sac, and backs up to the beautiful trails. With over 150 acres of natural spaces, including greenbelts and walking and bike trails, this community feels like a serene park, all just 20 minutes from downtown Fort Worth. Built by Our Country Homes, this custom-designed residence features four bedrooms, a game room, and a study, all centered around an open-concept floor plan that's perfect for entertaining. The kitchen is a chef's dream, with an extra-large island, spacious dining area, custom cabinetry, upgraded countertops, sink, and appliances, not to mention the top-of-the-line Sonos sound system. Embrace luxury living in this unique and exquisite home.
Sold
Price Unknown
325 Westridge Trl, Aledo, TX 76008
4beds
3,705sqft
Duplex, Single Family Residence
Built in 2022
0.26 Acres Lot
$-- Zestimate®
$--/sqft
$-- Estimated rent
Home value
Not available
Estimated sales range
Not available
Not available
Zestimate® history
Owner options
List your home for rent
Find your next renter with Zillow Rental Manager. Plus, with online applications, you can quickly screen prospective tenants – for free.
Refinance and save
$600/mo
Est. payment
Refinancing to a lower rate could help reduce your monthly payments and save thousands over the life of the loan.
$600/mo
Est. payment
Explore your selling options
Work with a Zillow partner agent
Leverage their expertise and Zillow's premium Showcase listings to get your home seen by more buyers.
Get startedList with your own agent
Get your home in front of millions of buyers by listing it on Zillow.
Learn how to do itSell it yourself
Take full control of how buyers see your home on Zillow by listing For Sale by Owner (FSBO).
List your homeWhat's special
Largest front yardOpen-concept floor planWalking and bike trailsSpacious dining areaUpgraded countertopsTop-of-the-line sonos sound systemCustom cabinetry
Zillow last checked:
Listing updated:
Listed by:
Angela Tjahjono 0759885 817-236-8757,
CENTURY 21 Judge Fite 817-236-8757
Bought with:
Kayla Spain
CLARK REAL ESTATE GROUP
Source: NTREIS,MLS#: 20757269
Facts & features
Interior
Bedrooms & bathrooms
- Bedrooms: 4
- Bathrooms: 4
- Full bathrooms: 3
- 1/2 bathrooms: 1
Heating
- Natural Gas
Cooling
- Electric
Appliances
- Included: Built-In Gas Range, Dishwasher, Electric Oven, Gas Cooktop, Disposal, Microwave, Vented Exhaust Fan, Wine Cooler
- Laundry: Washer Hookup, Electric Dryer Hookup, Laundry in Utility Room
Features
- Granite Counters, High Speed Internet, Kitchen Island, Open Floorplan, Pantry, Smart Home, Vaulted Ceiling(s), Walk-In Closet(s)
- Flooring: Vinyl
- Has basement: No
- Number of fireplaces: 1
- Fireplace features: Decorative, Living Room
Interior area
- Total interior livable area: 3,705 sqft
Property
Parking
- Total spaces: 4
- Parking features: Additional Parking, Driveway, Garage, Garage Door Opener
- Attached garage spaces: 2
- Carport spaces: 2
- Covered spaces: 4
- Has uncovered spaces: Yes
Features
- Levels: Two
- Stories: 2
- Patio & porch: Covered, Front Porch
- Pool features: None
- Fencing: Fenced,Wrought Iron
Lot
- Size: 0.26 Acres
- Features: Cul-De-Sac, Greenbelt
Details
- Parcel number: R000107254
Construction
Type & style
- Home type: SingleFamily
- Architectural style: Traditional
- Property subtype: Duplex, Single Family Residence
- Attached to another structure: Yes
Materials
- Brick
- Foundation: Slab
- Roof: Composition
Condition
- Year built: 2022
Utilities & green energy
- Sewer: Public Sewer
- Water: Public
- Utilities for property: Cable Available, Sewer Available, Water Available
Community & HOA
Community
- Features: Curbs, Trails/Paths
- Security: Prewired, Security System Leased, Security System, Carbon Monoxide Detector(s), Fire Alarm, Smoke Detector(s)
- Subdivision: Parks of Aledo Point Vista Ph Two
HOA
- Has HOA: Yes
- Services included: Association Management, Maintenance Grounds
- HOA fee: $600 annually
- HOA name: Secure Management Association
- HOA phone: 940-497-7328
Location
- Region: Aledo
Financial & listing details
- Tax assessed value: $659,070
- Annual tax amount: $14,329
- Date on market: 10/19/2024
- Cumulative days on market: 19 days
- Listing terms: Cash,Conventional,FHA,VA Loan
- Exclusions: Refrigerator, Washer, Dryer, Mounted TVs, and Window Treatments
Price history
| Date | Event | Price |
|---|---|---|
| 11/21/2024 | Sold | -- |
Source: NTREIS #20757269 Report a problem | ||
| 11/15/2024 | Pending sale | $824,999$223/sqft |
Source: NTREIS #20757269 Report a problem | ||
| 11/8/2024 | Contingent | $824,999$223/sqft |
Source: NTREIS #20757269 Report a problem | ||
| 11/5/2024 | Price change | $824,999-2.9%$223/sqft |
Source: NTREIS #20757269 Report a problem | ||
| 10/19/2024 | Listed for sale | $849,999$229/sqft |
Source: NTREIS #20757269 Report a problem | ||
Public tax history
| Year | Property taxes | Tax assessment |
|---|---|---|
| 2024 | $14,434 +0.7% | $659,070 |
| 2023 | $14,329 +1519.7% | $659,070 +1681.3% |
| 2022 | $885 +0.6% | $37,000 |
| 2021 | $879 -5.7% | $37,000 |
| 2020 | $932 -0.4% | $37,000 |
| 2019 | $936 | $37,000 |
Find assessor info on the county website
Neighborhood: 76008
Nearby homes
- $699,000-- bd-- ba3.2k sqft321 Westridge Trl, Aledo, TX 76008Off Market
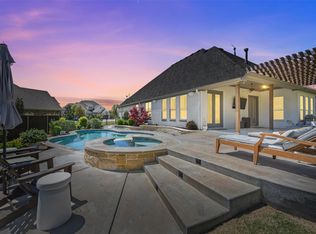
- $--5 bd5 ba3.7k sqft329 Westridge Trl, Aledo, TX 76008Sold
- $624,900-- bd-- ba3k sqft317 Westridge Trl, Aledo, TX 76008Off Market
- $673,300-- bd-- ba3.4k sqft332 Westridge Trl, Aledo, TX 76008Off Market
- $724,600-- bd-- ba3.4k sqft328 Westridge Trl, Aledo, TX 76008Off Market
- $795,200-- bd-- ba3.5k sqft333 Westridge Trl, Aledo, TX 76008Off Market
- $723,400-- bd-- ba3.4k sqft336 Westridge Trl, Aledo, TX 76008Off Market
- $764,500-- bd-- ba3.3k sqft324 Westridge Trl, Aledo, TX 76008Off Market
Nearby schools
GreatSchools rating
- 10/10Coder Elementary SchoolGrades: K-5Distance: 0.9 mi
- 8/10Don R Daniel Ninth Grade CampusGrades: 9Distance: 0.7 mi
- 8/10Aledo High SchoolGrades: 10-12Distance: 0.7 mi
Schools provided by the listing agent
- Elementary: Coder
- Middle: Aledo
- High: Aledo
- District: Aledo ISD
Source: NTREIS. This data may not be complete. We recommend contacting the local school district to confirm school assignments for this home.
- Texas
- Parker County
- Aledo
- 76008
- 325 Westridge Trl
