Discover the epitome of luxurious living in this exquisite 5-bed, 3-bath, 2-half bath estate nestled within the prestigious Parks of Aledo Community. Boasting sophisticated design and exceptional privacy, this magnificent home sits proudly on a coveted cul-de-sac oversized lot, with breathtaking landscaping that enhances its curb appeal. Set against the serene backdrop of lush green space and the POA scenic trails, this residence offers an unparalleled blend of elegance and tranquility. Step inside to a seamless fusion of style and comfort, featuring expansive spaces adorned with hand-scraped hardwood floors, decorative baseboards, and elegant crown molding throughout. The heart of this home is the gourmet kitchen, equipped with a Subzero built-in refrigerator, 6-burner Commercial grade gas range and griddle, Commercial grade vent, dual ovens, and granite countertops. Ample storage is provided by an oversized pantry and adorned wine bar. The expansive primary suite, on the main floor, presents a sanctuary with a freestanding soaking tub and a generously sized steam shower. Two additional bedrooms share a Jack and Jill bathroom, while another boasts its own ensuite. An additional bedroom is being used as an office. Upstairs is an huge game room with a half bath which ensures plenty of space for recreation and storage. The outdoor space is meant for entertaining and is equally impressive, featuring a luxurious gunite heated pool and spa, covered pergola and landscaped backyard, which offers direct access to POA's enchanting trails. This spacious lot allows for a 3-car garage to complete this impeccable property. The Parks of Aledo is more than a neighborhood; it’s a vibrant community enriched with a 10-mile mountain bike track, 9-hole disc golf course, playgrounds, and a dog park. For those seeking excellence, this property is situated within the acclaimed Aledo ISD. Schedule your exclusive showing and step into a lifestyle of elegance and uncompromised comfort.
Sold
Price Unknown
329 Westridge Trl, Aledo, TX 76008
5beds
3,717sqft
Single Family Residence
Built in 2018
0.3 Acres Lot
$960,900 Zestimate®
$--/sqft
$5,924 Estimated rent
Home value
$960,900
$874,000 - $1.05M
$5,924/mo
Zestimate® history
Owner options
List your home for rent
$5,924/mo
Rent Zestimate®
Find your next renter with Zillow Rental Manager. Plus, with online applications, you can quickly screen prospective tenants – for free.
$5,924/mo
Rent Zestimate®
Refinance and save
$600/mo
Est. payment
Refinancing to a lower rate could help reduce your monthly payments and save thousands over the life of the loan.
$600/mo
Est. payment
Explore your selling options
Work with a Zillow partner agent
Leverage their expertise and Zillow's premium Showcase listings to get your home seen by more buyers.
Get startedList with your own agent
Get your home in front of millions of buyers by listing it on Zillow.
Learn how to do itSell it yourself
Take full control of how buyers see your home on Zillow by listing For Sale by Owner (FSBO).
List your homeWhat's special
Lush green spaceHand-scraped hardwood floorsSubzero built-in refrigeratorGranite countertopsBreathtaking landscapingCoveted cul-de-sacCovered pergola
Zillow last checked:
Listing updated:
Listed by:
Reecinda Smith 0596906 817-881-9756,
Coldwell Banker Apex, REALTORS 817-900-3226
Bought with:
Pryce Marshall
BHHS Premier Properties
Source: NTREIS,MLS#: 20893218
Facts & features
Interior
Bedrooms & bathrooms
- Bedrooms: 5
- Bathrooms: 5
- Full bathrooms: 3
- 1/2 bathrooms: 2
Primary bedroom
- Features: Closet Cabinetry, Ceiling Fan(s), Dual Sinks, Double Vanity, En Suite Bathroom, Linen Closet, Sitting Area in Primary, Separate Shower, Steam Shower, Walk-In Closet(s)
- Level: First
- Dimensions: 21 x 16
Bedroom
- Features: Ceiling Fan(s), Split Bedrooms, Walk-In Closet(s)
- Level: First
- Dimensions: 15 x 14
Bedroom
- Features: Ceiling Fan(s), Split Bedrooms, Walk-In Closet(s)
- Level: First
- Dimensions: 13 x 12
Bedroom
- Features: Ceiling Fan(s), Split Bedrooms, Walk-In Closet(s)
- Level: First
- Dimensions: 15 x 14
Bedroom
- Features: Ceiling Fan(s), En Suite Bathroom, Split Bedrooms, Walk-In Closet(s)
- Level: First
- Dimensions: 15 x 12
Primary bathroom
- Features: Built-in Features, Closet Cabinetry, Dual Sinks, Double Vanity, En Suite Bathroom, Linen Closet, Stone Counters, Separate Shower, Steam Shower
- Level: First
- Dimensions: 18 x 19
Breakfast room nook
- Features: Built-in Features, Eat-in Kitchen, Granite Counters, Kitchen Island, Pantry
- Level: First
- Dimensions: 10 x 10
Dining room
- Features: Built-in Features
- Level: First
- Dimensions: 22 x 12
Other
- Features: Built-in Features, Dual Sinks, Double Vanity, Garden Tub/Roman Tub, Jack and Jill Bath, Linen Closet, Stone Counters
- Level: First
- Dimensions: 21 x 6
Other
- Features: Built-in Features, En Suite Bathroom, Linen Closet, Stone Counters
- Level: First
- Dimensions: 8 x 6
Game room
- Level: Second
- Dimensions: 31 x 15
Half bath
- Features: Granite Counters
- Level: First
- Dimensions: 6 x 5
Half bath
- Features: Granite Counters
- Level: Second
- Dimensions: 7 x 6
Kitchen
- Features: Breakfast Bar, Built-in Features, Butler's Pantry, Eat-in Kitchen, Granite Counters, Kitchen Island, Pantry, Walk-In Pantry
- Level: First
- Dimensions: 17 x 10
Laundry
- Features: Built-in Features, Stone Counters
- Level: First
- Dimensions: 8 x 7
Living room
- Features: Fireplace
- Level: First
- Dimensions: 29 x 23
Heating
- Fireplace(s), Natural Gas, Zoned
Cooling
- Central Air, Ceiling Fan(s), Electric
Appliances
- Included: Some Gas Appliances, Built-In Refrigerator, Double Oven, Dishwasher, Gas Cooktop, Disposal, Gas Range, Microwave, Plumbed For Gas, Range, Refrigerator, Some Commercial Grade, Tankless Water Heater, Vented Exhaust Fan, Wine Cooler
- Laundry: Washer Hookup, Electric Dryer Hookup, Laundry in Utility Room
Features
- Built-in Features, Cathedral Ceiling(s), Dry Bar, Decorative/Designer Lighting Fixtures, Double Vanity, Eat-in Kitchen, Granite Counters, High Speed Internet, Kitchen Island, Open Floorplan, Pantry, Smart Home, Cable TV, Walk-In Closet(s), Wired for Sound
- Flooring: Carpet, Hardwood, Tile
- Windows: Window Coverings
- Has basement: No
- Number of fireplaces: 1
- Fireplace features: Gas, Gas Log, Living Room
Interior area
- Total interior livable area: 3,717 sqft
Property
Parking
- Total spaces: 3
- Parking features: Additional Parking, Concrete, Door-Single, Driveway, Garage, Garage Door Opener, Oversized, Garage Faces Side
- Attached garage spaces: 3
- Has uncovered spaces: Yes
Features
- Levels: Two
- Stories: 2
- Patio & porch: Rear Porch, Front Porch, Patio, Covered
- Exterior features: Lighting, Outdoor Living Area, Private Yard, Rain Gutters
- Pool features: Gunite, Heated, In Ground, Outdoor Pool, Pool, Pool/Spa Combo, Sport
- Fencing: Fenced,Metal,Wood,Wrought Iron
- Has view: Yes
- View description: Park/Greenbelt
Lot
- Size: 0.3 Acres
- Features: Cul-De-Sac, Backs to Greenbelt/Park, Interior Lot, Landscaped, Subdivision, Sprinkler System
Details
- Additional structures: Pergola
- Parcel number: R000107255
Construction
Type & style
- Home type: SingleFamily
- Architectural style: Traditional,Detached
- Property subtype: Single Family Residence
Materials
- Brick
- Foundation: Slab
- Roof: Composition
Condition
- Year built: 2018
Utilities & green energy
- Sewer: Public Sewer
- Water: Public
- Utilities for property: Electricity Available, Natural Gas Available, Sewer Available, Separate Meters, Water Available, Cable Available
Community & HOA
Community
- Features: Playground, Park, Trails/Paths, Curbs, Sidewalks
- Security: Security System, Carbon Monoxide Detector(s), Smoke Detector(s)
- Subdivision: PARKS OF ALEDO POINT VISTA PH II
HOA
- Has HOA: Yes
- Services included: All Facilities, Association Management
- HOA fee: $600 annually
- HOA name: Secure Association Management
- HOA phone: 940-497-7328
Location
- Region: Aledo
Financial & listing details
- Tax assessed value: $850,810
- Annual tax amount: $18,078
- Date on market: 4/9/2025
- Cumulative days on market: 18 days
- Listing terms: Cash,Conventional,FHA
- Exclusions: Sonos Amp and Shed on the side of the house by the garage.
- Electric utility on property: Yes
Price history
| Date | Event | Price |
|---|---|---|
| 5/23/2025 | Sold | -- |
Source: NTREIS #20893218 Report a problem | ||
| 5/23/2025 | Listed for sale | $949,900$256/sqft |
Source:  Coldwell Banker Apex, Realtors #20893218 Report a problem Coldwell Banker Apex, Realtors #20893218 Report a problem | ||
| 5/2/2025 | Pending sale | $949,900$256/sqft |
Source: NTREIS #20893218 Report a problem | ||
| 4/27/2025 | Contingent | $949,900$256/sqft |
Source: NTREIS #20893218 Report a problem | ||
| 4/27/2025 | Pending sale | $949,900$256/sqft |
Source: Coldwell Banker Apex, Realtors #20893218 Report a problem | ||
| 4/22/2025 | Price change | $949,900-1.6%$256/sqft |
Source: Coldwell Banker Apex, Realtors #20893218 Report a problem | ||
| 4/9/2025 | Listed for sale | $965,000$260/sqft |
Source: NTREIS #20893218 Report a problem | ||
Public tax history
| Year | Property taxes | Tax assessment |
|---|---|---|
| 2025 | $18,078 +14.1% | $850,810 +9.3% |
| 2024 | $15,844 +0.8% | $778,530 |
| 2023 | $15,717 +24% | $778,530 +40.8% |
| 2022 | $12,670 -0.9% | $552,880 |
| 2021 | $12,790 -6.5% | $552,880 -0.9% |
| 2020 | $13,684 +886% | $557,950 +916.7% |
| 2019 | $1,388 | $54,880 |
Find assessor info on the county website
Neighborhood: 76008
Nearby homes
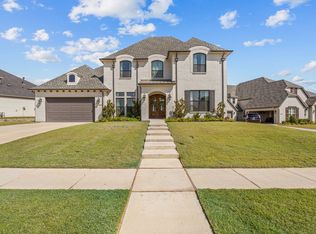
- $--4 bd4 ba3.7k sqft325 Westridge Trl, Aledo, TX 76008Sold
- $795,200-- bd-- ba3.5k sqft333 Westridge Trl, Aledo, TX 76008Off Market
- $699,000-- bd-- ba3.2k sqft321 Westridge Trl, Aledo, TX 76008Off Market
- $723,400-- bd-- ba3.4k sqft336 Westridge Trl, Aledo, TX 76008Off Market
- $624,900-- bd-- ba3k sqft317 Westridge Trl, Aledo, TX 76008Off Market
- $854,100-- bd-- ba4.3k sqft340 Westridge Trl, Aledo, TX 76008Off Market
- $673,300-- bd-- ba3.4k sqft332 Westridge Trl, Aledo, TX 76008Off Market
- $724,600-- bd-- ba3.4k sqft328 Westridge Trl, Aledo, TX 76008Off Market
Nearby schools
GreatSchools rating
- 10/10Coder Elementary SchoolGrades: K-5Distance: 0.9 mi
- 8/10Don R Daniel Ninth Grade CampusGrades: 9Distance: 0.7 mi
- 8/10Aledo High SchoolGrades: 10-12Distance: 0.7 mi
Schools provided by the listing agent
- Elementary: Coder
- Middle: McAnally
- High: Aledo
- District: Aledo ISD
Source: NTREIS. This data may not be complete. We recommend contacting the local school district to confirm school assignments for this home.
Get a cash offer in 3 minutes
Find out how much your home could sell for in as little as 3 minutes with a no-obligation cash offer.
Estimated market value
$960,900
Get a cash offer in 3 minutes
Find out how much your home could sell for in as little as 3 minutes with a no-obligation cash offer.
Estimated market value
$960,900
- Texas
- Parker County
- Aledo
- 76008
- 329 Westridge Trl
