Skip main navigation
Off market
  • Price Unknown

    3250 Gateway Dr #4863-5, Eau Claire, WI 54701

    3beds
    1,540sqft
    Apartment
    Built in ----
    -- sqft lot
    $-- Zestimate®
    $--/sqft
    $1,846 Estimated rent

    Home value

    Not available

    Estimated sales range

    Not available

    $1,846/mo

    Zestimate® history
    Loading
    Loading...

    Owner options

    List your home for rent

    $1,846/mo

    Rent Zestimate®

    Find your next renter with Zillow Rental Manager. Plus, with online applications, you can quickly screen prospective tenants – for free.

    Learn more

    $1,846/mo

    Rent Zestimate®

    Refinance and save

    Refinancing to a lower rate could help reduce your monthly payments and save thousands over the life of the loan.

    See today's rates

    Explore your selling options

    Work with a Zillow partner agent

    Leverage their expertise and Zillow's premium Showcase listings to get your home seen by more buyers.

    Get started

    List with your own agent

    Get your home in front of millions of buyers by listing it on Zillow.

    Learn how to do it

    Sell it yourself

    Take full control of how buyers see your home on Zillow by listing For Sale by Owner (FSBO).

    List your home

    What's special

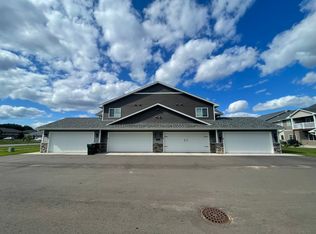
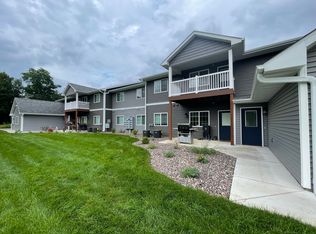
    When requesting a showing, please include the specific Floorplan Address and Unit # you are interested in! This listing includes Gateway Place Apartments and Timber Trail/Woodland Park apartments. Gateway Place is located at Gateway Dr/East Hamilton Ave, Timber Trail/ Woodland Park is off of Old Town Hall Rd You can also visit our website and view the available units spreadsheet for more information. Gateway Place Apartments features one, two, and three bedroom apartments with a variety of floorplans. Rather than one large building, it is a community of apartment buildings, each with it's own private entrance. There are twenty total buildings in the community. Eighteen of these are 8-plex buildings, with each apartment in the building a corner unit. There are two 10-plex buildings and three more 8-plex buildings, nestled in a more quiet, wooded area of the community. Parking options vary by building from either attached or detached garages to lot parking. Located in Eau Claire at the intersection of East Hamilton Ave and Gateway Dr, the community is in a bustling area filled with restaurants, shopping, entertainment and is close to many other great amenities! Each apartment's interior has upgraded finishes such as granite counters and luxury vinyl plank flooring. They also have a spacious, open concept living room and kitchen area, large bathrooms, and walk in closets. Other amenities: - All appliances included: washer, dryer, fridge, dishwasher, microwave and stove - Lawn maintenance and snow removal provided. Garbage is provided for certain floor plans. - Pet friendly, breed restrictions and pet agreement required. Pets are $100 per pet each month and there is a 2 pet maximum. Approx Sq Ft of our Floorplans 1 bed 1 bath: 780-995 2 bed 1 bath: 1095-1140 2 bed 2 bath: 1176-1240 3 bed 2 bath: 1540 12 month leases; short term available after initial 12 month. Pets Considered (breed restrictions, 2 pets max) Snow Removal/Lawn Care included in most

    This property is off market, which means it's not currently listed for sale or rent on Zillow. This may be different from what's available on other websites or public sources.
    Zillow last checked:

    Listing updated:

    Source: Zillow Rentals

    Facts & features

    Interior

    Bedrooms & bathrooms
    • Bedrooms: 3
    • Bathrooms: 2
    • Full bathrooms: 2
    Heating
    • Electric, Natural Gas
    Cooling
    • Central Air, Wall Unit, Ceiling Fan
    Appliances
    • Included: Dishwasher, Dryer, Freezer, Microwave, Oven, Range, Refrigerator, Washer
    • Laundry: In Unit
    Features
    • Ceiling Fan(s)
    • Flooring: Carpet, Linoleum/Vinyl
    Interior area
    • Total interior livable area: 1,540 sqft

    Property

    Parking
    • Parking features: Assigned, Attached, Garage, Parking Lot
    • Has attached garage: Yes
    Features
    • Exterior features: 1019 S Farwell St - NOT GATEWAY, 2927 Lower Gray Cabinets, 2927 Upper White Cabinets, 2927-5: Lower Unit, 2955-1: Lower: White Cabinets: Video is of similar cabinet/floorplan, 3065-4 Lower Unit - Espresso Cabinets, 3125-2 Lower Unit, Medium Brown Cabinetry, 3125-7 Lower Unit, Medium Brown Cabinetry, 3137-6: Lower: White Cabinets, 3149-Espresso, 3206-B Upper Unit, White Cabinets, 3220 F - Video attached is of lower unit, same building, same finishes, 3220-B: Upper: Pecan Cabinets, 3220-H: pecan/light brown cabinets, 3228-C: Upper: White Cabinets, 3228-F:, 3228-F: Upper, Lease Break - inquire about dates, 3242-D: Espresso Dark cabinetry, 3253-Espresso cabinets, 3277-5 Lower Unit, White Cabinets, Espresso Island Cabinet, 3277-5 Upper White Cabinets Espresso Island, 4811 & 4835 Woodland Park - Light Brown Cabinetry, 4823 Woodland Park - Steel Gray Cabinetry, 4847 WP-Light brown cabinets, black counters, 4847 Woodland Park - Light Brown Cabinets, Black Counters, 4859 Woodland Park, Maple Cabinets, Dark Counters, 4859-Brand New 2/2026 Upper Units, 5020 EH: White Cabinets Espresso Island, 5032 EH: White Cabinets, 5032-2 LEASE BREAK PLEASE ASK FOR MORE INFO, 5044-4 White cabinetry, 5056 E Hamilton - White cabinets, Espresso Island, 5502-1 - Maple Cabinets (video shows gray), 5502-8: Lower: Maple Cabinets, 5526-1: Lower: Maple Cabinets (video is of gray cabinetry), 5538 Timber Tr: Grey Cabinets, 5546 Timber Tr: White Cabinets, 5546-4- Lower, White Cabinets, 5554 Timber Tr: White Cabinets, 5554-5 Lower, White Cabinets, 5562 Timber Tr: Grey Cabinets, 5562-2 Upper, Gray Cabinets, 5562-7 Timber Tr: Upper: Gray Cabinets, White Trim, 5574-3: Maple Cabinets: Upper, 5574-5: Lower: Maple Cabinets, Garbage included in rent, Heating included in rent, Heating: Electric, Heating: Gas, Lawn, Lawn Care included in rent, Most Units have Assigned Parking in Lot Street Parking available Some units have attached or detached garage space, One Year Lease, Online Rent Payment, Pet Waste Stations, Please see video tour on specific unit available, Sewage included in rent, Snow Removal included in rent, Units 1, 4, 5, 8 = UPPER UNITS, Units 2, 3, 6, 7 = LOWER UNITS, Water included in rent, White Cabinets, White Trim

    Construction

    Type & style
    • Home type: Apartment
    • Property subtype: Apartment

    Utilities & green energy

    • Utilities for property: Garbage, Sewage, Water

    Community & HOA

    Community
    • Features: Playground
    • Application fee: $21
    Location
    • Region: Eau Claire

    Financial & listing details

    • Date on market: 6/10/2026
    • Date available: 07/01/2026
    • Lease term: One Year Lease

    Price history

    DateEventPrice
    7/13/2026Listing removed$1,825$1/sqft
    Source: Zillow Rentals Report a problem
    6/11/2026Listed for rent$1,825$1/sqft
    Source: Zillow Rentals Report a problem
    5/1/2026Listing removed$1,825$1/sqft
    Source: Zillow Rentals Report a problem
    2/10/2026Listed for rent$1,825$1/sqft
    Source: Zillow Rentals Report a problem
    7/21/2025Listing removed$1,825$1/sqft
    Source: Zillow Rentals Report a problem
    7/10/2025Listed for rent$1,825$1/sqft
    Source: Zillow Rentals Report a problem

    Public tax history

    Tax history is unavailable.

    Neighborhood: 54701

    Nearby schools

    GreatSchools rating