Skip main navigation
Closed
  • $40,000

    3250 Maysville Pike Lot 32, Zanesville, OH 43701

    2beds
    924sqft
    Manufactured Home, Single Family Residence
    Built in 1992
    -- sqft lot
    $-- Zestimate®
    $43/sqft
    $982 Estimated rent

    Home value

    Not available

    Estimated sales range

    Not available

    $982/mo

    Zestimate® history
    Loading
    Loading...

    Owner options

    List your home for rent

    $982/mo

    Rent Zestimate®

    Find your next renter with Zillow Rental Manager. Plus, with online applications, you can quickly screen prospective tenants – for free.

    Learn more

    $982/mo

    Rent Zestimate®

    Refinance and save

    $198/mo

    Est. payment

    Refinancing to a lower rate could help reduce your monthly payments and save thousands over the life of the loan.

    See today's rates

    $198/mo

    Est. payment

    Explore your selling options

    Work with a Zillow partner agent

    Leverage their expertise and Zillow's premium Showcase listings to get your home seen by more buyers.

    Get started

    List with your own agent

    Get your home in front of millions of buyers by listing it on Zillow.

    Learn how to do it

    Sell it yourself

    Take full control of how buyers see your home on Zillow by listing For Sale by Owner (FSBO).

    List your home

    What's special

    Cabin retreatSpacious bedroomsBuilt-in wood headboardCovered composite deckCustom light fixtureCustom wood blindsCustom built windows
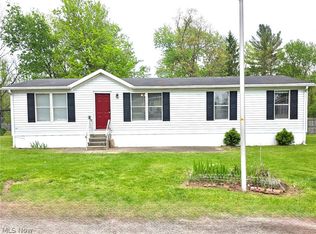
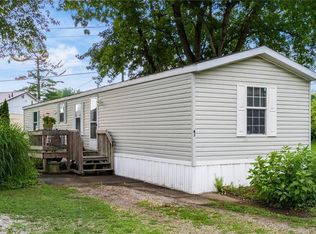
    Completely renovated interior with the look and feel of a cabin retreat, this home is a must see! Large custom built center island with eating area and storage, custom built cabinets and additional counter that can be used as coffee bar, small appliance counter, etc. Double granite sink with large storage cabinet underneath. Bay window with bench seat & black Frigidaire electric range & refrigerator. Living room offers custom stone/wood electric fireplace. 2 spacious bedrooms, one offers built-in wood headboard, solid wood barn door, custom light fixture, LED ceiling lights & 2 custom built windows that open to hallway. Bathroom was redesigned with a full size walk-in shower, glass sliding doors, custom vanity, mirror and lighting and a frosted glass 5 panel barn door. Newer metal roof, extra insulation, 2 window a/c units, custom wood blinds throughout, custom wood walls and ceilings, newer laminate flooring throughout, covered composite deck with ramp and outdoor rope lighting, 10 x 12 storage shed. This home can be moved to your own property, it would make a nice hunting cabin. All residents must be approved by property management company.

    Zillow last checked:

    Listing updated:

    Listed by:

    Carolyn S Davis 740-455-3730 blepi@lepirealestate.com,

    Lepi & Associates

    Bought with:

    Carolyn S Davis, 2013003265

    Lepi & Associates

    Source: MLS Now,MLS#: 5135760MLS LogoOriginating MLS: Guernsey-Muskingum Valley Association of REALTORS

    Facts & features

    Interior

    Bedrooms & bathrooms
    • Bedrooms: 2
    • Bathrooms: 1
    • Full bathrooms: 1
    • Main level bathrooms: 1
    • Main level bedrooms: 2
    Bedroom
    • Description: Flooring: Laminate
    • Features: Natural Woodwork, Window Treatments
    • Level: First
    Bedroom
    • Description: Flooring: Laminate
    • Features: Window Treatments
    • Level: First
    Bathroom
    • Description: Flooring: Laminate
    • Features: Vaulted Ceiling(s), Natural Woodwork
    • Level: First
    Eat in kitchen
    • Description: Flooring: Laminate
    • Features: Vaulted Ceiling(s), Natural Woodwork, Window Treatments
    • Level: First
    Laundry
    • Description: Flooring: Laminate
    • Features: Vaulted Ceiling(s), Natural Woodwork
    • Level: First
    Living room
    • Description: Flooring: Laminate
    • Features: Fireplace, Vaulted Ceiling(s), Natural Woodwork, Window Treatments
    • Level: First
    Heating
    • Electric
    Cooling
    • Ceiling Fan(s), Wall/Window Unit(s)
    Appliances
    • Included: Range, Refrigerator
    • Laundry: Washer Hookup, Electric Dryer Hookup, Main Level
    Features
    • Ceiling Fan(s), Eat-in Kitchen, Kitchen Island, Vaulted Ceiling(s), Natural Woodwork
    • Has basement: No
    • Number of fireplaces: 1
    • Fireplace features: Electric, Living Room
    Interior area
    • Total structure area: 924
    • Total interior livable area: 924 sqft
    • Finished area above ground: 924

    Property

    Parking
    • Parking features: Off Street, Unpaved
    Accessibility
    • Accessibility features: Accessible Approach with Ramp
    Features
    • Levels: One
    • Stories: 1
    • Patio & porch: Covered, Deck
    Details
    • Additional structures: Shed(s)
    • Parcel number: Rented Lot
    • On leased land: Yes
    • Lease amount: $495

    Construction

    Type & style
    • Home type: MobileManufactured
    • Architectural style: Manufactured Home,Mobile Home
    • Property subtype: Manufactured Home, Single Family Residence
    Materials
    • Aluminum Siding
    • Roof: Metal
    Condition
    • Updated/Remodeled
    • Year built: 1992

    Utilities & green energy

    • Sewer: Public Sewer
    • Water: Public

    Community & HOA

    Community
    • Subdivision: Colonial Village
    HOA
    • Has HOA: No
    • Services included: Association Management, Sewer, Snow Removal, Trash, Water
    Location
    • Region: Zanesville

    Financial & listing details

    • Price per square foot: $43/sqft
    • Annual tax amount: $123
    • Date on market: 6/30/2025
    • Cumulative days on market: 133 days

    Price history

    DateEventPrice
    11/12/2025Pending sale$47,900+19.8%$52/sqft
    Source: MLS Now #5135760 Report a problem
    11/10/2025Sold$40,000-16.5%$43/sqft
    Source: MLS Now #5135760 Report a problem
    10/30/2025Contingent$47,900$52/sqft
    Source: MLS Now #5135760 Report a problem
    6/30/2025Listed for sale$47,900+139.5%$52/sqft
    Source: MLS Now #5135760 Report a problem
    2/25/2020Sold$20,000-16.7%$22/sqft
    Source: MLS Now #4134608 Report a problem
    1/21/2020Pending sale$24,000$26/sqft
    Source: Olde Town Realty #4134608 Report a problem
    9/17/2019Listed for sale$24,000$26/sqft
    Source: Olde Town Realty #4134608 Report a problem

    Public tax history

    YearProperty taxesTax assessment
    2019-- --
    2018-- --
    Find assessor info on the county website

    Neighborhood: 43701

    Nearby schools

    GreatSchools rating
    Schools provided by the listing agent
    • District: Maysville LSD - 6003

    Source: MLS Now. This data may not be complete. We recommend contacting the local school district to confirm school assignments for this home.