Skip main navigation
Closed
  • $60,000

    3250 Maysville Pike Lot 33, Zanesville, OH 43701

    3beds
    1,280sqft
    Manufactured Home, Single Family Residence
    Built in 2000
    -- sqft lot
    $-- Zestimate®
    $47/sqft
    $793 Estimated rent

    Home value

    Not available

    Estimated sales range

    Not available

    $793/mo

    Zestimate® history
    Loading
    Loading...

    Owner options

    List your home for rent

    $793/mo

    Rent Zestimate®

    Find your next renter with Zillow Rental Manager. Plus, with online applications, you can quickly screen prospective tenants – for free.

    Learn more

    $793/mo

    Rent Zestimate®

    Refinance and save

    $297/mo

    Est. payment

    Refinancing to a lower rate could help reduce your monthly payments and save thousands over the life of the loan.

    See today's rates

    $297/mo

    Est. payment

    Explore your selling options

    Work with a Zillow partner agent

    Leverage their expertise and Zillow's premium Showcase listings to get your home seen by more buyers.

    Get started

    List with your own agent

    Get your home in front of millions of buyers by listing it on Zillow.

    Learn how to do it

    Sell it yourself

    Take full control of how buyers see your home on Zillow by listing For Sale by Owner (FSBO).

    List your home

    What's special

    Large transom windowLighted ceiling fanMaster bedroomAdjoining master bathroomCustom made mirrored baseOak hardwood floorsCustom vanity and mirror
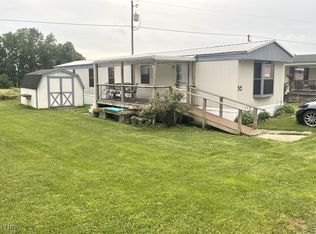
    Beautifully updated 3 bedroom 2 full bath home with custom touches throughout including 6 custom made barn doors! Living room offers oak hardwood floors & lighted ceiling fan with a custom made mirrored base. The adjoining eat-in kitchen has an abundance of cabinets & countertops, great for those that love to cook or host family gatherings. The master bedroom features a built-in floor to ceiling lighted headboard, lighted ceiling fan, walk-in closet w/barn door, adjoining master bathroom w/double barn doors, 2 wood accent walls, custom vanity & mirror, walk-in shower, tub & large transom window for extra lighting. Relax and enjoy your favorite beverage on the covered front porch/deck with 2 matching wood gates and a porch swing. New roof and skirting 2025, newer hot water tank 2024, newer washer & dryer 2024. 10x12 storage shed included. Home is walking distance from Maysville Schools. All residents must be approved by property management company.

    Zillow last checked:

    Listing updated:

    Listed by:

    Carolyn S Davis 740-455-3730 blepi@lepirealestate.com,

    Lepi & Associates

    Bought with:

    Non-Member Non-Member, 9999

    Non-Member

    Source: MLS Now,MLS#: 5145632MLS LogoOriginating MLS: Guernsey-Muskingum Valley Association of REALTORS

    Facts & features

    Interior

    Bedrooms & bathrooms
    • Bedrooms: 3
    • Bathrooms: 2
    • Full bathrooms: 2
    • Main level bathrooms: 2
    • Main level bedrooms: 3
    Primary bedroom
    • Description: Flooring: Laminate
    • Level: First
    Bedroom
    • Description: Flooring: Carpet
    • Level: First
    Bedroom
    • Description: Flooring: Carpet
    • Level: First
    Primary bathroom
    • Description: Flooring: Laminate
    • Level: First
    Bathroom
    • Description: Flooring: Laminate
    • Level: First
    Eat in kitchen
    • Description: Flooring: Luxury Vinyl Tile
    • Level: First
    Laundry
    • Description: Flooring: Luxury Vinyl Tile
    • Level: First
    Living room
    • Description: Flooring: Hardwood
    • Level: First
    Heating
    • Electric
    Cooling
    • Central Air
    Appliances
    • Included: Dryer, Range, Refrigerator, Washer
    • Laundry: Washer Hookup, Electric Dryer Hookup
    Features
    • Windows: Blinds, Insulated Windows
    • Has basement: No
    • Has fireplace: No
    Interior area
    • Total structure area: 1,280
    • Total interior livable area: 1,280 sqft
    • Finished area above ground: 1,280

    Property

    Parking
    • Parking features: Off Street, Unpaved
    Features
    • Levels: One
    • Stories: 1
    • Patio & porch: Covered, Deck
    Details
    • Additional structures: Shed(s)
    • Parcel number: Rented Lot
    • On leased land: Yes
    • Lease amount: $495

    Construction

    Type & style
    • Home type: MobileManufactured
    • Architectural style: Manufactured Home,Mobile Home
    • Property subtype: Manufactured Home, Single Family Residence
    Materials
    • Vinyl Siding
    • Roof: Asphalt,Fiberglass,Shingle
    Condition
    • Updated/Remodeled
    • Year built: 2000

    Utilities & green energy

    • Sewer: Public Sewer
    • Water: Public

    Community & HOA

    Community
    • Subdivision: Colonial Village
    HOA
    • Has HOA: No
    Location
    • Region: Zanesville

    Financial & listing details

    • Price per square foot: $47/sqft
    • Annual tax amount: $100
    • Date on market: 8/5/2025
    • Cumulative days on market: 155 days

    Price history

    DateEventPrice
    1/19/2026Pending sale$63,900+6.5%$50/sqft
    Source: MLS Now #5145632 Report a problem
    1/6/2026Sold$60,000-6.1%$47/sqft
    Source: MLS Now #5145632 Report a problem
    9/29/2025Contingent$63,900$50/sqft
    Source: MLS Now #5145632 Report a problem
    8/24/2025Listed for sale$63,900$50/sqft
    Source: MLS Now #5145632 Report a problem
    8/13/2025Contingent$63,900$50/sqft
    Source: MLS Now #5145632 Report a problem
    8/5/2025Listed for sale$63,900$50/sqft
    Source: MLS Now #5145632 Report a problem

    Public tax history

    YearProperty taxesTax assessment
    2019-- --
    2018-- --
    Find assessor info on the county website

    Neighborhood: 43701

    Nearby schools

    GreatSchools rating
    Schools provided by the listing agent
    • District: Maysville LSD - 6003

    Source: MLS Now. This data may not be complete. We recommend contacting the local school district to confirm school assignments for this home.