Skip main navigation
Sold for $300,000
  • $300,000

    3250 Oneal Cir #H17, Boulder, CO 80301

    2beds
    931sqft
    Single Family Residence
    Built in 1969
    -- sqft lot
    $311,900 Zestimate®
    $322/sqft
    $2,143 Estimated rent

    Home value

    $311,900

    $296,000 - $327,000

    $2,143/mo

    Zestimate® history
    Loading
    Loading...

    Owner options

    List your home for rent

    $2,143/mo

    Rent Zestimate®

    Find your next renter with Zillow Rental Manager. Plus, with online applications, you can quickly screen prospective tenants – for free.

    Learn more

    $2,143/mo

    Rent Zestimate®

    Refinance and save

    $2,125/mo

    Est. payment

    Refinancing to a lower rate could help reduce your monthly payments and save thousands over the life of the loan.

    See today's rates

    $2,125/mo

    Est. payment

    Explore your selling options

    Work with a Zillow partner agent

    Leverage their expertise and Zillow's premium Showcase listings to get your home seen by more buyers.

    Get started

    List with your own agent

    Get your home in front of millions of buyers by listing it on Zillow.

    Learn how to do it

    Sell it yourself

    Take full control of how buyers see your home on Zillow by listing For Sale by Owner (FSBO).

    List your home

    What's special

    Community gardenModern vanityPrivate patioFresh designer paintUpdated on-suite primary bathroomGranite countertopsSolid wood cabinets
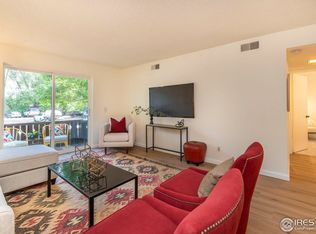
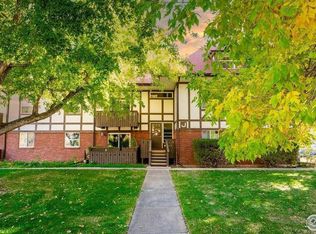
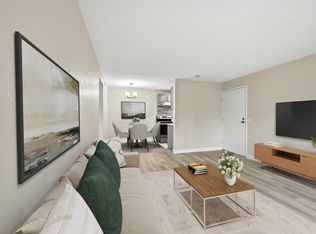
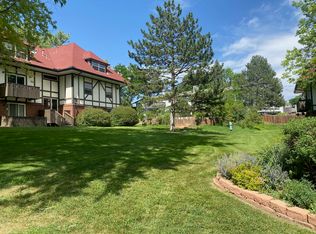
    Most Affordable 2 Bed 2 Bath Condo in Boulder NOT part of the affordable housing program. LOW HOA FEE meets Special Financing Offer! Qualified buyers can enjoy a reduced interest rate for the first year with a 1% lender-paid temporary buydown-offered exclusively by our preferred lender. This incentive can significantly lower your monthly mortgage payment in year one. Contact agent for details and preferred lender contact information.This Chalet style condo lives like a townhome with it's IDEAL LOCATION & PRIVATE PATIO. Low HOA fee includes: POOL, FITNESS CENTER, VOLLEY BALL COURT, STORAGE, COMMUNITY GARDEN, CLUB HOUSE, WATER, SEWER, SNOW REMOVAL. Building provides hot water and the furnace was replaced in 2020, making this a very low maintenance investment. Other updates include DOUBLE PAIN WINDOWS, LUXURY VINYL FLOORING THROUGHOUT, and fresh designer paint. The Kitchen boasts GRANITE COUNTERTOPS, SOLID WOOD CABINETS, and UPDATED STAINLESS STEEL APPLIANCES. Both bedrooms are spacious with lots of NATURAL LIGHT TOTALLY UNIMPEDED by a side unit. Primary bedroom offers an UPDATED ON-SUITE PRIMARY BATHROOM. The second designer bath includes BEAUTIFUL NATURAL STONE COUNTERS with a MODERN VANITY. Hurry this is priced to move!

    Zillow last checked:

    Listing updated:

    Listed by:

    Logan Schlutz 720-734-8652,

    Estate Professionals

    Bought with:

    Non-IRES Agent

    Non-IRES

    Source: IRES as distributed by MLS GRID,MLS#: 1059768MLS Logo

    Facts & features

    Interior

    Bedrooms & bathrooms
    • Bedrooms: 2
    • Bathrooms: 2
    • Full bathrooms: 1
    • 1/2 bathrooms: 1
    • Main level bathrooms: 2
    Primary bedroom
    • Description: Luxury Vinyl
    • Features: Half Primary Bath, Full Primary Bath
    • Level: Main
    • Area: 165 Square Feet
    • Dimensions: 11 x 15
    Bedroom 2
    • Description: Luxury Vinyl
    • Level: Main
    • Area: 140 Square Feet
    • Dimensions: 10 x 14
    Dining room
    • Description: Luxury Vinyl
    • Level: Main
    • Area: 88 Square Feet
    • Dimensions: 8 x 11
    Kitchen
    • Description: Luxury Vinyl
    • Level: Main
    • Area: 100 Square Feet
    • Dimensions: 10 x 10
    Laundry
    • Description: Luxury Vinyl
    • Level: Main
    • Area: 221 Square Feet
    • Dimensions: 17 x 13
    Heating
    • Forced Air
    Cooling
    • Central Air
    Appliances
    • Included: Electric Range, Dishwasher, Refrigerator, Microwave, Disposal
    Features
    • Eat-in Kitchen, Pantry
    • Windows: Window Coverings
    • Basement: None
    Interior area
    • Total structure area: 931
    • Total interior livable area: 931 sqft
    • Finished area above ground: 931

    Property

    Parking
    • Total spaces: 1
    • Parking features: Assigned
    • Garage spaces: 1
    • Details: Reserved
    Features
    • Levels: One
    • Stories: 1
    • Entry location: Garden Level,1st Floor
    • Patio & porch: Patio
    Lot
    • Features: Paved, Sidewalks, Street Light, Fire Hydrant within 500 Feet
    Details
    • Parcel number: R0079428
    • Zoning: SFR
    • Special conditions: Private Owner

    Construction

    Type & style
    • Home type: SingleFamily
    • Architectural style: Chalet
    • Property subtype: Single Family Residence
    • Attached to another structure: Yes
    Materials
    • Frame
    • Roof: Composition
    Condition
    • New construction: No
    • Year built: 1969

    Utilities & green energy

    • Electric: Xcel
    • Gas: Xcel
    • Water: City
    • Utilities for property: Natural Gas Available, Electricity Available, Individual Meter-Electric, Individual Meter-Gas, High Speed Avail
    Green energy
    • Energy efficient items: Windows

    Community & HOA

    Community
    • Features: Clubhouse, Pool, Extra Storage, Community Laundry
    • Security: Fire Alarm
    • Subdivision: Stratford Park East Condos
    HOA
    • Has HOA: Yes
    • Services included: Common Amenities, Trash, Snow Removal, Maintenance Grounds, Management, Utilities, Exterior Maintenance, Water, Insurance, Sewer
    • HOA fee: $375 monthly
    • HOA name: Arborwood Condo Association
    Location
    • Region: Boulder

    Financial & listing details

    • Price per square foot: $322/sqft
    • Annual tax amount: $2,442
    • Date on market: 5/22/2026
    • Listing terms: Cash,Conventional,FHA,VA Loan
    • Exclusions: Seller's Personal Property
    • Electric utility on property: Yes
    • Road surface type: Asphalt

    Price history

    DateEventPrice
    7/16/2026Sold$300,000-4.8%$322/sqft
    Source: IRES as distributed by MLS GRID #1059768 Report a problem
    6/15/2026Pending sale$315,000$338/sqft
    Source: REcolorado as distributed by MLS GRID #IR1059768 Report a problem
    5/22/2026Listed for sale$315,000$338/sqft
    Source: IRES as distributed by MLS GRID #1059768 Report a problem
    5/22/2026Listing removed$315,000$338/sqft
    Source: IRES as distributed by MLS GRID #1052324 Report a problem
    4/25/2026Price change$315,000-4.5%$338/sqft
    Source: IRES as distributed by MLS GRID #1052324 Report a problem
    2/25/2026Listed for sale$330,000+0.8%$354/sqft
    Source: IRES as distributed by MLS GRID #1052324 Report a problem
    9/22/2025Listing removed$327,500$352/sqft
    Source: IRES as distributed by MLS GRID #1030437 Report a problem
    6/17/2025Price change$327,500-5.1%$352/sqft
    Source: IRES as distributed by MLS GRID #1030437 Report a problem
    5/19/2025Price change$345,000-2.8%$371/sqft
    Source: IRES as distributed by MLS GRID #1030437 Report a problem
    4/7/2025Listed for sale$355,000+6%$381/sqft
    Source: IRES as distributed by MLS GRID #1030437 Report a problem
    7/30/2021Sold$335,000$360/sqft
    Source: Agent Provided Report a problem

    Public tax history

    Tax history is unavailable.

    Neighborhood: 80301

    Nearby schools

    GreatSchools rating
    Schools provided by the listing agent
    • Elementary: Columbine
    • Middle: Casey
    • High: Boulder

    Source: IRES as distributed by MLS GRID. This data may not be complete. We recommend contacting the local school district to confirm school assignments for this home.

    Get a cash offer in 3 minutes
    Find out how much your home could sell for in as little as 3 minutes with a no-obligation cash offer.
    Estimated market value
    $311,900
    Get a cash offer in 3 minutes
    Find out how much your home could sell for in as little as 3 minutes with a no-obligation cash offer.
    Estimated market value
    $311,900