Skip main navigation
Sold for $362,000
  • $362,000

    3250 Oneal Cir #J-15, Boulder, CO 80301

    2beds
    931sqft
    Single Family Residence
    Built in 1969
    -- sqft lot
    $332,100 Zestimate®
    $389/sqft
    $2,247 Estimated rent

    Home value

    $332,100

    $306,000 - $359,000

    $2,247/mo

    Zestimate® history
    Loading
    Loading...

    Owner options

    List your home for rent

    $2,247/mo

    Rent Zestimate®

    Find your next renter with Zillow Rental Manager. Plus, with online applications, you can quickly screen prospective tenants – for free.

    Learn more

    $2,247/mo

    Rent Zestimate®

    Refinance and save

    $2,445/mo

    Est. payment

    Refinancing to a lower rate could help reduce your monthly payments and save thousands over the life of the loan.

    See today's rates

    $2,445/mo

    Est. payment

    Explore your selling options

    Work with a Zillow partner agent

    Leverage their expertise and Zillow's premium Showcase listings to get your home seen by more buyers.

    Get started

    List with your own agent

    Get your home in front of millions of buyers by listing it on Zillow.

    Learn how to do it

    Sell it yourself

    Take full control of how buyers see your home on Zillow by listing For Sale by Owner (FSBO).

    List your home

    What's special

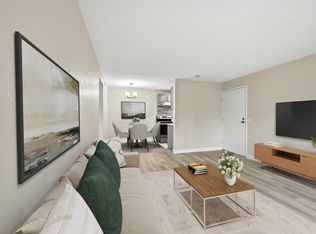
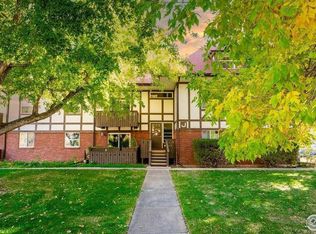
    Updated south facing 2 BR first floor condo with private patio in an excellent location near bikeways and trails. Recent updates include fresh paint, new luxury vinyl plank flooring & new carpet. Full kitchen with stainless refrigerator & range/oven and all other appliances included. Pass through the window to open dining room. Spacious living room with new LVP. Newer sliding glass door to your own private ground-floor deck. No stairs to navigate with groceries or bike Two good-sized bedrooms. Windows have all been replaced with double paned vinyl windows throughout including the large slider. Full bathroom plus additional half bath. Lennox furnace and central A/C new in 2019. Delightful greenspace and grounds in this complex including outdoor grilling areas, beach volleyball court, and community gardens. But the shimmering jewel is the fantastic pool for relaxing afternoons. The HOA clubhouse is available for resident use as is the well-equipped fitness room & sauna. The HOA also covers the cost of water heating! Pet friendly complex with ample walking space on a private road with no-thru-traffic, and just a block to wonderful Howard Hueston Park. This large oasis features a dog park, playground, picnic area, skate park, and a peaceful place to relax. Fantastic location near the junction of 3 bike paths (Wonderland Creek, Goose Creek, & Foothills Bikeway) connecting you to Boulder Creek Trail and all of Boulder's well connected trail system. Comfortable ride to downtown, the University, and numerous other connected trails. Nearby RTD stops. Easy access to the nearby breweries, coffee shops, parks, Whole Foods, King Soopers, 29th street mall, and great Boulder Restaurants.

    Zillow last checked:

    Listing updated:

    Listed by:

    Sue Masterson 720-352-4802,

    RE/MAX of Boulder, Inc,

    Cameo Martine-Stern 720-768-4010,

    RE/MAX of Boulder, Inc

    Bought with:

    Robin Sanders, 100089025

    milehimodern - Boulder

    Source: IRES as distributed by MLS GRID,MLS#: 1016396MLS Logo

    Facts & features

    Interior

    Bedrooms & bathrooms
    • Bedrooms: 2
    • Bathrooms: 2
    • Full bathrooms: 1
    • 1/2 bathrooms: 1
    • Main level bathrooms: 2
    Primary bedroom
    • Description: Carpet
    • Features: Shared Primary Bath
    • Level: Main
    • Area: 140 Square Feet
    • Dimensions: 10 x 14
    Bedroom 2
    • Description: Carpet
    • Level: Main
    • Area: 140 Square Feet
    • Dimensions: 10 x 14
    Dining room
    • Description: Luxury Vinyl
    • Level: Main
    • Area: 100 Square Feet
    • Dimensions: 10 x 10
    Kitchen
    • Description: Tile
    • Level: Main
    • Area: 49 Square Feet
    • Dimensions: 7 x 7
    Living room
    • Description: Luxury Vinyl
    • Level: Main
    • Area: 156 Square Feet
    • Dimensions: 13 x 12
    Heating
    • Forced Air
    Cooling
    • Central Air
    Appliances
    • Included: Electric Range, Dishwasher, Refrigerator
    Features
    • Separate Dining Room, Open Floorplan
    • Basement: None
    • Common walls with other units/homes: End Unit
    Interior area
    • Total structure area: 931
    • Total interior livable area: 931 sqft
    • Finished area above ground: 931

    Property

    Parking
    • Parking features: Garage
    • Has garage: Yes
    • Details: Off Street
    Accessibility
    • Accessibility features: Near Bus
    Features
    • Levels: One
    • Stories: 1
    • Entry location: 1st Floor
    • Patio & porch: Patio
    • Fencing: Fenced
    Lot
    • Features: Wooded, Paved, Curbs, Sidewalks
    Details
    • Parcel number: R0079449
    • Zoning: RES
    • Special conditions: Private Owner

    Construction

    Type & style
    • Home type: SingleFamily
    • Architectural style: Contemporary
    • Property subtype: Single Family Residence
    • Attached to another structure: Yes
    Materials
    • Frame, Brick
    • Roof: Composition
    Condition
    • New construction: No
    • Year built: 1969

    Utilities & green energy

    • Electric: Xcel Energy
    • Gas: Xcel Energy
    • Sewer: Public Sewer
    • Water: City
    • Utilities for property: Natural Gas Available, Electricity Available, Cable Available, High Speed Avail
    Green energy
    • Energy efficient items: Southern Exposure

    Community & HOA

    Community
    • Features: Clubhouse, Pool, Playground, Fitness Center, Park, Community Laundry
    • Security: Fire Alarm
    • Subdivision: Stratford Park East Condos
    HOA
    • Has HOA: Yes
    • Services included: Common Amenities, Trash, Snow Removal, Utilities, Exterior Maintenance, Water, Sewer
    • HOA fee: $350 monthly
    • HOA name: Arborwood condominium Associat
    • HOA phone: 303-733-1121
    Location
    • Region: Boulder

    Financial & listing details

    • Price per square foot: $389/sqft
    • Annual tax amount: $1,852
    • Date on market: 8/13/2024
    • Listing terms: Cash,Conventional,FHA,VA Loan
    • Exclusions: Seller's personal property and staging items
    • Electric utility on property: Yes
    • Road surface type: Asphalt

    Price history

    DateEventPrice
    10/18/2024Sold$362,000+2%$389/sqft
    Source: IRES as distributed by MLS GRID #1016396 Report a problem
    9/29/2024Pending sale$355,000$381/sqft
    Source: REcolorado as distributed by MLS GRID #IR1016396 Report a problem
    9/18/2024Price change$355,000-4.1%$381/sqft
    Source: IRES as distributed by MLS GRID #1016396 Report a problem
    8/16/2024Listed for sale$370,000$397/sqft
    Source: IRES as distributed by MLS GRID #1016396 Report a problem

    Public tax history

    Tax history is unavailable.

    Neighborhood: 80301

    Nearby schools

    GreatSchools rating
    Schools provided by the listing agent
    • Elementary: Columbine
    • Middle: Casey
    • High: Boulder

    Source: IRES as distributed by MLS GRID. This data may not be complete. We recommend contacting the local school district to confirm school assignments for this home.

    Get a cash offer in 3 minutes
    Find out how much your home could sell for in as little as 3 minutes with a no-obligation cash offer.
    Estimated market value
    $332,100
    Get a cash offer in 3 minutes
    Find out how much your home could sell for in as little as 3 minutes with a no-obligation cash offer.
    Estimated market value
    $332,100