Skip main navigation
Off market
  • $314,800

    3250 Seaton Dr, Chandler, TX 75758

    3beds
    1,937sqft
    Single Family Residence
    Built in 1995
    0.38 Acres Lot
    $314,800 Zestimate®
    $163/sqft
    $2,243 Estimated rent

    Home value

    $314,800

    $283,000 - $346,000

    $2,243/mo

    Zestimate® history
    Loading
    Loading...

    Owner options

    List your home for rent

    $2,243/mo

    Rent Zestimate®

    Find your next renter with Zillow Rental Manager. Plus, with online applications, you can quickly screen prospective tenants – for free.

    Learn more

    $2,243/mo

    Rent Zestimate®

    Refinance and save

    $2,105/mo

    Est. payment

    Refinancing to a lower rate could help reduce your monthly payments and save thousands over the life of the loan.

    See today's rates

    $2,105/mo

    Est. payment

    Explore your selling options

    Work with a Zillow partner agent

    Leverage their expertise and Zillow's premium Showcase listings to get your home seen by more buyers.

    Get started

    List with your own agent

    Get your home in front of millions of buyers by listing it on Zillow.

    Learn how to do it

    Sell it yourself

    Take full control of how buyers see your home on Zillow by listing For Sale by Owner (FSBO).

    List your home

    What's special

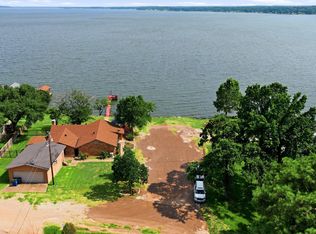
    Enjoy the view of the lake and variety of water birds while sitting on the covered front porch. This updated, brick home has great water views from living room, dining room, master and 2nd bedrooms! Three bedrooms total with two full baths. A huge side deck for outdoor entertaining along with patio area also lake views. Almost all, like new furnishings are included in the sale of this property---just move right in! The vinyl plank flooring, carpet, hot water heater, master bath fixtures, sink and shower have all been added in the last few years. New stainless steel appliances in the light filled eat in kitchen. Two storage buildings PLUS a 1500 sq.ft. shop/garage with 3 automatic overhead doors, one bay tall enough for an RV, built in work space--great man/gal cave! Even has a half bath with hot water. Golf cart, generator, one large fan and more stay with shop. Right across the street is the HOA fishing/swimming pier with boat slips and launch. Call now!

    This property is not currently displayed as for sale or rent on Zillow. This may be different from what's on other websites or public sources.

    Zillow last checked:

    Listing updated:

    Listed by:

    Mimi Burch 903-391-6400,

    United Country Staples Property Group

    Bought with:

    NON MEMBER AGENT

    Source: GTARMLS,MLS#: 10068554MLS Logo

    Facts & features

    Interior

    Bedrooms & bathrooms
    • Bedrooms: 3
    • Bathrooms: 3
    • Full bathrooms: 2
    • 1/2 bathrooms: 1
    Rooms
    • Room types: Utility Room, 1 Living Area
    Bedroom
    • Features: Other/See Remarks, Walk-In Closet(s)
    Bathroom
    • Features: Shower Only, Shower/Tub
    Dining room
    • Features: Den/Dining Combo
    Kitchen
    • Features: Kitchen/Eating Combo
    Heating
    • Central/Electric
    Cooling
    • Central Electric
    Appliances
    • Included: Range/Oven-Electric, Dishwasher, Disposal, Refrigerator, Electric Water Heater, 2 or more Water Heaters
    Features
    • Ceiling Fan(s)
    • Flooring: Carpet, Laminate, Vinyl
    • Windows: Blinds
    • Has fireplace: No
    • Fireplace features: None
    Interior area
    • Total structure area: 1,937
    • Total interior livable area: 1,937 sqft

    Property

    Parking
    • Total spaces: 3
    • Parking features: Detached, Door w/Opener w/Controls, Workshop in Garage
    • Garage spaces: 3
    • Has uncovered spaces: Yes
    Accessibility
    • Accessibility features: Accessible Approach with Ramp
    Features
    • Levels: One
    • Stories: 1
    • Patio & porch: Patio Open, Deck Open, Porch
    • Exterior features: Gutter(s)
    • Pool features: None
    • Fencing: None
    • Has view: Yes
    • View description: Water
    • Has water view: Yes
    • Water view: Water
    • Body of water: Lake Palestine
    Lot
    • Size: 0.38 Acres
    • Dimensions: 47.8' x 256.88' x 61.97' x 265'
    • Features: Corner Lot, Subdivision Lot, Rectangular Lot
    Details
    • Additional structures: Storage, Metal Outbuilding(s)
    • Special conditions: Homeowner's Assn Dues

    Construction

    Type & style
    • Home type: SingleFamily
    • Property subtype: Single Family Residence
    Materials
    • Brick Veneer
    • Foundation: Pillar/Post/Pier
    • Roof: Composition
    Condition
    • Year built: 1995

    Utilities & green energy

    • Sewer: Septic Tank
    • Water: Community

    Community & HOA

    Community
    • Features: Fishing, Boat Ramp, Boat Dock - Slip
    • Subdivision: Southwind
    HOA
    • Has HOA: Yes
    • HOA fee: $100 annually
    Location
    • Region: Chandler

    Financial & listing details

    • Price per square foot: $163/sqft
    • Annual tax amount: $3,784
    • Date on market: 9/17/2025
    • Listing terms: Conventional,FHA,Cash
    • Road surface type: Paved

    Price history

    DateEventPrice
    11/22/2016Sold--
    Source: GTARMLS #10068554 Report a problem

    Public tax history

    Tax history is unavailable.

    Neighborhood: 75758

    Nearby schools

    GreatSchools rating
    Schools provided by the listing agent
    • Elementary: Chandler
    • Middle: Brownsboro
    • High: Brownsboro

    Source: GTARMLS. This data may not be complete. We recommend contacting the local school district to confirm school assignments for this home.

    Get a cash offer in 3 minutes
    Find out how much your home could sell for in as little as 3 minutes with a no-obligation cash offer.
    Estimated market value
    $314,800
    Get a cash offer in 3 minutes
    Find out how much your home could sell for in as little as 3 minutes with a no-obligation cash offer.
    Estimated market value
    $314,800