The dreamiest home in all of Abbotsford - offering exceptional long-term value in a premier location. SuCasa renovation on a private 1-acre estate on one of Abbotsford’s most desirable streets, not in the ALR and under 5 minutes to trails, MEI, and highway access. South-facing with mountain views, manicured grounds, pool, pergola with overhead heat, firepit, and tranquil fountain. Fully updated with new electrical, plumbing, insulation, furnace, A/C, and instant hot water. Thoughtfully redesigned with vaulted great room addition, abundant natural light, custom cabinetry, stone surfaces, and artisan millwork throughout. Heated 18’x18’ workshop/poolhouse with conversion potential. Full YouTube narrated tour available. Coach home permitted and no floor space restriction! Call today.
For sale
C$3,299,800
32500 Verdon Way, Abbotsford, BC V2T 7Y3
5beds
5,315sqft
Single Family Residence
Built in 1987
1 Acres Lot
$-- Zestimate®
C$621/sqft
C$-- HOA
What's special
- 87 days
- 75
- 3
Zillow last checked:
Listing updated:
Listed by:
Tamara Baltic - PREC,
Oakwyn Realty Ltd. Brokerage
Source: Greater Vancouver REALTORS®,MLS®#: R3131048 Originating MLS®#: Fraser Valley
Originating MLS®#: Fraser ValleyFacts & features
Interior
Bedrooms & bathrooms
- Bedrooms: 5
- Bathrooms: 5
- Full bathrooms: 3
- 1/2 bathrooms: 2
Heating
- Forced Air, Natural Gas
Cooling
- Central Air, Air Conditioning
Appliances
- Included: Washer/Dryer, Dishwasher, Refrigerator, Stove
- Laundry: In Unit
Features
- Basement: Full,Finished,Exterior Entry
- Number of fireplaces: 2
- Fireplace features: Gas
Interior area
- Total structure area: 5,315
- Total interior livable area: 5,315 sqft
Video & virtual tour
Property
Parking
- Total spaces: 6
- Parking features: Additional Parking, Garage, RV Access/Parking
- Garage spaces: 2
Features
- Stories: 3
- Exterior features: Balcony, Private Yard
- Pool features: Outdoor Pool
- Has spa: Yes
- Spa features: Swirlpool/Hot Tub
- Frontage length: 104.99
Lot
- Size: 1 Acres
- Dimensions: 104.99 x IRREG
- Features: Near Golf Course, Private, Recreation Nearby
Details
- Additional structures: Workshop, Shed(s)
Construction
Type & style
- Home type: SingleFamily
- Architectural style: Rancher/Bungalow,Rancher/Bungalow w/Loft
- Property subtype: Single Family Residence
Condition
- Year built: 1987
Community & HOA
Community
- Features: Near Shopping
HOA
- Has HOA: No
Location
- Region: Abbotsford
Financial & listing details
- Price per square foot: C$621/sqft
- Annual tax amount: C$10,803
- Date on market: 6/3/2026
- Ownership: Freehold NonStrata
Price history
Price history is unavailable.
Public tax history
Tax history is unavailable.
Climate risks
Neighborhood: Fairfield

Similar homes
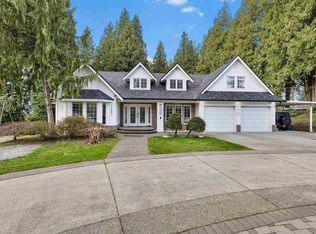
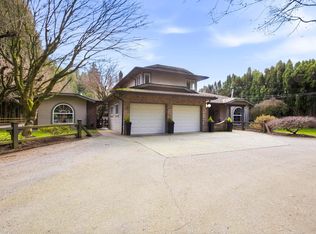
- C$2,350,0005 bd3 ba2.7k sqft3910 Verdon Way, Abbotsford, BC V2T 7Y3For Sale
 MLS ID #R3141165, Jeff Greenhalgh, Sutton Group-West Coast Realty (Abbotsford) Brokerage. Greater Vancouver REALTORS®
 - C$2,998,9007 bd5 ba6.3k sqft31123 Harris Rd, Abbotsford, BC V4X 1W2For Sale
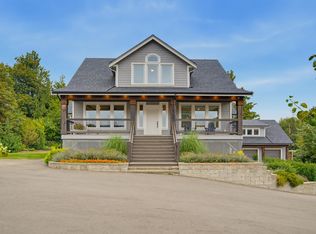 MLS ID #R3158234, Karl Toews - PREC, Homelife Advantage Realty Ltd. Brokerage. Greater Vancouver REALTORS®
 - C$2,199,9006 bd3 ba4.5k sqft4072 Prairie St, Abbotsford, BC V4X 1X2For Sale
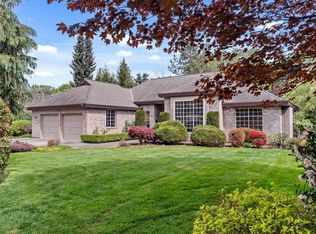 MLS ID #R3131860, Sabrina vandenBrink - PREC*, Homelife Advantage Realty Ltd Brokerage. Greater Vancouver REALTORS®
 - C$2,875,9995 bd4 ba4.5k sqft31500 McFall Ter, Mission, BC V4S 1E3For Sale
 MLS ID #R3101444, Harry Gill - PREC, RE/MAX Truepeak Realty Brokerage. Greater Vancouver REALTORS®
