TOTALLY renovated 1st Floor Master Bedroom home!!! Walk in to a light and bright Two Story Living Room with hardwood floors and a renovated Gas log fireplace with stone front! Enjoy cozy dinners from your Dining Room table with views of the fireplace. Smartly designed newer white shaker Kitchen with huge eat-in huge island, quartz countertops, beverage fridge, planning desk, bread drawer, mix-master cabinet, stone backsplash and heated tile floor!! Under cabinet lighting. Tons of cabinet space! Oversized closet under the staircase makes a great pantry. Door to outside patio. Awesome open floor plan! Primary Bedroom on the MAIN level offers a walk-in closet with Barn Door plus 2nd bifold closet. Tasteful newer Master Bath with walk-in shower featuring teak adjustable seat, linen closet, double bowl vanity, decorative mirrors and lighting! Travel to the 2nd floor for 2 additional Bedrooms Plus a Loft which makes a great Family Room or office. Updated Hall bath with self cleaning airtub, custom glass shower door, new vanity and countertop. Extra large Storage Room on 2nd floor. Windows replaced 2018. Hardwood floors in main living area. Hot Water Heater 2017, Furnace, A/C, Washer & dryer approx 5 years old. Kitchen appliances 2019. Newer Garage door with pull down screen. You name it and its updated. Great location near tollways and forest preserves. District 200 Schools. A RARE find! Cantera Village at it's best! Easy access to the west branch of the DuPage River walking path.
Closed
$455,111
32503 Fowler Cir #32503, Warrenville, IL 60555
3beds
1,905sqft
Condominium, Single Family Residence
Built in 1997
-- sqft lot
$492,200 Zestimate®
$239/sqft
$3,653 Estimated rent
Home value
$492,200
$468,000 - $517,000
$3,653/mo
Zestimate® history
Owner options
List your home for rent
$3,653/mo
Rent Zestimate®
Find your next renter with Zillow Rental Manager. Plus, with online applications, you can quickly screen prospective tenants – for free.
$3,653/mo
Rent Zestimate®
Refinance and save
$3,565/mo
Est. payment
Refinancing to a lower rate could help reduce your monthly payments and save thousands over the life of the loan.
$3,565/mo
Est. payment
Explore your selling options
Work with a Zillow partner agent
Leverage their expertise and Zillow's premium Showcase listings to get your home seen by more buyers.
Get startedList with your own agent
Get your home in front of millions of buyers by listing it on Zillow.
Learn how to do itSell it yourself
Take full control of how buyers see your home on Zillow by listing For Sale by Owner (FSBO).
List your homeWhat's special
Renovated gas log fireplaceUpdated hall bathNewer master bathOutside patioNewer garage doorBread drawerKitchen appliances
Zillow last checked:
Listing updated:
Listed by:
Suzanne Fox 630-699-5111,
Realty Executives Premiere
Bought with:
Beverly Lannon
Coldwell Banker Realty
Source: MRED as distributed by MLS GRID,MLS#: 12029164
Facts & features
Interior
Bedrooms & bathrooms
- Bedrooms: 3
- Bathrooms: 3
- Full bathrooms: 2
- 1/2 bathrooms: 1
Rooms
- Room types: Loft
Primary bedroom
- Features: Flooring (Hardwood), Bathroom (Full)
- Level: Main
- Area: 192 Square Feet
- Dimensions: 16X12
Bedroom 2
- Features: Flooring (Carpet)
- Level: Second
- Area: 180 Square Feet
- Dimensions: 15X12
Bedroom 3
- Features: Flooring (Carpet)
- Level: Second
- Area: 143 Square Feet
- Dimensions: 13X11
Dining room
- Features: Flooring (Hardwood)
- Level: Main
- Area: 120 Square Feet
- Dimensions: 15X8
Kitchen
- Features: Kitchen (Island, Pantry-Closet, Custom Cabinetry, Updated Kitchen), Flooring (Ceramic Tile)
- Level: Main
- Area: 240 Square Feet
- Dimensions: 20X12
Laundry
- Features: Flooring (Vinyl)
- Level: Main
- Area: 56 Square Feet
- Dimensions: 8X7
Living room
- Features: Flooring (Hardwood)
- Level: Main
- Area: 270 Square Feet
- Dimensions: 15X18
Loft
- Features: Flooring (Carpet)
- Level: Second
- Area: 168 Square Feet
- Dimensions: 12X14
Heating
- Natural Gas, Radiant Floor
Cooling
- Central Air
Appliances
- Included: Range, Microwave, Dishwasher, Refrigerator, Washer, Dryer, Disposal, Stainless Steel Appliance(s), Wine Refrigerator, Water Softener Owned
- Laundry: Main Level, Gas Dryer Hookup, In Unit
Features
- Cathedral Ceiling(s), 1st Floor Bedroom, 1st Floor Full Bath, Storage, Walk-In Closet(s), High Ceilings
- Flooring: Hardwood
- Basement: None
- Number of fireplaces: 1
- Fireplace features: Gas Log
Interior area
- Total structure area: 0
- Total interior livable area: 1,905 sqft
Property
Parking
- Total spaces: 2
- Parking features: Asphalt, Garage Door Opener, On Site, Garage Owned, Attached, Garage
- Attached garage spaces: 2
- Has uncovered spaces: Yes
Accessibility
- Accessibility features: No Disability Access
Lot
- Features: Common Grounds
Details
- Parcel number: 0435421045
- Special conditions: None
- Other equipment: Water-Softener Owned, Ceiling Fan(s)
Construction
Type & style
- Home type: Condo
- Property subtype: Condominium, Single Family Residence
Materials
- Aluminum Siding, Brick
- Foundation: Concrete Perimeter
- Roof: Asphalt
Condition
- New construction: No
- Year built: 1997
Details
- Builder model: WARRENVILLE
Utilities & green energy
- Electric: Circuit Breakers
- Sewer: Storm Sewer
- Water: Public
Community & HOA
Community
- Subdivision: Cantera Village
HOA
- Has HOA: Yes
- Amenities included: Park, Patio, Trail(s)
- Services included: Insurance, Exterior Maintenance, Lawn Care, Scavenger, Snow Removal
- HOA fee: $331 monthly
Location
- Region: Warrenville
Financial & listing details
- Price per square foot: $239/sqft
- Annual tax amount: $6,429
- Date on market: 4/19/2024
- Listing terms: Cash
- Ownership: Condo
Price history
| Date | Event | Price |
|---|---|---|
| 6/3/2024 | Sold | $455,111+1.1%$239/sqft |
Source:  MRED as distributed by MLS GRID #12029164 Report a problem MRED as distributed by MLS GRID #12029164 Report a problem | ||
| 4/26/2024 | Contingent | $450,000$236/sqft |
Source: MRED as distributed by MLS GRID #12029164 Report a problem | ||
| 4/19/2024 | Listed for sale | $450,000$236/sqft |
Source: MRED as distributed by MLS GRID #12029164 Report a problem | ||
Public tax history
Tax history is unavailable.
Neighborhood: 60555
Nearby homes
- $377,2002 bd3 ba2.1k sqft32804 Fowler Cir, Warrenville, IL 60555Off Market

- $374,900-- bd-- ba1.9k sqft32806 Fowler Cir, Warrenville, IL 60555Off Market
- $355,1002 bd2 ba1.6k sqft32702 Fowler Cir, Warrenville, IL 60555Off Market
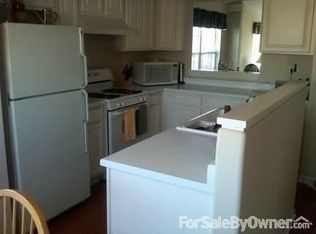
- $338,400-- bd-- ba1.4k sqft32706 Fowler Cir, Warrenville, IL 60555Off Market
- $350,3002 bd2 ba1.6k sqft32602 Fowler Cir, Warrenville, IL 60555Off Market
- $378,800-- bd-- ba2.1k sqft32604 Fowler Cir, Warrenville, IL 60555Off Market
- $412,9003 bd3 ba1.9k sqft32606 Fowler Cir, Warrenville, IL 60555Off Market
- $380,0003 bd3 ba2.1k sqft32402 Millard Cir, Warrenville, IL 60555Sold
- $412,4003 bd2 ba1.9k sqft30605 McCormick Ln, Warrenville, IL 60555Off Market
Nearby schools
GreatSchools rating
- 8/10Bower Elementary SchoolGrades: K-5Distance: 0.6 mi
- 7/10Hubble Middle SchoolGrades: 6-8Distance: 0.8 mi
- 8/10Wheaton Warrenville South High SchoolGrades: 9-12Distance: 1.6 mi
Schools provided by the listing agent
- Elementary: Bower Elementary School
- Middle: Edison Middle School
- High: Wheaton Warrenville South H S
- District: 200
Source: MRED as distributed by MLS GRID. This data may not be complete. We recommend contacting the local school district to confirm school assignments for this home.
Get a cash offer in 3 minutes
Find out how much your home could sell for in as little as 3 minutes with a no-obligation cash offer.
Estimated market value
$492,200
Get a cash offer in 3 minutes
Find out how much your home could sell for in as little as 3 minutes with a no-obligation cash offer.
Estimated market value
$492,200
- Illinois
- DuPage County
- Warrenville
- 60555
- 32503 Fowler Cir Unit 32503
Nearby cities
Nearby zip codes
Other Warrenville Topics
