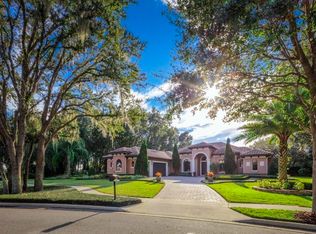
Experience unparalleled luxury with this breathtaking golf and lakefront estate, nestled on the 18th hole of Red Tail Golf Club. This immaculate home, designed by the renowned Arthur Rutenberg, merges three popular floor plans into a unique 4,600-square-foot masterpiece. Enjoy panoramic views of the golf course, meandering lake, and beautifully landscaped screened pool and spa through the expansive glass walls of the family room, living room, breakfast nook, and master bedroom. With over $200K invested in recent upgrades, this residence is nothing short of a dream home. Recent enhancements include a new paver driveway and pathways, a state-of-the-art pool heater and variable speed pump, luxurious quartz countertops in the master bath, epoxy-coated garage floors, decorative hurricane-rated shutters, wood flooring, window tinting, and a travertine front porch. The kitchen is a chef’s paradise, featuring a six-burner cooktop, commercial-grade appliances, a massive breakfast bar, and a charming morning room. The split-bedroom layout ensures privacy, with the master suite offering its own private living area, two walk-in closets, and a master bath that rivals a five-star resort. This bath features dual quartz vanities, a jetted tub, a bidet, and an impressive walk-through shower. The remaining three bedrooms, located in a separate wing, each have en-suite bathrooms. Additional amenities include a high-efficiency A/C system, stone inlay decorative niches and walls, high-capacity central vacuum, security cameras, and lush tropical landscaping. The oversized four-car garage includes a dedicated golf cart area and an additional garage door. Don’t miss the chance to own this exceptional property.
Sold for $1,315,000
$1,315,000
32504 HAWKS LAKE LANE, SORRENTO, FL 32776
4beds
4,587sqft
Single Family Residence
Built in 2006
0.69 Acres Lot
$1,486,900 Zestimate®
$287/sqft
$5,707 Estimated rent
Home value
$1,486,900
$1.38M - $1.62M
$5,707/mo
Zestimate® history
Owner options
List your home for rent
$5,707/mo
Rent Zestimate®
Find your next renter with Zillow Rental Manager. Plus, with online applications, you can quickly screen prospective tenants – for free.
$5,707/mo
Rent Zestimate®
Refinance and save
$9,229/mo
Est. payment
Refinancing to a lower rate could help reduce your monthly payments and save thousands over the life of the loan.
$9,229/mo
Est. payment
Explore your selling options
Work with a Zillow partner agent
Leverage their expertise and Zillow's premium Showcase listings to get your home seen by more buyers.
Get startedList with your own agent
Get your home in front of millions of buyers by listing it on Zillow.
Learn how to do itSell it yourself
Take full control of how buyers see your home on Zillow by listing For Sale by Owner (FSBO).
List your homeWhat's special
Zillow last checked:
Listing updated:
Listed by:
Denise Pohlmann 407-701-3346,
FLORIDIAN REAL ESTATE GROUP 407-878-2830
Bought with:
Adam Allegroe, 3461429
EXP REALTY LLC
Source: Stellar MLS,MLS#: O6221644 Originating MLS: Orlando Regional
Originating MLS: Orlando Regional
Facts & features
Interior
Bedrooms & bathrooms
- Bedrooms: 4
- Bathrooms: 5
- Full bathrooms: 5
Primary bedroom
- Features: Walk-In Closet(s)
- Level: First
- Dimensions: 22x25
Bedroom 1
- Features: Walk-In Closet(s)
- Level: First
- Dimensions: 15x15
Bedroom 2
- Features: Walk-In Closet(s)
- Level: First
- Dimensions: 15x15
Bedroom 3
- Features: Walk-In Closet(s)
- Level: First
- Dimensions: 15x15
Bedroom 4
- Features: Walk-In Closet(s)
- Level: First
- Dimensions: 15x15
Dining room
- Level: First
- Dimensions: 8x8
Family room
- Level: First
- Dimensions: 18x20
Kitchen
- Features: Walk-In Closet(s)
- Level: First
- Dimensions: 15x12
Living room
- Level: First
- Dimensions: 10x15
Heating
- Central, Electric
Cooling
- Central Air
Appliances
- Included: Oven, Dishwasher, Disposal, Gas Water Heater, Microwave, Tankless Water Heater, Wine Refrigerator
- Laundry: Inside, Laundry Room
Features
- Coffered Ceiling(s), Crown Molding, Dry Bar, Eating Space In Kitchen, High Ceilings, Open Floorplan, Primary Bedroom Main Floor, Solid Wood Cabinets, Split Bedroom, Stone Counters, Thermostat, Walk-In Closet(s)
- Flooring: Carpet, Tile, Travertine
- Doors: Outdoor Kitchen, Sliding Doors
- Windows: Window Treatments
- Has fireplace: Yes
- Fireplace features: Gas
Interior area
- Total structure area: 6,657
- Total interior livable area: 4,587 sqft
Property
Parking
- Total spaces: 4
- Parking features: Garage Door Opener, Split Garage
- Garage spaces: 4
Features
- Levels: One
- Stories: 1
- Patio & porch: Rear Porch, Screened
- Exterior features: Irrigation System, Lighting, Outdoor Kitchen, Rain Gutters, Sidewalk
- Has private pool: Yes
- Pool features: Gunite, Heated, In Ground, Lighting, Tile
- Has spa: Yes
- Spa features: Heated, In Ground
- Has view: Yes
- View description: Golf Course, Trees/Woods, Water, Pond
- Has water view: Yes
- Water view: Water,Pond
Lot
- Size: 0.69 Acres
- Features: Cul-De-Sac
- Residential vegetation: Mature Landscaping
Details
- Additional structures: Outdoor Kitchen
- Parcel number: 201928080000008800
- Zoning: PUD
- Special conditions: None
Construction
Type & style
- Home type: SingleFamily
- Architectural style: Traditional
- Property subtype: Single Family Residence
Materials
- Block
- Foundation: Block
- Roof: Tile
Condition
- Completed
- New construction: No
- Year built: 2006
Utilities & green energy
- Sewer: Public Sewer
- Water: Public
- Utilities for property: Electricity Connected, Propane, Sewer Connected, Sprinkler Meter, Street Lights, Underground Utilities
Community & HOA
Community
- Pet fee: $0 monthly
- Subdivision: HEATHROW COUNTRY ESTATE
HOA
- Has HOA: Yes
- HOA fee: $297 monthly
- HOA name: Zeal Community
- HOA phone: 352-383-2859
Location
- Region: Sorrento
Financial & listing details
- Price per square foot: $287/sqft
- Tax assessed value: $1,154,010
- Annual tax amount: $14,071
- Date on market: 7/11/2024
- Cumulative days on market: 148 days
- Listing terms: Cash,Conventional,VA Loan
- Ownership: Fee Simple
- Total actual rent: 0
- Electric utility on property: Yes
- Road surface type: Asphalt
Price history
| Date | Event | Price |
|---|---|---|
| 9/18/2024 | Sold | $1,315,000-3.9%$287/sqft |
Source:  Stellar MLS #O6221644 Report a problem Stellar MLS #O6221644 Report a problem | ||
| 8/22/2024 | Pending sale | $1,369,000$298/sqft |
Source: Stellar MLS #O6221644 Report a problem | ||
| 8/2/2024 | Price change | $1,369,000-4.2%$298/sqft |
Source: Stellar MLS #O6221644 Report a problem | ||
| 7/12/2024 | Listed for sale | $1,429,000-1.4%$312/sqft |
Source: Stellar MLS #O6221644 Report a problem | ||
| 7/11/2024 | Listing removed | -- |
Source: Stellar MLS #G5079647 Report a problem | ||
| 6/13/2024 | Price change | $1,449,000-3.3%$316/sqft |
Source: Stellar MLS #G5079647 Report a problem | ||
| 4/25/2024 | Price change | $1,499,000-3.2%$327/sqft |
Source: Stellar MLS #G5079647 Report a problem | ||
| 4/10/2024 | Listed for sale | $1,549,000$338/sqft |
Source: Stellar MLS #G5079647 Report a problem | ||
| 4/10/2024 | Pending sale | $1,549,000$338/sqft |
Source: Stellar MLS #G5079647 Report a problem | ||
| 3/22/2024 | Listed for sale | $1,549,000+47.5%$338/sqft |
Source: Stellar MLS #G5079647 Report a problem | ||
| 7/20/2021 | Sold | $1,050,000+23.5%$229/sqft |
Source: Public Record Report a problem | ||
| 8/17/2020 | Listing removed | $849,900$185/sqft |
Source: DIVERSIFIED RE SOLUTIONS #G5027118 Report a problem | ||
| 8/14/2020 | Price change | $849,900-5.5%$185/sqft |
Source: DIVERSIFIED RE SOLUTIONS #G5027118 Report a problem | ||
| 3/9/2020 | Price change | $899,000+2.7%$196/sqft |
Source: DIVERSIFIED RE SOLUTIONS #G5027118 Report a problem | ||
| 8/21/2019 | Price change | $875,000-2.7%$191/sqft |
Source: DIVERSIFIED RE SOLUTIONS #G5005007 Report a problem | ||
| 8/2/2019 | Listed for sale | $899,000$196/sqft |
Source: DIVERSIFIED RE SOLUTIONS #G5005007 Report a problem | ||
| 5/22/2019 | Listing removed | $899,000$196/sqft |
Source: DIVERSIFIED RE SOLUTIONS #G5005007 Report a problem | ||
| 4/3/2019 | Price change | $899,000-4.4%$196/sqft |
Source: DIVERSIFIED RE SOLUTIONS #G5005007 Report a problem | ||
| 3/9/2019 | Price change | $939,900+4.4%$205/sqft |
Source: DIVERSIFIED RE SOLUTIONS #G5005007 Report a problem | ||
| 2/27/2019 | Price change | $899,900-5.3%$196/sqft |
Source: DIVERSIFIED RE SOLUTIONS #G5005007 Report a problem | ||
| 9/5/2018 | Listed for sale | $949,900-2.6%$207/sqft |
Source: DIVERSIFIED RE SOLUTIONS #G5005007 Report a problem | ||
| 8/3/2018 | Listing removed | $975,000$213/sqft |
Source: Coldwell Banker Residential Real Estate - Orlando North/Heathrow #O5527513 Report a problem | ||
| 2/14/2018 | Price change | $975,000-2.4%$213/sqft |
Source: Coldwell Banker Residential Real Estate - Orlando North/Heathrow #O5527513 Report a problem | ||
| 12/19/2017 | Price change | $999,000-4.8%$218/sqft |
Source: Coldwell Banker Residential Real Estate - Orlando North/Heathrow #O5527513 Report a problem | ||
| 8/1/2017 | Listed for sale | $1,049,000+29.6%$229/sqft |
Source: COLDWELL BANKER RESIDENTIAL RE #O5527513 Report a problem | ||
| 9/23/2015 | Sold | $809,200-5.8%$176/sqft |
Source: Stellar MLS #O5340549 Report a problem | ||
| 4/30/2015 | Listed for sale | $859,000$187/sqft |
Source: Coldwell Banker Residential Real Estate - Orlando North/Heathrow #O5340549 Report a problem | ||
Public tax history
| Year | Property taxes | Tax assessment |
|---|---|---|
| 2025 | $14,745 -7.9% | $1,077,270 -1.8% |
| 2024 | $16,007 +13.8% | $1,097,270 +10% |
| 2023 | $14,071 +8.5% | $997,520 +10% |
| 2022 | $12,967 +32.8% | $906,841 +26.1% |
| 2021 | $9,763 -5.1% | $719,134 +1.4% |
| 2020 | $10,287 -0.2% | $709,206 +1.7% |
| 2019 | $10,309 +4% | $697,188 +1.9% |
| 2018 | $9,909 | $684,189 +2.1% |
| 2017 | $9,909 +2% | $670,117 -0.2% |
| 2016 | $9,711 -2.1% | $671,463 +23% |
| 2015 | $9,918 +19.5% | $545,947 +0.8% |
| 2014 | $8,302 +8.4% | $541,615 -2% |
| 2013 | $7,661 -1.2% | $552,796 -0.2% |
| 2012 | $7,757 -7.7% | $553,804 -7.3% |
| 2011 | $8,404 -24.2% | $597,450 -21.9% |
| 2010 | $11,082 -17.5% | $765,470 -22.2% |
| 2009 | $13,430 -6.5% | $984,300 +0.1% |
| 2008 | $14,368 -2.4% | $983,317 -0.8% |
| 2007 | $14,723 +289.4% | $991,614 +331.1% |
| 2006 | $3,781 +38% | $230,000 +39.4% |
| 2005 | $2,740 | $165,000 |
| 2004 | -- | -- |
Find assessor info on the county website
Neighborhood: 32776
Nearby homes
- $1,025,3004 bd3 ba3.6k sqft32500 Hawks Lake Ln, Sorrento, FL 32776Off Market

- $1,662,3004 bd4 ba6.2k sqft32508 Hawks Lake Ln, Sorrento, FL 32776Off Market
- $1,400,0005 bd5 ba4.7k sqft32512 Hawks Lake Ln, Sorrento, FL 32776Sold

- $938,7004 bd4 ba3.3k sqft32507 Hawks Lake Ln, Sorrento, FL 32776Off Market
- $1,150,0005 bd5 ba4.2k sqft32501 Signature Pointe, Sorrento, FL 32776Sold
- $840,7004 bd4 ba3.4k sqft32511 Hawks Lake Ln, Sorrento, FL 32776Off Market
- $1,350,0005 bd4 ba4.2k sqft32516 Hawks Lake Ln, Sorrento, FL 32776For Sale
- $2,050,0005 bd7 ba8.1k sqft26010 Estates Ridge Dr, Sorrento, FL 32776For Sale
Nearby schools
GreatSchools rating
- 7/10Sorrento Elementary SchoolGrades: PK-5Distance: 1.5 mi
- 4/10Mt. Dora Middle SchoolGrades: 6-8Distance: 6.4 mi
- 5/10Mt. Dora High SchoolGrades: 9-12Distance: 6.8 mi
Get a cash offer in 3 minutes
Find out how much your home could sell for in as little as 3 minutes with a no-obligation cash offer.
Estimated market value
$1,486,900
Get a cash offer in 3 minutes
Find out how much your home could sell for in as little as 3 minutes with a no-obligation cash offer.
Estimated market value
$1,486,900
- Florida
- Lake County
- Sorrento
- 32776
- 32504 HAWKS LAKE LANE
Nearby cities
Nearby zip codes
Other Sorrento Topics
