Wake up to stunning Lookout Mountain views right from your kitchen window -- in a brand-new home where everything is already done. Welcome to the Amberly at Borough 33 by Lennar.
EVERYTHING'S INCLUDED®
Premium Whirlpool Gallery appliances, quartz countertops, a center kitchen island, luxury vinyl plank flooring, a cozy family room fireplace, and a glass-enclosed owner's shower -- all included, no upgrades needed.
THE LAYOUT:
Three stories of smart living: a first-floor flex room perfect for an office or guest suite, an open-concept kitchen/dining/living on the second floor, a private owner's retreat upstairs, plus a rear deck for outdoor entertaining.
STVR INVESTORS -- TAKE NOTE
Four bedrooms, 3.5 baths, and brand-new Lennar finishes make this a turn-key short-term rental in one of Chattanooga's most visited corridors. Lookout Mountain, Ruby Falls, and the Riverwalk keep demand strong year-round.
UNBEATABLE LOCATION
0.6 miles to the Tennessee Riverwalk
Steps from Erlanger Riverpark
Minutes to Downtown Chattanooga
QUICK MOVE-IN AVAILABLE -- Act Now!
Sold for $411,400
Zestimate®
$411,400
3251 Aberdeen Row #8, Chattanooga, TN 37410
4beds
2,289sqft
Townhouse
Built in 2025
-- sqft lot
$411,400 Zestimate®
$180/sqft
$2,640 Estimated rent
Home value
$411,400
$391,000 - $432,000
$2,640/mo
Zestimate® history
Owner options
List your home for rent
$2,640/mo
Rent Zestimate®
Find your next renter with Zillow Rental Manager. Plus, with online applications, you can quickly screen prospective tenants – for free.
$2,640/mo
Rent Zestimate®
Refinance and save
$2,724/mo
Est. payment
Refinancing to a lower rate could help reduce your monthly payments and save thousands over the life of the loan.
$2,724/mo
Est. payment
Explore your selling options
Work with a Zillow partner agent
Leverage their expertise and Zillow's premium Showcase listings to get your home seen by more buyers.
Get startedList with your own agent
Get your home in front of millions of buyers by listing it on Zillow.
Learn how to do itSell it yourself
Take full control of how buyers see your home on Zillow by listing For Sale by Owner (FSBO).
List your homeWhat's special
Zillow last checked:
Listing updated:
Listed by:
Cyndi Burge 423-914-5324,
Zach Taylor - Chattanooga
Bought with:
Vidal Fonseca, TN381973
Crye-Leike, REALTORS
Source: Greater Chattanooga Realtors,MLS#: 1535390
Facts & features
Interior
Bedrooms & bathrooms
- Bedrooms: 4
- Bathrooms: 4
- Full bathrooms: 3
- 1/2 bathrooms: 1
Heating
- Central, Zoned
Cooling
- Central Air, Multi Units, Zoned, Dual
Appliances
- Included: Convection Oven, Disposal, Dishwasher, Electric Cooktop, ENERGY STAR Qualified Appliances, Electric Range, Electric Water Heater, Free-Standing Electric Range, Microwave, Plumbed For Ice Maker, Refrigerator, Self Cleaning Oven, Smart Appliance(s), Stainless Steel Appliance(s), Washer/Dryer, Water Heater
- Laundry: Inside, Laundry Room, In Unit, Upper Level
Features
- Double Vanity, High Ceilings, Kitchen Island, Open Floorplan, Pantry, Recessed Lighting, Soaking Tub, Walk-In Closet(s), Separate Shower, Tub/shower Combo, En Suite, Split Bedrooms
- Flooring: Carpet, Luxury Vinyl, Plank
- Has basement: No
- Number of fireplaces: 1
- Fireplace features: Decorative, Electric, Insert, Living Room
Interior area
- Total structure area: 2,289
- Total interior livable area: 2,289 sqft
- Finished area above ground: 2,289
Property
Parking
- Total spaces: 2
- Parking features: Garage Door Opener, Off Street, Parking Lot, Garage Faces Rear
- Attached garage spaces: 2
Features
- Levels: Three Or More
- Patio & porch: Deck
- Exterior features: Private Entrance, Rain Gutters, Smart Lock(s)
- Pool features: None
- Fencing: Brick
- Has view: Yes
- View description: City Lights, Mountain(s), Ridge
Details
- Parcel number: 155f B 004.01c001
- Other equipment: Other
Construction
Type & style
- Home type: Townhouse
- Architectural style: Contemporary
- Property subtype: Townhouse
Materials
- Fiber Cement
- Foundation: Slab
Condition
- New construction: Yes
- Year built: 2025
Details
- Builder name: Lennar
Utilities & green energy
- Sewer: Public Sewer
- Water: Public
- Utilities for property: Electricity Connected, Sewer Connected, Underground Utilities, Water Connected
Community & HOA
Community
- Features: Street Lights, Sidewalks
- Subdivision: Borough 33
HOA
- Has HOA: Yes
- Amenities included: Insurance, Management, Trash
- HOA fee: $125 monthly
Location
- Region: Chattanooga
Financial & listing details
- Price per square foot: $180/sqft
- Annual tax amount: $1,435
- Date on market: 5/25/2026
- Listing terms: Cash,Conventional,FHA,VA Loan
- Inclusions: Model home open daily-Tues and Weds by appt. We just released 2 new buildings, so we have options for your buyers!!! Please schedule all showings through Broker Bay
Price history
| Date | Event | Price |
|---|---|---|
| 7/29/2026 | Sold | $411,400-0.1%$180/sqft |
Source: Greater Chattanooga Realtors #1535390 Report a problem | ||
| 6/17/2026 | Pending sale | $411,900$180/sqft |
Source: Greater Chattanooga Realtors #1535390 Report a problem | ||
| 6/9/2026 | Price change | $411,900+3.3%$180/sqft |
Source: Greater Chattanooga Realtors #1535390 Report a problem | ||
| 6/4/2026 | Price change | $398,900+0.5%$174/sqft |
Source: Greater Chattanooga Realtors #1535390 Report a problem | ||
| 6/3/2026 | Price change | $396,900+1%$173/sqft |
Source: Greater Chattanooga Realtors #1535390 Report a problem | ||
| 5/25/2026 | Listed for sale | $392,900$172/sqft |
Source: Greater Chattanooga Realtors #1535390 Report a problem | ||
Public tax history
Tax history is unavailable.
Neighborhood: Richmond
Nearby homes
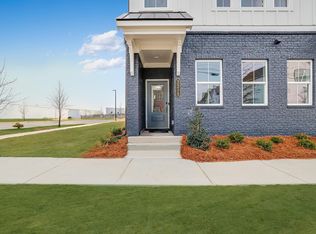
- $384,9953 bd4 ba2.2k sqft3250 Aberdeen Row #17, Chattanooga, TN 37410Sold
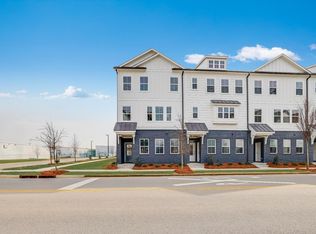
- $383,4953 bd4 ba2.2k sqft3239 Aberdeen Row, Chattanooga, TN 37407Sold
- $371,5004 bd4 ba2.2k sqft3235 Aberdeen Row, Chattanooga, TN 37407Off Market

- $365,4004 bd4 ba2.2k sqft3258 Aberdeen Row, Chattanooga, TN 37410Sold

- $360,4004 bd4 ba2.2k sqft3254 Aberdeen Row #16, Chattanooga, TN 37410Sold
- $396,3003 bd4 ba2.2k sqft3231 Aberdeen Row, Chattanooga, TN 37410Off Market
- $367,9004 bd4 ba2.2k sqft3227 Aberdeen Row, Chattanooga, TN 37407Sold
- $360,4003 bd3 ba2.2k sqft3262 Aberdeen Row #14, Chattanooga, TN 37410Sold
Nearby schools
GreatSchools rating
- 6/10Battle Academy for Teaching LearningGrades: PK-5Distance: 1.4 mi
- 3/10Orchard Knob Middle SchoolGrades: 6-8Distance: 3 mi
- 4/10The Howard SchoolGrades: 9-12Distance: 0.8 mi
Schools provided by the listing agent
- Elementary: Battle Academy
- Middle: Orchard Knob Middle
- High: Howard School of Academics & Tech
Source: Greater Chattanooga Realtors. This data may not be complete. We recommend contacting the local school district to confirm school assignments for this home.
Get a cash offer in 3 minutes
Find out how much your home could sell for in as little as 3 minutes with a no-obligation cash offer.
Estimated market value
$411,400
Get a cash offer in 3 minutes
Find out how much your home could sell for in as little as 3 minutes with a no-obligation cash offer.
Estimated market value
$411,400
- Tennessee
- Hamilton County
- Chattanooga
- 37410
- Richmond
- 3251 Aberdeen Row Unit 8
