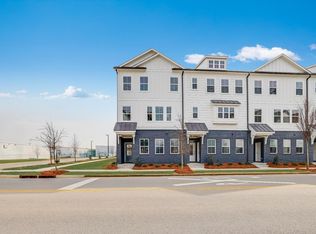
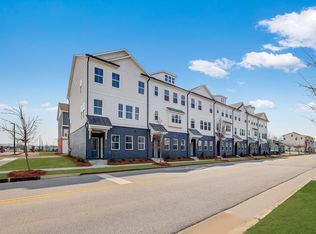
Please note 3235 Aberdeen Row LEASED! 3227 Aberdeen Row LEASED! 3254 Aberdeen Row Available late July ! Brand-New Luxury Townhome | 3-Story | Steps from Tennessee Riverwalk Welcome to Borough 33 one of Chattanooga's most exciting new communities in the heart of the South Broad District, perfectly positioned between downtown, St. Elmo, Northshore, and the Southside. You're minutes from Chattanooga's best restaurants, live entertainment, and the Riverfront with the Tennessee Riverwalk entrance just 0.6 miles away. This brand-new, never-lived-in townhome offers over 2,269 square feet of spacious living across three thoughtfully designed floors, plus an oversized 2.5-car garage all with upscale finishes throughout. Ground Floor A private bedroom with its own full bath and separate entrance ideal for a home office, in-law suite, or accommodating extended family with privacy and independence. Direct access to the 2.5-car garage offers secure parking, generous storage, and everyday convenience. Second Floor Open-concept living anchored by a sleek electric fireplace, with a generous balcony perfect for relaxing or entertaining. The living area flows seamlessly into the dining space and a beautifully appointed kitchen featuring a large quartz island, upgraded appliances, pantry, and soft-close cabinetry. Third Floor The owner's suite offers a walk-in closet and a spa-inspired bath with deep soaking tub, separate shower, dual vanities, and private water closet. Two additional guest bedrooms, a third full bathroom, and a convenient laundry room with washer and dryer already included and ready to use. Highlights: New construction never lived in 2,269+ sq ft of living space 2.5-car garage secure, spacious, extra storage Washer & dryer included Electric fireplace + private balcony Quartz countertops, upgraded appliances Private ground-floor suite with separate entrance Minutes to downtown, St. Elmo, Northshore & Southside dining and entertainment 0.6 miles to Tennessee Riverwalk Easy I-24 access Pet Policy: Small pets welcome (under 50 lbs). $500 non-refundable pet fee per pet. $30/mo pet rent per pet. No large breeds or pets over 50 lbs. 2 pet maximum Owner pays for HOA Tenant pays for all utilities 12 month minimum lease Tenant is required to carry renters insurance 2 pet policy (maximum number of pets including cats and dogs $500 pet fee non-refundable per pet $30 pet rent per pet.
This property is not currently displayed as for sale or rent on Zillow. This may be different from what's on other websites or public sources.