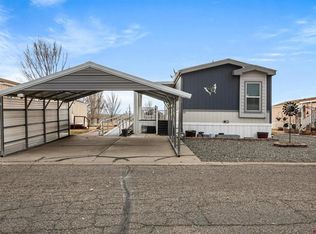
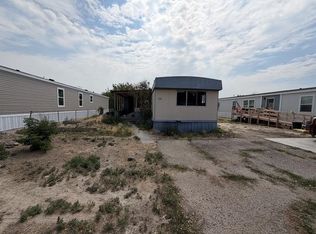
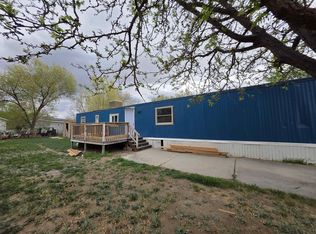
Back on market at no fault of property. Affordable home available in the Picture Ranch Park! You’ll love this 2 bedroom, 1 bathroom home with vaulted ceilings tucked away in a quiet corner of the park. Neighbors only on one side! Behind the home you’ll find the beautiful 7.5 acre Rocky Mountain Elementary Park & walking loop. The beautiful yard offers peace and tranquility on those summer evenings. Home is wheelchair accessible. Newer swamp cooler and newer water heater. Schedule your showing today! Financing available through Minde Harper at Guild Mortgage, (970-270-1410).
For sale
$49,000
3251 E Rd Trailer 33, Clifton, CO 81520
2beds
1baths
924sqft
Manufactured Home, Single Family Residence
Built in 1986
-- sqft lot
$-- Zestimate®
$53/sqft
$750/mo HOA
What's special
Vaulted ceilingsNewer water heaterNewer swamp cooler
- 71 days |
- 380 |
- 23 |
Zillow last checked:
Listing updated:
Listed by:
WESTIN PEASE 970-201-2854,
BRAY REAL ESTATE
Source: GJARA,MLS#: 20261939
Facts & features
Interior
Bedrooms & bathrooms
- Bedrooms: 2
- Bathrooms: 1
Rooms
- Room types: None
Primary bedroom
- Level: Main
- Dimensions: 11.6 x 10.5
Bedroom 2
- Level: Main
- Dimensions: 9.5 x 8.2
Dining room
- Dimensions: 0
Family room
- Dimensions: 0
Kitchen
- Level: Main
- Dimensions: 12.11 x 12.8
Laundry
- Level: Main
- Dimensions: 9.4 x 4.11
Living room
- Level: Main
- Dimensions: 15 x 12.8
Heating
- Forced Air
Cooling
- Evaporative Cooling
Appliances
- Included: Dryer, Gas Oven, Gas Range, Microwave, Refrigerator, Range Hood, Washer
- Laundry: Laundry Room, Washer Hookup, Dryer Hookup
Features
- Ceiling Fan(s), Garden Tub/Roman Tub, Kitchen/Dining Combo, Main Level Primary, Vaulted Ceiling(s), Walk-In Shower, Window Treatments
- Flooring: Carpet, Linoleum
- Windows: Window Coverings
- Has fireplace: No
- Fireplace features: None
Interior area
- Total structure area: 924
- Total interior livable area: 924 sqft
Property
Parking
- Total spaces: 1
- Parking features: Carport
- Garage spaces: 1
- Has carport: Yes
Accessibility
- Accessibility features: Accessible Approach with Ramp, Accessible Doors, Accessible Hallway(s), Low Threshold Shower
Features
- Patio & porch: Covered, Deck
- Exterior features: Shed
- Fencing: Chain Link,Partial
Lot
- Features: Landscaped
Details
- Additional structures: Shed(s)
- Parcel number: 700828876201
- On leased land: Yes
- Zoning description: Residential
Construction
Type & style
- Home type: MobileManufactured
- Architectural style: Mobile Home
- Property subtype: Manufactured Home, Single Family Residence
Materials
- Manufactured, Masonite
- Foundation: Skirt
- Roof: Asphalt,Composition
Condition
- Year built: 1986
Utilities & green energy
- Sewer: Connected
- Water: Public
Community & HOA
Community
- Subdivision: Picture Ranch
HOA
- Has HOA: Yes
- Services included: Common Area Maintenance, Cable TV, Insurance, Legal/Accounting, Sewer, Sprinkler, Trash, Water
- HOA fee: $750 monthly
Location
- Region: Clifton
- Elevation: 4620
Financial & listing details
- Price per square foot: $53/sqft
- Date on market: 4/27/2026
- Road surface type: Paved
- Body type: Single Wide

Westin Pease
(970) 201-2854
By pressing Contact Agent, you agree that the real estate professional identified above may call/text you about your search, which may involve use of automated means and pre-recorded/artificial voices. You don't need to consent as a condition of buying any property, goods, or services. Message/data rates may apply. You also agree to our Terms of Use. Zillow does not endorse any real estate professionals. We may share information about your recent and future site activity with your agent to help them understand what you're looking for in a home.
Estimated market value
Not available
Estimated sales range
Not available
Not available
Price history
| Date | Event | Price |
|---|---|---|
| 5/28/2026 | Listed for sale | $49,000$53/sqft |
Source: GJARA #20261939 Report a problem | ||
| 5/9/2026 | Pending sale | $49,000$53/sqft |
Source: GJARA #20261939 Report a problem | ||
| 4/27/2026 | Listed for sale | $49,000-18.2%$53/sqft |
Source: GJARA #20261939 Report a problem | ||
| 10/21/2025 | Listing removed | $59,900$65/sqft |
Source: GJARA #20251215 Report a problem | ||
| 10/6/2025 | Price change | $59,900-14.3%$65/sqft |
Source: GJARA #20251215 Report a problem | ||
| 9/8/2025 | Listed for sale | $69,900$76/sqft |
Source: GJARA #20251215 Report a problem | ||
| 9/3/2025 | Pending sale | $69,900$76/sqft |
Source: GJARA #20251215 Report a problem | ||
| 7/21/2025 | Price change | $69,900-12.5%$76/sqft |
Source: GJARA #20251215 Report a problem | ||
| 7/9/2025 | Price change | $79,900-4.9%$86/sqft |
Source: GJARA #20251215 Report a problem | ||
| 3/25/2025 | Listed for sale | $84,000$91/sqft |
Source: GJARA #20251215 Report a problem | ||
Public tax history
Tax history is unavailable.
Monthly payment
Estimated monthly payment$1,822
All calculations are estimates and provided by Zillow, Inc. for informational purposes only. Actual amounts may vary.
HOA fees may include property taxes on listings classified as Co-Ops. Contact the listing agent and/or owner for fee details.
Mortgage interest rates are dependent on a number of factors, including credit score, down payment, and repayment length. Interest rate data provided by Zillow Group Marketplace, Inc. as of 1/1/1970 from various mortgage lenders with which we have lead or other similar arrangements; the Estimated Payment is an average of those rates.
See how much you could borrow to make a competitive offer.
Climate risks
Neighborhood: 81520
Nearby schools
GreatSchools rating
- 3/10Rocky Mountain Elementary SchoolGrades: PK-5Distance: 0.4 mi
- 5/10Mount Garfield Middle SchoolGrades: 6-8Distance: 2.6 mi
- 5/10Palisade High SchoolGrades: 9-12Distance: 4.6 mi
Schools provided by the listing agent
- Elementary: Rocky Mountain
- Middle: MT Garfield (Mesa County)
- High: Palisade
Source: GJARA. This data may not be complete. We recommend contacting the local school district to confirm school assignments for this home.



- Colorado
- Mesa County
- Clifton
- 81520
- 3251 E Rd Trailer 33
Nearby cities
Nearby zip codes
Other Clifton Topics
