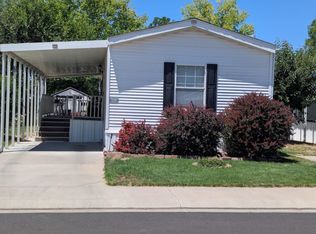
3 Months Free Lot Rent!! Welcome home to this beautifully refreshed home tucked into a quiet section at 3137 Brownie Circle #24. Surrounded by mature shade trees and offering a surprisingly spacious layout, this home combines comfort, functionality, and affordability in one inviting package. (Brand New Furnace and Evaporative Cooler) Inside, you’ll immediately notice the updated flooring, fresh neutral finishes, and bright open living spaces that make the home feel warm and move-in ready. The oversized primary bathroom is a standout feature, offering an expansive vanity area, ample storage, shower, and a relaxing garden tub rarely found in homes at this price point. The large bedrooms provide flexibility for comfortable living, guests, hobbies, or work-from-home space, while the kitchen offers generous cabinetry, natural light, and an open flow into the dining and living areas — perfect for everyday living or entertaining. Outside, the property features a welcoming front deck, mature trees for shade and privacy, and room to enjoy Colorado evenings outdoors. Whether you’re looking for an affordable primary residence, downsizing opportunity, or investment potential, this home offers exceptional value with tasteful updates already completed. Clean, spacious, and thoughtfully updated throughout — this is one you’ll want to see in person. Lot Rent $725 + RUBS
Pending
Price cut: $5K (7/21)
$66,900
3137 Brownie Cir #24, Grand Junction, CO 81504
2beds
2baths
1,120sqft
Manufactured Home, Single Family Residence
Built in 1983
5,715 Square Feet Lot
$-- Zestimate®
$60/sqft
$725/mo HOA
What's special
Ample storageWelcoming front deckLarge bedroomsGenerous cabinetryOversized primary bathroomRelaxing garden tubExpansive vanity area
- 85 days |
- 326 |
- 17 |
Zillow last checked:
Listing updated:
Listed by:
TIA DURRANT 970-909-9000,
KELLER WILLIAMS COLORADO WEST REALTY
Source: GJARA,MLS#: 20262462
Facts & features
Interior
Bedrooms & bathrooms
- Bedrooms: 2
- Bathrooms: 2
Rooms
- Room types: None
Primary bedroom
- Level: Main
- Dimensions: 12.1 X 12.4
Bedroom 2
- Level: Main
Dining room
- Level: Main
- Dimensions: 6 X 14.5
Family room
- Dimensions: 0
Kitchen
- Level: Main
- Dimensions: 13.11 X 14.5
Laundry
- Level: Main
- Dimensions: 5.1 X 3.3
Living room
- Level: Main
- Dimensions: 8.2 X 14.5
Heating
- Forced Air
Cooling
- Evaporative Cooling
Appliances
- Included: Dishwasher, Gas Cooktop, Refrigerator
Features
- Kitchen/Dining Combo, Main Level Primary, Walk-In Shower
- Flooring: Luxury Vinyl, Luxury VinylPlank
- Has fireplace: No
- Fireplace features: None
Interior area
- Total structure area: 1,120
- Total interior livable area: 1,120 sqft
Property
Accessibility
- Accessibility features: None, Low Threshold Shower
Features
- Patio & porch: Open, Patio
- Exterior features: None
- Fencing: Chain Link
Lot
- Size: 5,715 Square Feet
- Dimensions: 127 x 45
- Features: Mature Trees
Details
- Parcel number: 294310324001
- On leased land: Yes
- Zoning description: PUD
Construction
Type & style
- Home type: MobileManufactured
- Architectural style: Mobile Home
- Property subtype: Manufactured Home, Single Family Residence
Materials
- Manufactured, Masonite, Wood Siding
- Foundation: Skirt
- Roof: Asphalt,Composition
Condition
- Year built: 1983
Utilities & green energy
- Sewer: Connected
- Water: Public
Community & HOA
Community
- Subdivision: Garfield Estates
HOA
- Has HOA: Yes
- Services included: Legal/Accounting, Sprinkler
- HOA fee: $725 monthly
Location
- Region: Grand Junction
- Elevation: 4500
Financial & listing details
- Price per square foot: $60/sqft
- Date on market: 5/23/2026
- Body type: Single Wide
Estimated market value
Not available
Estimated sales range
Not available
Not available
Price history
| Date | Event | Price |
|---|---|---|
| 8/13/2026 | Pending sale | $66,900$60/sqft |
Source: GJARA #20262462 Report a problem | ||
| 7/21/2026 | Price change | $66,900-7%$60/sqft |
Source: GJARA #20262462 Report a problem | ||
| 7/4/2026 | Price change | $71,900-6.5%$64/sqft |
Source: GJARA #20262462 Report a problem | ||
| 6/25/2026 | Price change | $76,900-3.8%$69/sqft |
Source: GJARA #20262462 Report a problem | ||
| 6/10/2026 | Price change | $79,900-4.9%$71/sqft |
Source: GJARA #20262462 Report a problem | ||
| 5/24/2026 | Listed for sale | $84,000$75/sqft |
Source: GJARA #20262462 Report a problem | ||
Public tax history
Tax history is unavailable.
Monthly payment
Climate risks
Neighborhood: 81504
Getting around
22 / 100
Minimal TransitNearby schools
GreatSchools rating
- 4/10Fruitvale Elementary SchoolGrades: PK-5Distance: 1.5 mi
- 2/10Grand Mesa Middle SchoolGrades: 6-8Distance: 0.7 mi
- 4/10Central High SchoolGrades: 9-12Distance: 0.5 mi
Schools provided by the listing agent
- Elementary: Fruitvale
- Middle: Grand Mesa
- High: Central
Source: GJARA. This data may not be complete. We recommend contacting the local school district to confirm school assignments for this home.
- $80,3003 bd2 ba952 sqft3137 Brownie Cir SPACE 83, Grand Junction, CO 81504Off Market
- $90,7003 bd2 ba1.2k sqft3137 Brownie Cir SPACE 81, Grand Junction, CO 81504Off Market
- $94,3003 bd2 ba1.2k sqft3137 Brownie Cir SPACE 86, Grand Junction, CO 81504Off Market
- $83,0003 bd2 ba1k sqft3137 Brownie Cir SPACE 80, Grand Junction, CO 81504Off Market
- $91,4003 bd2 ba1.2k sqft3137 Brownie Cir SPACE 87, Grand Junction, CO 81504Off Market
- $92,2003 bd2 ba1.2k sqft3137 Brownie Cir SPACE 85, Grand Junction, CO 81504Off Market
- $85,9003 bd2 ba938 sqft3137 Brownie Cir SPACE 90, Grand Junction, CO 81504Off Market
- $84,5003 bd2 ba938 sqft3137 Brownie Cir SPACE 82, Grand Junction, CO 81504Off Market
Similar homes
- $55,0002 bd2 ba1.1k sqft516-31 1/2 Rd Unit 118, Grand Junction, CO 81504For Sale
 MLS ID #20263896, SHELBY CANNON, EXP REALTY, LLC. GJARA
 - $70,0002 bd2 ba1.1k sqft435 32nd Rd Unit 709, Grand Junction, CO 81520For Sale
 MLS ID #20262812, TAMMY TWAY, EXP REALTY, LLC. GJARA
 - $89,0003 bd2 ba1k sqft516-31 1/2 Rd #25, Grand Junction, CO 81504For Sale
 MLS ID #20263828, SHELBY CANNON, EXP REALTY, LLC. GJARA
 - $59,9003 bd2 ba1.2k sqft424 32nd Rd Trailer 217, Clifton, CO 81520For Sale
 MLS ID #20263663, YADIRA MANILA, KELLER WILLIAMS COLORADO WEST REALTY. GJARA
 - $78,9003 bd2 ba924 sqft3268 E Road 1, Clifton, CO 81520For SaleMLS ID #20263716, YADIRA MANILA, KELLER WILLIAMS COLORADO WEST REALTY. GJARA
- $69,9003 bd2 ba938 sqft424 32nd Rd Trailer 196, Clifton, CO 81520For SaleMLS ID #20261499, YADIRA MANILA, KELLER WILLIAMS COLORADO WEST REALTY. GJARA
- $76,9003 bd2 ba1.1k sqft424 32nd Rd Trailer 264, Clifton, CO 81520For SaleMLS ID #20263588, MATTHEW SANDOVAL, KELLER WILLIAMS COLORADO WEST REALTY. GJARA
- $68,9003 bd2 ba938 sqft585-25 1/2 Rd #197, Grand Junction, CO 81505For SaleMLS ID #20255459, PAULA J ZIMMERMAN, RE/MAX 4000, INC. GJARA
- $45,5002 bd2 ba840 sqft3251 E Road 75, Clifton, CO 81520For SaleMLS ID #20263990, NATHAN POIRIER, BRAY REAL ESTATE. GJARA
- $75,0002 bd1 ba938 sqft3268 E Road 49, Clifton, CO 81520For SaleMLS ID #193930, Shandice Churchill, Property Professionals. AGSMLS
- $87,0003 bd2 ba1.2k sqft435 32nd Rd Unit 437, Grand Junction, CO 81520For SaleMLS ID #20262815, TAMMY TWAY, EXP REALTY, LLC. GJARA
- $75,0001 bd1 ba700 sqft435 32nd Rd #826, Clifton, CO 81520For SaleMLS ID #20263759, ANDREA KENNEY, REALTY ONE GROUP WESTERN SLOPE. GJARA
- $60,0002 bd1 ba980 sqft424 32nd Rd Trailer 205, Clifton, CO 81520For SaleMLS ID #20262842, LINDA ROMER TODD, CANYON VIEW REALTY & PROPERTY MANAGEMENT. GJARA
- $70,0003 bd2 ba959 sqft585-25 1/2 Rd #237, Grand Junction, CO 81505For SaleMLS ID #20261415, MICAH BUCZEK, HARVEST REALTY, LLC. GJARA
- $44,9003 bd1 ba938 sqft424 32nd Rd Trailer 83, Clifton, CO 81520For SaleMLS ID #20251017, ROCKY CASTILLO, HOMESMART REALTY PARTNERS. GJARA
- $89,0003 bd2 ba1.4k sqft435 32nd Rd Unit 424, Grand Junction, CO 81520For SaleMLS ID #20262532, PEGGY CUTTER, BRAY REAL ESTATE. GJARA
- $89,9003 bd2 ba938 sqft2845 North Ave Trailer 28, Grand Junction, CO 81501For SaleMLS ID #20262065, DAN BISHOP, CENTURY 21 ELEVATED REAL ESTATE. GJARA
- $5,7702 bd1 ba921 sqft424 32nd Rd Trailer 112, Clifton, CO 81520Off Market
- $68,0002 bd1 ba720 sqft105 E 8th St Unit 18, Palisade, CO 81526For SaleMLS ID #20263661, THOMAS CRAIG, S.U.R.E., LLC. GJARA
- $38,0002 bd2 ba952 sqft3251 E Road 97, Clifton, CO 81520For SaleMLS ID #20261788, HANNAH VANNEST, HUMMEL REAL ESTATE. GJARA
