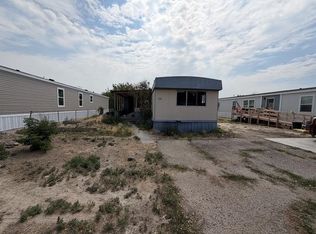
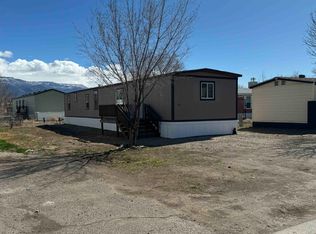
Don't miss this fantastic opportunity to own a spacious 3-bedroom, 2-bath home at an affordable price! Featuring a desirable split-bedroom layout, this well-maintained home offers comfortable living with plenty of potential to make it your own. Enjoy a generous grassy side yard, storage shed, and three off-street parking spaces. Residents have access to the community clubhouse, with a neighborhood park just moments away. Conveniently located with easy access to D Road and close to Clifton Nature Park, Corn Lake, and The Ponds Disc Golf Course, you'll enjoy both everyday convenience and abundant outdoor recreation. Park-approved fencing is permitted with park approval. Home is on rented lot. Buyer(s) must be approved through Candlewood Park MHP.
Pending
$59,900
424 32nd Rd Trailer 217, Clifton, CO 81520
3beds
2baths
1,216sqft
Manufactured Home, Single Family Residence
Built in 1990
-- sqft lot
$-- Zestimate®
$49/sqft
$693/mo HOA
What's special
Storage shedGenerous grassy side yardThree off-street parking spacesDesirable split-bedroom layoutWell-maintained home
- 69 days
- 49
- 1
Zillow last checked:
Listing updated:
Listed by:
YADIRA MANILA 970-778-1589,
KELLER WILLIAMS COLORADO WEST REALTY,
BEE PEREZ CRAWFORD 970-258-4663,
KELLER WILLIAMS COLORADO WEST REALTY
Source: GJARA,MLS#: 20263663
Facts & features
Interior
Bedrooms & bathrooms
- Bedrooms: 3
- Bathrooms: 2
Rooms
- Room types: None
Primary bedroom
- Level: Main
- Dimensions: 11.7 x 14.11
Bedroom 2
- Level: Main
- Dimensions: 9.10 x 8.11
Bedroom 3
- Level: Main
- Dimensions: 8 x 10
Dining room
- Level: Main
- Dimensions: 9.5 x 8
Family room
- Dimensions: n/a
Kitchen
- Level: Main
- Dimensions: 10.6 x 8
Laundry
- Level: Main
- Dimensions: 5 x 5
Living room
- Level: Main
- Dimensions: 15 x 16
Heating
- Forced Air
Cooling
- Evaporative Cooling
Appliances
- Included: Gas Oven, Gas Range, Refrigerator, Range Hood
- Laundry: Laundry Room
Features
- Kitchen/Dining Combo, Main Level Primary, None
- Flooring: Laminate, Vinyl
- Has fireplace: No
- Fireplace features: None
Interior area
- Total structure area: 1,216
- Total interior livable area: 1,216 sqft
Property
Accessibility
- Accessibility features: None
Features
- Patio & porch: Deck, Open
- Exterior features: Shed
- Fencing: None
Lot
- Features: Landscaped
Details
- Additional structures: Shed(s)
- Parcel number: 700806911003
- On leased land: Yes
- Zoning description: PUD
Construction
Type & style
- Home type: MobileManufactured
- Architectural style: Mobile Home
- Property subtype: Manufactured Home, Single Family Residence
Materials
- Wood Siding, Wood Frame
- Foundation: Skirt
- Roof: Rolled/Hot Mop
Condition
- Year built: 1990
Utilities & green energy
- Sewer: Connected
- Water: Public
Community & HOA
Community
- Subdivision: Candlewood Park
HOA
- Has HOA: Yes
- Services included: Common Area Maintenance, Sewer, Trash, Water
- HOA fee: $693 monthly
Location
- Region: Clifton
- Elevation: 4633
Financial & listing details
- Price per square foot: $49/sqft
- Tax assessed value: $41,310
- Annual tax amount: $196
- Date on market: 7/26/2026
- Road surface type: Paved
- Body type: Single Wide
Estimated market value
Not available
Estimated sales range
Not available
Not available
Price history
| Date | Event | Price |
|---|---|---|
| 8/28/2026 | Pending sale | $59,900$49/sqft |
Source: GJARA #20263663 Report a problem | ||
| 8/6/2026 | Listed for sale | $59,900$49/sqft |
Source: GJARA #20263663 Report a problem | ||
| 8/3/2026 | Pending sale | $59,900$49/sqft |
Source: GJARA #20263663 Report a problem | ||
| 7/26/2026 | Listed for sale | $59,900-23.7%$49/sqft |
Source: GJARA #20263663 Report a problem | ||
| 12/1/2023 | Listing removed | -- |
Source: GJARA #20233825 Report a problem | ||
| 9/22/2023 | Price change | $78,500-1.9%$65/sqft |
Source: GJARA #20233825 Report a problem | ||
| 8/29/2023 | Listed for sale | $80,000$66/sqft |
Source: GJARA #20233825 Report a problem | ||
Public tax history
| Year | Property taxes | Tax assessment |
|---|---|---|
| 2026 | $196 +162.5% | $2,810 -3.4% |
| 2025 | $75 +0.5% | $2,910 +53.2% |
| 2024 | $74 -51.4% | $1,900 -4% |
| 2023 | $153 0% | $1,980 -2% |
| 2022 | $153 +24.4% | $2,020 -2.4% |
| 2021 | $123 | $2,070 +21.8% |
| 2020 | $123 +25.4% | $1,700 -0.6% |
| 2019 | $98 | $1,710 +30.5% |
| 2018 | $98 +28.6% | $1,310 |
| 2017 | $76 | $1,310 +11% |
| 2016 | $76 -1.3% | $1,180 |
| 2015 | $77 -21.1% | $1,180 -21.3% |
| 2014 | $98 | $1,500 |
| 2013 | -- | $1,500 -1.3% |
| 2012 | -- | $1,520 |
Find assessor info on the county website
Monthly payment
Climate risks
Neighborhood: 81520
Nearby schools
Schools provided by the listing agent
- Elementary: Rocky Mountain
- Middle: MT Garfield (Mesa County)
- High: Palisade
Source: GJARA. This data may not be complete. We recommend contacting the local school district to confirm school assignments for this home.
Similar homes
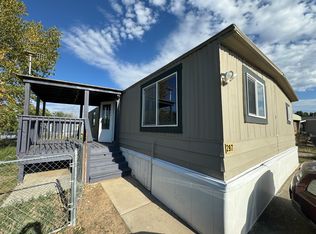
- $69,9993 bd2 ba1.1k sqft424 32nd Rd Trailer 264, Clifton, CO 81520For Sale
 MLS ID #20263588, MATTHEW SANDOVAL, KELLER WILLIAMS COLORADO WEST REALTY. GJARA
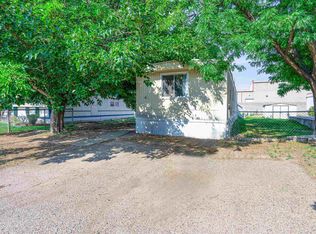
 - $66,0003 bd2 ba938 sqft424 32nd Rd Trailer 196, Clifton, CO 81520For Sale
 MLS ID #20261499, YADIRA MANILA, KELLER WILLIAMS COLORADO WEST REALTY. GJARA
 - $73,0003 bd2 ba1k sqft424 32nd Rd Trailer 335, Clifton, CO 81520For Sale
 MLS ID #20264049, MARESA SPARKS, KELLER WILLIAMS COLORADO WEST REALTY. GJARA
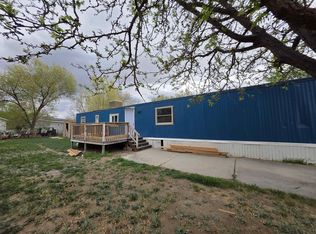
 - $44,9003 bd1 ba938 sqft424 32nd Rd Trailer 83, Clifton, CO 81520For Sale
 MLS ID #20251017, ROCKY CASTILLO, HOMESMART REALTY PARTNERS. GJARA
