Charming 4 bedroom home in La Mesa’s Brookside Neighborhood! Opportunity to own in this friendly, walkable area. This spacious 4 bedroom, 3 bathroom gem offers a blend of comfort, convenience, versatility and opportunity for lifestyle personalization. Highlights include 2 primary suites one upstairs and one downstairs, ideal for multigenerational living or private guest/teenager quarters, a breakfast nook, indoor laundry closet, free-standing fireplace, hardwood flooring downstairs, zone A/C units, 1 car attached garage, Custom window shades, large backyard covered patio, a gazebo and EZ care yard & landscaping making for less maintenance and more outdoor enjoyment! Great area for walking and meeting the neighbors on their evening strolls… Easy access to Highways 94 and 125 linking you to all San Diego County has to offer!
Sold for $805,000
Listed by: Heartland Real Estate • Frank McLin • Contact: frank@heartlandre.com
Bought with: Keller Williams Realty
$805,000
3251 Fairway Dr, La Mesa, CA 91941
4beds
2,000sqft
Single Family Residence
Built in 1952
7,000 Square Feet Lot
$811,600 Zestimate®
$403/sqft
$4,676 Estimated rent
Home value
$811,600
$747,000 - $885,000
$4,676/mo
Zestimate® history
Owner options
List your home for rent
$4,676/mo
Rent Zestimate®
Find your next renter with Zillow Rental Manager. Plus, with online applications, you can quickly screen prospective tenants – for free.
$4,676/mo
Rent Zestimate®
Refinance and save
$5,130/mo
Est. payment
Refinancing to a lower rate could help reduce your monthly payments and save thousands over the life of the loan.
$5,130/mo
Est. payment
Explore your selling options
Work with a Zillow partner agent
Leverage their expertise and Zillow's premium Showcase listings to get your home seen by more buyers.
Get startedList with your own agent
Get your home in front of millions of buyers by listing it on Zillow.
Learn how to do itSell it yourself
Take full control of how buyers see your home on Zillow by listing For Sale by Owner (FSBO).
List your homeWhat's special
Free-standing fireplaceLarge backyard covered patioBreakfast nookCustom window shadesHardwood flooringIndoor laundry closet
Zillow last checked:
Listing updated:
Listed by:
Frank McLin DRE #00924501 frank@heartlandre.com,
Heartland Real Estate
Bought with:
Basim Al Mikhael, DRE #02156554
Keller Williams Realty
Source: CRMLS,MLS#: PTP2502904 Originating MLS: California Regional MLS (North San Diego County & Pacific Southwest AORs)
Originating MLS: California Regional MLS (North San Diego County & Pacific Southwest AORs)Facts & features
Interior
Bedrooms & bathrooms
- Bedrooms: 4
- Bathrooms: 3
- Full bathrooms: 3
- Main level bathrooms: 2
- Main level bedrooms: 3
Rooms
- Room types: Bonus Room, Bedroom, Den, Kitchen, Living Room, Primary Bathroom, Primary Bedroom
Primary bedroom
- Features: Primary Suite
Bedroom
- Features: Bedroom on Main Level
Bathroom
- Features: Bathroom Exhaust Fan, Bathtub, Low Flow Plumbing Fixtures, Tub Shower, Vanity
Kitchen
- Features: Granite Counters, Self-closing Cabinet Doors
Kitchen
- Features: Galley Kitchen
Heating
- Ductless, Natural Gas, Wall Furnace, Zoned
Cooling
- Ductless, Zoned
Appliances
- Laundry: Washer Hookup, Gas Dryer Hookup, Inside, Laundry Closet
Features
- Breakfast Area, Bedroom on Main Level, Galley Kitchen, Primary Suite
- Flooring: Carpet, Wood
- Has fireplace: Yes
- Fireplace features: Free Standing, Pellet Stove
- Common walls with other units/homes: No Common Walls
Interior area
- Total interior livable area: 2,000 sqft
- Finished area below ground: 0
Property
Parking
- Total spaces: 2
- Parking features: Garage - Attached
- Attached garage spaces: 1
- Uncovered spaces: 1
Features
- Levels: Two
- Stories: 2
- Entry location: Living Room
- Patio & porch: Concrete, Covered, Patio
- Pool features: None
- Fencing: Chain Link,Partial
- Has view: Yes
- View description: None
Lot
- Size: 7,000 Square Feet
- Features: Back Yard, Sloped Down, Front Yard, Sprinklers In Rear, Irregular Lot, Rectangular Lot, Rocks, Steep Slope, Sloped Up, Walkstreet, Yard
Details
- Additional structures: Gazebo
- Parcel number: 5031540500
- Zoning: SFR
- Special conditions: Trust
Construction
Type & style
- Home type: SingleFamily
- Property subtype: Single Family Residence
Materials
- Stucco
- Foundation: Concrete Perimeter
- Roof: Composition,Shingle
Condition
- Repairs Cosmetic
- New construction: No
- Year built: 1952
Utilities & green energy
- Electric: Standard
- Sewer: Public Sewer
Community & HOA
Community
- Features: Curbs, Street Lights, Sidewalks, Urban
Location
- Region: La Mesa
Financial & listing details
- Price per square foot: $403/sqft
- Tax assessed value: $534,296
- Annual tax amount: $7,046
- Date on market: 4/23/2025
- Listing terms: Cash,Cash to New Loan,Conventional,FHA,VA Loan
- Road surface type: Paved
Price history
| Date | Event | Price |
|---|---|---|
| 8/4/2025 | Sold | $805,000-1.7%$403/sqft |
Source:  CRMLS #PTP2502904 Report a problem CRMLS #PTP2502904 Report a problem | ||
| 6/27/2025 | Pending sale | $819,000$410/sqft |
Source: CRMLS #PTP2502904 Report a problem | ||
| 6/18/2025 | Listed for sale | $819,000$410/sqft |
Source: CRMLS #PTP2502904 Report a problem | ||
Public tax history
| Year | Property taxes | Tax assessment |
|---|---|---|
| 2025 | $7,046 +3.7% | $534,296 +2% |
| 2024 | $6,792 +3.2% | $523,821 +2% |
| 2023 | $6,584 +1.5% | $513,551 +2% |
| 2022 | $6,485 +1% | $503,482 +2% |
| 2021 | $6,418 +4% | $493,610 +1% |
| 2020 | $6,170 +11.3% | $488,550 +2% |
| 2019 | $5,543 -6.3% | $478,972 +2% |
| 2018 | $5,914 +4.3% | $469,582 +4.4% |
| 2017 | $5,671 +9.7% | $450,000 +8.4% |
| 2016 | $5,169 +6.5% | $415,000 +7.8% |
| 2015 | $4,854 +0.1% | $385,000 |
| 2014 | $4,852 | $385,000 +71.1% |
| 2013 | -- | $225,000 |
| 2012 | -- | $225,000 |
| 2011 | -- | $225,000 +285.9% |
| 2010 | -- | $58,310 -0.2% |
| 2009 | -- | $58,449 +2% |
| 2008 | -- | $57,304 +2% |
| 2007 | -- | $56,181 +2% |
| 2006 | -- | $55,081 +2% |
| 2005 | -- | $54,002 +2% |
| 2004 | -- | $52,944 +1.9% |
| 2003 | -- | $51,975 +2% |
| 2002 | -- | $50,957 +2% |
| 2001 | -- | $49,959 |
Find assessor info on the county website
Neighborhood: 91941
Nearby homes
- $660,6002 bd1 ba814 sqft3245 Fairway Dr, La Mesa, CA 91941Off Market
- $767,1004 bd2 ba1.3k sqft3257 Fairway Dr, La Mesa, CA 91941Off Market
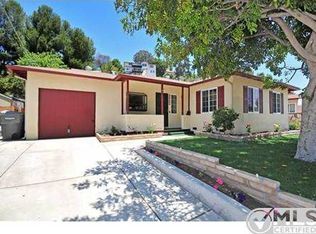
- $748,0005 bd1 ba1k sqft3239 Fairway Dr, La Mesa, CA 91941Off Market
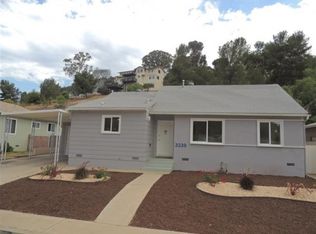
- $728,7003 bd1 ba1k sqft3263 Fairway Dr, La Mesa, CA 91941Off Market
- $1,018,3004 bd3 ba2.7k sqft3405 Lakeview Dr, Spring Valley, CA 91977Off Market
- $799,9003 bd1 ba1k sqft3254 Fairway Dr, La Mesa, CA 91941For Sale
- $674,6003 bd1 ba1k sqft3233 Fairway Dr, La Mesa, CA 91941Off Market
- $782,4004 bd2 ba1.5k sqft3248 Fairway Dr, La Mesa, CA 91941Off Market
Nearby schools
GreatSchools rating
- 3/10Bancroft Elementary SchoolGrades: K-8Distance: 0.9 mi
- 4/10Mount Miguel High SchoolGrades: 9-12Distance: 1.4 mi
- 3/10Spring Valley Middle SchoolGrades: 6-8Distance: 1.5 mi
Schools provided by the listing agent
- Elementary: Bancroft
- Middle: Spring Valley Academy
- High: Mount Miguel
Source: CRMLS. This data may not be complete. We recommend contacting the local school district to confirm school assignments for this home.
Get a cash offer in 3 minutes
Find out how much your home could sell for in as little as 3 minutes with a no-obligation cash offer.
Estimated market value
$811,600
Get a cash offer in 3 minutes
Find out how much your home could sell for in as little as 3 minutes with a no-obligation cash offer.
Estimated market value
$811,600
- California
- San Diego County
- Spring Valley
- 91941
- 3251 Fairway Dr
Nearby cities
Nearby zip codes
Other Spring Valley Topics
