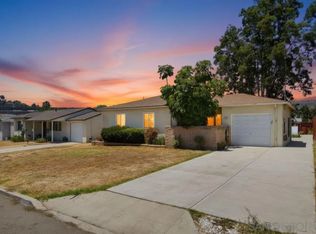
Beautifully renovated single-level home offering 3 bedrooms and 1 updated bathroom in one of La Mesa's most desirable neighborhoods. From the moment you arrive, you'll appreciate the exceptional curb appeal, while the expansive backyard offers endless possibilities for entertaining, gardening, a play area, or even a future ADU (buyer to verify). Inside, the bright open-concept floor plan is filled with natural light and showcases luxury vinyl plank flooring, recessed LED lighting, and designer finishes throughout. The remodeled kitchen features white shaker cabinetry, quartz countertops, stainless steel appliances, ample storage, and a clean, contemporary design that flows seamlessly into the living spaces. Additional highlights include an attached one-car garage and a convenient location just minutes from parks, shopping, dining, schools, and freeway access. Thoughtfully updated and completely move-in ready, this home offers the perfect blend of modern style, everyday functionality, and exceptional indoor-outdoor living.
For sale
Listed by: The Guiltinan Group • Ryan White • Contact: ryan@pricelesshome.com
$799,900
3254 Fairway Dr, La Mesa, CA 91941
3beds
1,068sqft
:
Get pre-qualified$5,168/mo
Single Family Residence
Built in 1952
0 Square Feet Lot
$797,800 Zestimate®
$749/sqft
$-- HOA
What's special
- 23 days |
- 1,252 |
- 103 |
Likely to sell faster than
Zillow last checked:
Listing updated:
Listed by:
Ryan White DRE #01387907 ryan@pricelesshome.com,
The Guiltinan Group,
Brian Guiltinan DRE #01210738 619-972-4650,
The Guiltinan Group
Source: CRMLS,MLS#: NDP2606678 Originating MLS: California Regional MLS (North San Diego County & Pacific Southwest AORs)
Originating MLS: California Regional MLS (North San Diego County & Pacific Southwest AORs)Facts & features
Interior
Bedrooms & bathrooms
- Bedrooms: 3
- Bathrooms: 1
- Full bathrooms: 1
- Main level bathrooms: 1
- Main level bedrooms: 3
Rooms
- Room types: Bedroom, Family Room, Kitchen, Laundry, Living Room, Primary Bathroom, Primary Bedroom, Office
Primary bedroom
- Features: Main Level Primary
Primary bedroom
- Features: Primary Suite
Bedroom
- Features: Bedroom on Main Level
Bathroom
- Features: Bathroom Exhaust Fan, Quartz Counters, Remodeled, Separate Shower, Tub Shower, Upgraded
Kitchen
- Features: Quartz Counters, Remodeled, Self-closing Cabinet Doors, Self-closing Drawers, Updated Kitchen
Heating
- Forced Air
Cooling
- Central Air
Appliances
- Included: Dishwasher, Electric Cooktop, Electric Oven, Electric Range, Freezer, Disposal, Refrigerator, Range Hood, Vented Exhaust Fan, Water Heater, Dryer, Washer
- Laundry: Washer Hookup, Electric Dryer Hookup, Gas Dryer Hookup, In Garage
Features
- Breakfast Area, Ceiling Fan(s), Eat-in Kitchen, Open Floorplan, Bedroom on Main Level, Main Level Primary, Primary Suite
- Flooring: Laminate, Vinyl
- Windows: Double Pane Windows
- Has fireplace: No
- Fireplace features: None
- Common walls with other units/homes: No Common Walls
Interior area
- Total interior livable area: 1,068 sqft
- Finished area below ground: 0
Video & virtual tour
Property
Parking
- Total spaces: 3
- Parking features: Concrete, Direct Access, Door-Single, Driveway, Garage Faces Front, Garage, Garage Door Opener, Guest, Off Site, On Site, Off Street, Other, Oversized, Paved, Public, Private, RV Potential, RV Access/Parking, One Space, On Street
- Attached garage spaces: 1
- Uncovered spaces: 2
Accessibility
- Accessibility features: None
Features
- Levels: One
- Stories: 1
- Entry location: 1
- Patio & porch: Rear Porch, Concrete, Covered, Deck, Front Porch, Lanai, Patio, Porch
- Exterior features: Lighting, Rain Gutters
- Pool features: None
- Spa features: None
- Fencing: Partial
- Has view: Yes
- View description: None
- Park: Brookside
Lot
- Size: 0 Square Feet
- Features: Back Yard, Drip Irrigation/Bubblers, Front Yard, Sprinklers In Rear, Sprinklers In Front, Lawn, Landscaped, Level, Sprinkler System, Street Level, Sloped Up, Yard
Details
- Parcel number: 5031710200
- Zoning: R-1:SINGLE FAM-RES
- Special conditions: Standard
Construction
Type & style
- Home type: SingleFamily
- Architectural style: Craftsman,Mediterranean,Ranch,Spanish,Traditional
- Property subtype: Single Family Residence
Materials
- Drywall, Concrete, Stucco
- Foundation: Pillar/Post/Pier, Raised
- Roof: Composition
Condition
- Updated/Remodeled,Turnkey
- New construction: No
- Year built: 1952
Utilities & green energy
- Electric: 220 Volts in Garage, 220 Volts in Kitchen, Standard, 220 Volts
- Utilities for property: Cable Connected, Electricity Connected, Overhead Utilities
Community & HOA
Community
- Features: Curbs, Dog Park, Gutter(s), Hiking, Lake, Mountainous, Park, Preserve/Public Land, Storm Drain(s), Street Lights, Sidewalks
- Subdivision: Brookside Walk (Brkwk)
Location
- Region: La Mesa
Financial & listing details
- Price per square foot: $749/sqft
- Tax assessed value: $160,033
- Annual tax amount: $2,626
- Date on market: 7/13/2026
- Cumulative days on market: 23 days
- Listing terms: Cash,Conventional,FHA,VA Loan
- Road surface type: Paved
Estimated market value
$797,800
$758,000 - $838,000
$3,492/mo
Price history
| Date | Event | Price |
|---|---|---|
| 7/13/2026 | Listed for sale | $799,900+8320%$749/sqft |
Source:  CRMLS #NDP2606678 Report a problem CRMLS #NDP2606678 Report a problem | ||
| 4/12/2023 | Listing removed | -- |
Source: Zillow Rentals Report a problem | ||
| 4/8/2023 | Listed for rent | $3,150+6.8%$3/sqft |
Source: Zillow Rentals Report a problem | ||
| 3/16/2022 | Listing removed | -- |
Source: Zillow Rental Network Premium Report a problem | ||
| 3/8/2022 | Listed for rent | $2,950+13.5%$3/sqft |
Source: Zillow Rental Network Premium Report a problem | ||
| 3/24/2021 | Listing removed | -- |
Source: Owner Report a problem | ||
| 10/28/2020 | Listing removed | $2,600$2/sqft |
Source: Owner Report a problem | ||
| 10/21/2020 | Listed for rent | $2,600$2/sqft |
Source: Owner Report a problem | ||
| 4/7/1981 | Sold | $9,500$9/sqft |
Source: Agent Provided Report a problem | ||
Public tax history
| Year | Property taxes | Tax assessment |
|---|---|---|
| 2025 | $2,626 +5.6% | $160,033 +2% |
| 2024 | $2,486 +3.6% | $156,896 +2% |
| 2023 | $2,401 +2.2% | $153,821 +2% |
| 2022 | $2,349 +0.7% | $150,806 +2% |
| 2021 | $2,333 +4.6% | $147,850 +1% |
| 2020 | $2,231 +34.3% | $146,335 +2% |
| 2019 | $1,660 -21.4% | $143,467 +2% |
| 2018 | $2,112 +3.4% | $140,655 +2% |
| 2017 | $2,043 +4.3% | $137,898 +2% |
| 2016 | $1,959 +0.9% | $135,195 +1.5% |
| 2015 | $1,941 +1.6% | $133,165 +2% |
| 2014 | $1,911 | $130,557 +0.5% |
| 2013 | -- | $129,967 +2% |
| 2012 | -- | $127,419 +2% |
| 2011 | -- | $124,921 +0.8% |
| 2010 | -- | $123,988 -0.2% |
| 2009 | -- | $124,283 +2% |
| 2008 | -- | $121,847 +2% |
| 2007 | -- | $119,459 +2% |
| 2006 | -- | $117,118 +2% |
| 2005 | -- | $114,823 +2% |
| 2004 | -- | $112,573 +1.9% |
| 2003 | -- | $110,511 +2% |
| 2002 | -- | $108,345 +2% |
| 2001 | -- | $106,222 |
Find assessor info on the county website
Monthly payment
Est. payment
Payment breakdown
Explore the cost of this home by adjusting the details. Changes won't be saved.Climate risks
Neighborhood: 91941
Nearby schools
GreatSchools rating
- 3/10Bancroft Elementary SchoolGrades: K-8Distance: 0.9 mi
- 4/10Mount Miguel High SchoolGrades: 9-12Distance: 1.3 mi
- 3/10Spring Valley Middle SchoolGrades: 6-8Distance: 1.5 mi
- $699,9003 bd2 ba1.2k sqft3260 Fairway Dr, La Mesa, CA 91941Off Market
- $785,6004 bd2 ba1.5k sqft3248 Fairway Dr, La Mesa, CA 91941Off Market
- $650,2003 bd1 ba1k sqft3249 Par Dr, La Mesa, CA 91941Off Market
- $813,8003 bd2 ba1.4k sqft3242 Fairway Dr, La Mesa, CA 91941Off Market

- $785,2004 bd2 ba1.7k sqft3255 Par Dr, La Mesa, CA 91941Off Market
- $752,1003 bd1 ba1.4k sqft3243 Par Dr, La Mesa, CA 91941Off Market
- $805,0004 bd3 ba2k sqft3251 Fairway Dr, La Mesa, CA 91941Sold
- $708,3003 bd1 ba1.5k sqft3261 Par Dr, La Mesa, CA 91941Off Market
A local agent can set up tours, give advice and negotiate with sellers.
Similar homes
- $679,0004 bd2 ba1.4k sqft3522 Foursome Dr, La Mesa, CA 91941For Sale
 MLS ID #260018950, Judy Bohlen, Century 21 Affiliated. SDMLS
 - $799,0002 bd1 ba992 sqft4038 Violet St, La Mesa, CA 91941For Sale
 MLS ID #260018889, Ben Crosby, Compass. SDMLS
 - $730,0003 bd2 ba1k sqft3422 Trophy Dr, La Mesa, CA 91941For Sale
 MLS ID #PTP2601531, Eleni Koucouvelis, Coldwell Banker West. CRMLS
 - $765,0003 bd2 ba1k sqft2126 Locke Pl, Lemon Grove, CA 91945For Sale
 MLS ID #PTP2605925, David Fletes, Compass. CRMLS
 - $820,0004 bd2 ba1.2k sqft2095 Noble St, Lemon Grove, CA 91945For SaleMLS ID #260018665, Deborah E Lopez, AARE. SDMLS
- $775,0003 bd2 ba1.2k sqft1511 San Altos Pl, Lemon Grove, CA 91945For SaleMLS ID #260018932, Talyssa K D'avila, ROA California Inc. SDMLS
- $785,0003 bd3 ba1.5k sqft3726 Carol Way, Spring Valley, CA 91977For SaleMLS ID #PTP2604481, Ed Hurtado, ROA California Inc. CRMLS
- $799,9993 bd2 ba1k sqft8004 Drexel Ct, Lemon Grove, CA 91945For SaleMLS ID #PTP2605337, Yusef Hussainy, Coldwell Banker West. CRMLS
- $799,0003 bd3 ba1.4k sqft1518 Enfield St, Spring Valley, CA 91977For SaleMLS ID #260018564, Cari Pereda, LPT Realty, Inc. SDMLS
- $625,0002 bd1 ba774 sqft3541 Niblick Dr, La Mesa, CA 91941For SaleMLS ID #260017172, Jerrod K Waller, San Diego Realty Company. SDMLS
- $869,0003 bd2 ba866 sqft7967 Normal Ave, La Mesa, CA 91941For SaleMLS ID #260009344, Vince Cavataio, Berkshire Hathaway HomeServices California Properties. SDMLS
- $749,9993 bd2 ba1.3k sqft918 Galopago St, Spring Valley, CA 91977For SaleMLS ID #PTP2605830, Ignacio Renteria, Cal State Realty Service. CRMLS
- $--3 bd2 ba1.2k sqft1537 Angelus Ave, Lemon Grove, CA 91945AuctionAuction.com 2
- $799,0002 bd1 ba830 sqft4609 Dauer Ave, La Mesa, CA 91942For SaleMLS ID #260018404, Miguel Nunez, Keller Williams Realty. SDMLS
- $800,0002 bd1 ba882 sqft7292 W Point Ave, La Mesa, CA 91942For SaleMLS ID #NDP2606565, Carin Molin, Top Agent. CRMLS
- $779,0003 bd3 ba1.5k sqft618 Felicita Ave, Spring Valley, CA 91977For SaleMLS ID #PTP2605887, Erick Ciprian, Premier Agency R.E. Inc. CRMLS
- $715,0003 bd2 ba1.1k sqft704 Galopago St, Spring Valley, CA 91977For SaleMLS ID #PTP2605854, Luisana Herrera, Coldwell Banker West. CRMLS
- $--3 bd2 ba1.1k sqft7715 Borrego St, San Diego, CA 92114AuctionAuction.com 2
- $699,0003 bd1 ba1k sqft834 Elkelton Blvd, Spring Valley, CA 91977For SaleMLS ID #260019137, Ramsey Ataya, Wells Estates. SDMLS
- $849,0003 bd2 ba1.4k sqft9744 Sierra Madre Rd, Spring Valley, CA 91977For SaleMLS ID #PTP2605773, Connie Danielson, Coldwell Banker West. CRMLS
Local buyer's agents are ready to help
