Gorgeous 2026 Completely Renovated Kitchen is the Centerpiece of All You Will Love in This Fabulous Home! Updated Quality Cabinetry, Quartz Counters, New Flooring, Backsplash and All New SS GE Appliances Offers the WOW Heart of Home Feature You Will Appreciate. Adjacent Eating Area and Sunroom Offer Wonderful Areas to Enjoy the Views. Spacious Living / Dining Area Offer Plenty of Light and Bright Space to Relax or Entertain. 3 Bedrooms on the Main Floor Plus One in Lower English Level Offer Plenty of Options to Live Large in a Floorplan you will Love! Primary BR Features Bay Window, Luxury Bath with Tub and Separate Shower, Double Sinks with Plenty of Cabinetry, Private Commode and Enormous Walk In Closet. Two Additional Main Floor BR's Share a Bath and Offer Plenty of Closet Space. Spacious Finished English Bsmt Features Open Floorplan, Office / Craft Room Plus Huge Additional Room for Exercise or Flexible Use as Well as the 4th BR and Full Bath! Whether you're hosting family, enjoying quiet time, or indulging in your hobbies, this English basement provides versatile space for every need. Enjoy Your Morning Coffee or Entertain on the Deck and Brand New 2025 Stone Patio with Green Views. Freshly Painted in 2025 and Truly Move In Ready Will Make This Your Perfect New Home! Maintenance Free Living in This Desirable 55+ Community Offers Amenities Galore including Clubhouse, Indoor and Outdoor Pools, Fitness Center, Aerobics/Dance Studio, Ballroom, Pickleball, Tennis, Plentiful Activities On and Off Site Plus Access to Scenic Ponds and Conservancy Area. The one you have been waiting for - see it today!
Closed
$630,000
3251 Sheridan Ln, Mundelein, IL 60060
4beds
1,911sqft
Single Family Residence
Built in 2007
9,147 Square Feet Lot
$621,300 Zestimate®
$330/sqft
$3,255 Estimated rent
Home value
$621,300
$590,000 - $652,000
$3,255/mo
Zestimate® history
Owner options
List your home for rent
$3,255/mo
Rent Zestimate®
Find your next renter with Zillow Rental Manager. Plus, with online applications, you can quickly screen prospective tenants – for free.
$3,255/mo
Rent Zestimate®
Refinance and save
$2,970/mo
Est. payment
Refinancing to a lower rate could help reduce your monthly payments and save thousands over the life of the loan.
$2,970/mo
Est. payment
Explore your selling options
Work with a Zillow partner agent
Leverage their expertise and Zillow's premium Showcase listings to get your home seen by more buyers.
Get startedList with your own agent
Get your home in front of millions of buyers by listing it on Zillow.
Learn how to do itSell it yourself
Take full control of how buyers see your home on Zillow by listing For Sale by Owner (FSBO).
List your homeWhat's special
Adjacent eating areaOpen floorplanAll new quality cabinetryPrivate commodeQuartz countersNew flooringEnormous walk in closet
Zillow last checked:
Listing updated:
Listed by:
Maria Etling 847-962-7085,
Berkshire Hathaway HomeServices Chicago
Bought with:
Majbrith Brody, CSC
Baird & Warner
Source: MRED as distributed by MLS GRID,MLS#: 12536222
Facts & features
Interior
Bedrooms & bathrooms
- Bedrooms: 4
- Bathrooms: 3
- Full bathrooms: 3
Rooms
- Room types: Bonus Room, Office, Sun Room, Utility Room-Lower Level, Storage, Eating Area, Exercise Room, Foyer, Deck
Primary bedroom
- Features: Flooring (Carpet), Window Treatments (Bay Window(s), Blinds), Bathroom (Full, Double Sink)
- Level: Main
- Area: 210 Square Feet
- Dimensions: 15X14
Bedroom 2
- Features: Flooring (Carpet), Window Treatments (Blinds)
- Level: Main
- Area: 120 Square Feet
- Dimensions: 12X10
Bedroom 3
- Features: Flooring (Carpet), Window Treatments (Blinds)
- Level: Main
- Area: 195 Square Feet
- Dimensions: 15X13
Bedroom 4
- Level: Basement
- Area: 204 Square Feet
- Dimensions: 17X12
Bonus room
- Features: Flooring (Wood Laminate)
- Level: Basement
- Area: 378 Square Feet
- Dimensions: 21X18
Deck
- Level: Main
- Area: 88 Square Feet
- Dimensions: 11X8
Dining room
- Features: Flooring (Hardwood)
- Level: Main
- Area: 160 Square Feet
- Dimensions: 16X10
Eating area
- Features: Flooring (Luxury Vinyl)
- Level: Main
- Area: 99 Square Feet
- Dimensions: 11X9
Exercise room
- Level: Basement
- Area: 378 Square Feet
- Dimensions: 21X18
Family room
- Level: Basement
- Area: 840 Square Feet
- Dimensions: 30X28
Foyer
- Level: Main
- Area: 60 Square Feet
- Dimensions: 10X6
Kitchen
- Features: Kitchen (Eating Area-Table Space), Flooring (Luxury Vinyl)
- Level: Main
- Area: 176 Square Feet
- Dimensions: 16X11
Laundry
- Features: Flooring (Luxury Vinyl)
- Level: Main
- Area: 90 Square Feet
- Dimensions: 10X9
Living room
- Features: Flooring (Hardwood)
- Level: Main
- Area: 273 Square Feet
- Dimensions: 21X13
Office
- Features: Flooring (Wood Laminate)
- Level: Basement
- Area: 80 Square Feet
- Dimensions: 10X8
Storage
- Level: Basement
- Area: 21 Square Feet
- Dimensions: 7X3
Sun room
- Features: Flooring (Luxury Vinyl)
- Level: Main
- Area: 81 Square Feet
- Dimensions: 9X9
Other
- Level: Basement
- Area: 104 Square Feet
- Dimensions: 13X8
Heating
- Natural Gas
Cooling
- Central Air
Appliances
- Included: Range, Microwave, Dishwasher, Refrigerator, Washer, Dryer, Disposal, Stainless Steel Appliance(s), Gas Oven, Gas Water Heater
- Laundry: Gas Dryer Hookup, In Unit, Sink
Features
- Basement: Finished,Egress Window,Full,Daylight
- Attic: Unfinished
Interior area
- Total structure area: 3,622
- Total interior livable area: 1,911 sqft
- Finished area below ground: 1,711
Property
Parking
- Total spaces: 2
- Parking features: Asphalt, Garage Door Opener, Yes, Garage Owned, Attached, Garage
- Attached garage spaces: 2
- Has uncovered spaces: Yes
Accessibility
- Accessibility features: Bath Grab Bars, Disability Access
Features
- Stories: 1
- Patio & porch: Deck
- Has view: Yes
Lot
- Size: 9,147 Square Feet
- Features: Landscaped, Pie Shaped Lot, Views
Details
- Parcel number: 10224010520000
- Special conditions: None
- Other equipment: Ceiling Fan(s), Sprinkler-Lawn
Construction
Type & style
- Home type: SingleFamily
- Architectural style: Ranch
- Property subtype: Single Family Residence
Materials
- Vinyl Siding
- Foundation: Concrete Perimeter
- Roof: Asphalt
Condition
- New construction: No
- Year built: 2007
Utilities & green energy
- Electric: Circuit Breakers, 200+ Amp Service
- Sewer: Public Sewer, Storm Sewer
- Water: Lake Michigan
Community & HOA
Community
- Features: Clubhouse, Park, Pool, Tennis Court(s), Lake, Curbs, Sidewalks, Street Lights, Street Paved
HOA
- Has HOA: Yes
- Services included: Clubhouse, Pool, Lawn Care, Snow Removal, Other
- HOA fee: $307 monthly
Location
- Region: Mundelein
Financial & listing details
- Price per square foot: $330/sqft
- Tax assessed value: $451,401
- Annual tax amount: $12,236
- Date on market: 1/30/2026
- Listing terms: Cash
- Ownership: Fee Simple w/ HO Assn.
Price history
| Date | Event | Price |
|---|---|---|
| 4/1/2026 | Sold | $630,000$330/sqft |
Source:  MRED as distributed by MLS GRID #12536222 Report a problem MRED as distributed by MLS GRID #12536222 Report a problem | ||
| 2/17/2026 | Contingent | $630,000$330/sqft |
Source: MRED as distributed by MLS GRID #12536222 Report a problem | ||
| 1/30/2026 | Listed for sale | $630,000+18.9%$330/sqft |
Source: MRED as distributed by MLS GRID #12536222 Report a problem | ||
| 5/20/2025 | Sold | $530,000-2.7%$277/sqft |
Source: MRED as distributed by MLS GRID #12298337 Report a problem | ||
| 4/29/2025 | Contingent | $544,900$285/sqft |
Source: MRED as distributed by MLS GRID #12298337 Report a problem | ||
| 4/16/2025 | Price change | $544,900-0.9%$285/sqft |
Source: MRED as distributed by MLS GRID #12298337 Report a problem | ||
| 3/25/2025 | Listed for sale | $549,900+40.1%$288/sqft |
Source: MRED as distributed by MLS GRID #12298337 Report a problem | ||
| 5/9/2014 | Sold | $392,500-1.9%$205/sqft |
Source: Public Record Report a problem | ||
| 3/23/2014 | Pending sale | $399,900$209/sqft |
Source: Coldwell Banker Residential Brokerage -Libertyville #08562546 Report a problem | ||
| 3/20/2014 | Listed for sale | $399,900+6.5%$209/sqft |
Source: Coldwell Banker Residential Brokerage - Libertyville #08562546 Report a problem | ||
| 10/31/2007 | Sold | $375,500$196/sqft |
Source: Public Record Report a problem | ||
Public tax history
| Year | Property taxes | Tax assessment |
|---|---|---|
| 2024 | $12,241 +6.9% | $163,480 +8.7% |
| 2023 | $11,454 -1.3% | $150,452 +12.4% |
| 2022 | $11,609 +4.6% | $133,837 +1% |
| 2021 | $11,099 -6% | $132,543 +0.7% |
| 2020 | $11,810 +3.4% | $131,617 +3.4% |
| 2019 | $11,419 +0.3% | $127,289 -1.7% |
| 2018 | $11,380 | $129,513 +3.3% |
| 2017 | $11,380 +4.1% | $125,436 +5.3% |
| 2016 | $10,933 +7.3% | $119,134 +6.7% |
| 2015 | $10,185 +2.8% | $111,685 +4.2% |
| 2014 | $9,912 +2.2% | $107,143 -0.9% |
| 2012 | $9,701 +6.4% | $108,094 -4.8% |
| 2011 | $9,116 | $113,520 |
Find assessor info on the county website
Neighborhood: 60060
Nearby homes
- $479,4002 bd2 ba1.9k sqft3241 Sheridan Ln, Mundelein, IL 60060Off Market
- $546,0002 bd2 ba1.9k sqft3261 Sheridan Ln, Mundelein, IL 60060Off Market

- $475,7002 bd2 ba1.9k sqft3231 Sheridan Ln, Mundelein, IL 60060Off Market
- $540,8002 bd2 ba1.5k sqft3271 Sheridan Ln, Mundelein, IL 60060Off Market
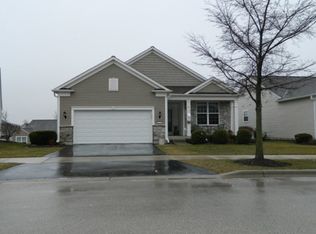
- $489,4002 bd2 ba1.6k sqft3214 Comstock Ct, Mundelein, IL 60060Off Market
- $475,7002 bd2 ba1.6k sqft3224 Comstock Ct, Mundelein, IL 60060Off Market
- $440,0002 bd2 ba1.5k sqft3234 Comstock Ct, Mundelein, IL 60060Sold
- $442,1002 bd2 ba1.5k sqft3262 Sheridan Ln, Mundelein, IL 60060Off Market
Nearby schools
GreatSchools rating
- 8/10Fremont Intermediate SchoolGrades: 3-5Distance: 1.6 mi
- 7/10Fremont Jr High/Middle SchoolGrades: 6-8Distance: 1.4 mi
- 7/10Mundelein Cons High SchoolGrades: 9-12Distance: 1.2 mi
Schools provided by the listing agent
- Elementary: Fremont Elementary School
- Middle: Fremont Elementary School
- High: Mundelein Cons High School
- District: 79
Source: MRED as distributed by MLS GRID. This data may not be complete. We recommend contacting the local school district to confirm school assignments for this home.
Get a cash offer in 3 minutes
Find out how much your home could sell for in as little as 3 minutes with a no-obligation cash offer.
Estimated market value
$621,300
Get a cash offer in 3 minutes
Find out how much your home could sell for in as little as 3 minutes with a no-obligation cash offer.
Estimated market value
$621,300
- Illinois
- Lake County
- Mundelein
- 60060
- 3251 Sheridan Ln
Nearby cities
Nearby zip codes
Other Mundelein Topics
