Discover a once-in-a-lifetime opportunity to own a stunning luxury estate on a rare and beautiful peninsula, with sunrise and sunset views overlooking Orchard Lake. This property is now available for the most discerning buyer seeking unparalleled elegance and tranquility. This architectural masterpiece, built by Thomas Sebold & Associates, and designed by Carrie Long Interiors, flawlessly blends with its breathtaking surroundings, inviting you to explore a variety of exquisite living spaces. Featuring gorgeous lake views from nearly every room, this meticulously renovated 2.5 acre parcel is situated behind a private gate in an exclusive community of lakefront properties. The home offers jaw-dropping vistas of Orchard Lake at every turn. An impressive list of amenities awaits, perfect for entertaining friends and family. Highlights include a chef's kitchen with a walk-in pantry, multiple entertaining areas with the warmth of numerous fireplaces, and thoughtfully designed spaces that maximize the stunning views. The primary suite boasts separate bathrooms and closets, a sitting room with a fireplace, and a workout room. The main living areas connect to outdoor dining and seating spaces, including a glistening swimming pool that overlooks the lake. The lower yard features a private sandy beach and a firepit area for gatherings by the lake. A private guest suite at one end of the home adds to the appeal, complete with a sitting room, dining area, and wet bar. No detail has been overlooked in this exquisitely designed home. This property is truly the ultimate in luxury living. ***NOTE*** Though a small section of the original foundation remains, the home has been exquisitely rebuilt from the ground up with discerning attention to craftsmanship and detail
Sold for $8,675,000
$8,675,000
3251 W Shore Dr, Orchard Lake, MI 48324
5beds
13,536sqft
Single Family Residence
Built in 1936
2.44 Acres Lot
$8,850,900 Zestimate®
$641/sqft
$4,284 Estimated rent
Home value
$8,850,900
$8.32M - $9.38M
$4,284/mo
Zestimate® history
Owner options
List your home for rent
$4,284/mo
Rent Zestimate®
Find your next renter with Zillow Rental Manager. Plus, with online applications, you can quickly screen prospective tenants – for free.
$4,284/mo
Rent Zestimate®
Refinance and save
$46,362/mo
Est. payment
Refinancing to a lower rate could help reduce your monthly payments and save thousands over the life of the loan.
$46,362/mo
Est. payment
Explore your selling options
Work with a Zillow partner agent
Leverage their expertise and Zillow's premium Showcase listings to get your home seen by more buyers.
Get startedList with your own agent
Get your home in front of millions of buyers by listing it on Zillow.
Learn how to do itSell it yourself
Take full control of how buyers see your home on Zillow by listing For Sale by Owner (FSBO).
List your homeWhat's special
Zillow last checked:
Listing updated:
Listed by:
Katherine E Broock 248-318-4504,
Max Broock, REALTORS®-Birmingham,
Helen Reasoner 248-891-7799,
Max Broock, REALTORS®-Birmingham
Bought with:
Saba Katto, 6501300106
Realty Solutions of Michigan Inc
Source: Realcomp II,MLS#: 20251025545
Facts & features
Interior
Bedrooms & bathrooms
- Bedrooms: 5
- Bathrooms: 10
- Full bathrooms: 7
- 1/2 bathrooms: 3
Primary bedroom
- Level: Second
- Area: 576
- Dimensions: 24 X 24
Bedroom
- Level: Second
- Area: 210
- Dimensions: 14 X 15
Bedroom
- Level: Second
- Area: 240
- Dimensions: 15 X 16
Bedroom
- Level: Second
- Area: 266
- Dimensions: 14 X 19
Bedroom
- Level: Second
- Area: 180
- Dimensions: 12 X 15
Primary bathroom
- Level: Second
- Area: 266
- Dimensions: 14 X 19
Primary bathroom
- Level: Second
- Area: 96
- Dimensions: 6 X 16
Other
- Level: Second
- Area: 88
- Dimensions: 8 X 11
Other
- Level: Second
- Area: 45
- Dimensions: 5 X 9
Other
- Level: Second
- Area: 80
- Dimensions: 8 X 10
Other
- Level: Second
- Area: 48
- Dimensions: 6 X 8
Other
- Level: Lower
- Area: 65
- Dimensions: 5 X 13
Other
- Level: Lower
- Area: 48
- Dimensions: 6 X 8
Other
- Level: Entry
- Area: 81
- Dimensions: 9 X 9
Other
- Level: Lower
- Area: 40
- Dimensions: 5 X 8
Bonus room
- Level: Second
- Area: 276
- Dimensions: 12 X 23
Other
- Level: Entry
- Area: 312
- Dimensions: 12 X 26
Dining room
- Level: Entry
- Area: 285
- Dimensions: 15 X 19
Family room
- Level: Second
- Area: 256
- Dimensions: 16 X 16
Family room
- Level: Entry
- Area: 322
- Dimensions: 14 X 23
Family room
- Level: Lower
- Area: 368
- Dimensions: 16 X 23
Flex room
- Level: Lower
- Area: 120
- Dimensions: 10 X 12
Kitchen
- Level: Entry
- Area: 289
- Dimensions: 17 X 17
Other
- Level: Lower
- Area: 187
- Dimensions: 11 X 17
Laundry
- Level: Second
- Area: 45
- Dimensions: 5 X 9
Laundry
- Level: Entry
- Area: 35
- Dimensions: 5 X 7
Laundry
- Level: Lower
- Area: 64
- Dimensions: 8 X 8
Library
- Level: Entry
- Area: 323
- Dimensions: 17 X 19
Living room
- Level: Entry
- Area: 425
- Dimensions: 17 X 25
Mud room
- Level: Lower
- Area: 80
- Dimensions: 8 X 10
Other
- Level: Entry
- Area: 60
- Dimensions: 5 X 12
Other
- Level: Lower
- Area: 156
- Dimensions: 12 X 13
Sitting room
- Level: Entry
- Area: 306
- Dimensions: 17 X 18
Sitting room
- Level: Second
- Area: 84
- Dimensions: 7 X 12
Sitting room
- Level: Second
- Area: 552
- Dimensions: 23 X 24
Sitting room
- Level: Lower
- Area: 462
- Dimensions: 11 X 42
Sitting room
- Level: Entry
- Area: 351
- Dimensions: 13 X 27
Sitting room
- Level: Second
- Area: 368
- Dimensions: 16 X 23
Heating
- Forced Air, Natural Gas
Cooling
- Central Air
Appliances
- Included: Built In Gas Range, Built In Refrigerator, Bar Fridge, Dishwasher, Disposal, Dryer, Ice Maker, Microwave, Refrigerator Under Counter Drawer, Washer, Wine Cooler, Wine Refrigerator
Features
- Basement: Finished,Walk Out Access
- Has fireplace: Yes
- Fireplace features: Dining Room, Double Sided, Family Room, Gas, Great Room, Library, Living Room, Other Locations, Master Bedroom
Interior area
- Total interior livable area: 13,536 sqft
- Finished area above ground: 11,518
- Finished area below ground: 2,018
Property
Parking
- Total spaces: 6
- Parking features: Sixor More Car Garage, Attached
- Attached garage spaces: 6
Features
- Levels: Tri Level
- Entry location: GroundLevelwSteps
- Patio & porch: Terrace
- Pool features: In Ground, Outdoor Pool
- On waterfront: Yes
- Waterfront features: All Sports Lake, Beach Access, Beach Front, Boat Facilities, Direct Water Frontage, Lake Front, Lake Privileges, Navigable Water, Waterfront
- Body of water: Orchard Lake
Lot
- Size: 2.44 Acres
- Dimensions: 425.00 x 250.00
Details
- Parcel number: 1809426007
- Special conditions: Short Sale No,Standard
Construction
Type & style
- Home type: SingleFamily
- Architectural style: Country French,Split Level
- Property subtype: Single Family Residence
Materials
- Stucco
- Foundation: Basement, Poured
- Roof: Asphalt
Condition
- New construction: No
- Year built: 1936
- Major remodel year: 2017
Utilities & green energy
- Sewer: Public Sewer
- Water: Public
Community & HOA
Community
- Subdivision: ASSR'S PLAT OF WEST SHORES
HOA
- Has HOA: No
Location
- Region: Orchard Lake
Financial & listing details
- Price per square foot: $641/sqft
- Tax assessed value: $2,715,610
- Annual tax amount: $92,145
- Date on market: 8/8/2025
- Cumulative days on market: 163 days
- Listing agreement: Exclusive Right To Sell
- Listing terms: Cash,Conventional
- Exclusions: Exclusion(s) Exist
Price history
| Date | Event | Price |
|---|---|---|
| 12/24/2025 | Sold | $8,675,000-13.2%$641/sqft |
Source:  Realcomp II #20251025545 Report a problem Realcomp II #20251025545 Report a problem | ||
| 8/8/2025 | Listed for sale | $9,999,999-9.1%$739/sqft |
Source: Realcomp II #20251025545 Report a problem | ||
| 8/8/2025 | Listing removed | $10,999,999$813/sqft |
Source: Realcomp II #20250028228 Report a problem | ||
| 4/22/2025 | Listed for sale | $10,999,999-7.6%$813/sqft |
Source: Realcomp II #20250028228 Report a problem | ||
| 12/13/2024 | Listing removed | $11,900,000$879/sqft |
Source: Realcomp II #20240074812 Report a problem | ||
| 10/16/2024 | Listed for sale | $11,900,000+240%$879/sqft |
Source: Realcomp II #20240074812 Report a problem | ||
| 8/22/2017 | Sold | $3,500,000$259/sqft |
Source: Agent Provided Report a problem | ||
| 8/4/2017 | Pending sale | $3,500,000$259/sqft |
Source: Max Broock #217066636 Report a problem | ||
| 7/28/2017 | Listed for sale | $3,500,000$259/sqft |
Source: Max Broock, REALTORS�-Birmingham #217066636 Report a problem | ||
Public tax history
| Year | Property taxes | Tax assessment |
|---|---|---|
| 2025 | $93,158 +4.6% | $2,922,440 +7.6% |
| 2024 | $89,103 +1.7% | $2,715,610 +4.1% |
| 2023 | $87,639 -3.8% | $2,609,340 -0.4% |
| 2022 | $91,099 +1.3% | $2,620,300 -1.7% |
| 2021 | $89,887 | $2,665,460 +0.7% |
| 2020 | -- | $2,647,890 +3.7% |
| 2019 | $88,574 +29.3% | $2,553,740 +3.5% |
| 2018 | $68,485 | $2,467,550 +2.7% |
| 2017 | -- | $2,402,640 +1.9% |
| 2016 | -- | $2,357,040 +9.4% |
| 2015 | -- | $2,153,590 +4.7% |
| 2014 | -- | $2,056,500 +16.1% |
| 2011 | -- | $1,771,850 -4% |
| 2010 | $64,358 +8.1% | $1,846,480 -11.5% |
| 2009 | $59,520 | $2,086,560 |
Find assessor info on the county website
Neighborhood: 48324
Nearby homes
- $3,377,9003 bd3 ba4k sqft3295 W Shore Dr, Orchard Lake, MI 48324Off Market
- $---- bd-- ba-- sqft3231 W Shore Dr, Orchard Lake, MI 48324Off Market
- $4,379,5004 bd6 ba5.4k sqft3281 W Shore Dr, Orchard Lake, MI 48324Off Market
- $3,266,6003 bd3 ba5k sqft3201 W Shore Dr, Orchard Lake, MI 48324Off Market
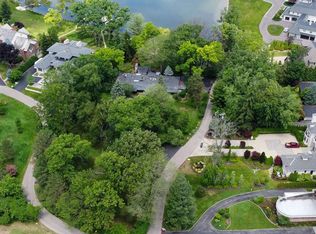
- $4,782,3006 bd8 ba7.9k sqft3309 W Shore Dr, Orchard Lake, MI 48324Off Market
- $5,166,2004 bd5 ba5.8k sqft3171 W Shore Dr, Orchard Lake, MI 48324Off Market
- $3,995,0005 bd7 ba12k sqft3317 W Shore Dr, Orchard Lake, MI 48324Pending
- $1,713,3001.3 Acres3329 W Shore Dr, Orchard Lake, MI 48324Off Market
Nearby schools
GreatSchools rating
- 8/10Scotch Elementary SchoolGrades: PK-5Distance: 0.8 mi
- 6/10Abbott Middle SchoolGrades: 6-8Distance: 1.9 mi
- 7/10West Bloomfield High SchoolGrades: 9-12Distance: 2.1 mi
Get a cash offer in 3 minutes
Find out how much your home could sell for in as little as 3 minutes with a no-obligation cash offer.
Estimated market value
$8,850,900
Get a cash offer in 3 minutes
Find out how much your home could sell for in as little as 3 minutes with a no-obligation cash offer.
Estimated market value
$8,850,900
- Michigan
- Oakland County
- Orchard Lake
- 48324
- 3251 W Shore Dr
Nearby cities
Nearby zip codes
Other Orchard Lake Topics
