All-sports Orchard lakefront introduces this original Tobocman-designed architectural estate set on approximately 1.2 acres with nearly 100 feet of direct frontage, offering a rare indoor pool, walkout lower level, and highly sought-after first-floor primary suite, all ideally positioned near Orchard Lake Country Club. This iconic residence blends bold architectural character with expansive living spaces and seamless indoor-outdoor connectivity in one of Michigan’s most prestigious lakefront settings. The main level showcases dramatic ceiling lines, sculptural design elements, and walls of glass that capture panoramic lake views from the primary living areas. Multiple gathering spaces and a formal dining room with distinctive arched windows create an elegant yet comfortable environment for both everyday living and entertaining. The kitchen and adjacent service areas are thoughtfully designed for efficiency and functionality to support a hospitality-focused lifestyle. The walkout lower level offers an exceptional retreat highlighted by the indoor pool beneath skylit ceilings, spacious recreation and lounge areas, and direct access to the lakefront grounds. Outdoor terraces and professionally landscaped surroundings extend the living experience to the shoreline, creating ideal spaces for relaxation, entertaining, and enjoying all-sports lake living. The private first-floor primary suite features abundant natural light, terrace access, and a custom marble bath. Additional bedroom suites are positioned for comfort and privacy for family and guests. A rare opportunity to own an architecturally significant waterfront estate defined by scale, privacy, and premier positioning on Orchard Lake. Select images may include virtual staging or digital enhancements. BATVAI.
Pending
$3,995,000
3317 W Shore Dr, Orchard Lake, MI 48324
5beds
12,304sqft
:
Get pre-qualified$27,840/mo
Single Family Residence
Built in 1995
1.19 Acres Lot
$3,616,900 Zestimate®
$325/sqft
$-- HOA
What's special
- 101 days |
- 206 |
- 0 |
Zillow last checked:
Listing updated:
Listed by:
Tushar V Vakhariya 248-786-7790,
KW Domain 248-590-0800,
John A Apap 248-225-9858,
@properties Christie's Int'l R.E. Birmingham
Source: Realcomp II,MLS#: 20261010657
Facts & features
Interior
Bedrooms & bathrooms
- Bedrooms: 5
- Bathrooms: 7
- Full bathrooms: 5
- 1/2 bathrooms: 2
Primary bedroom
- Level: Entry
- Area: 378
- Dimensions: 14 X 27
Bedroom
- Level: Second
- Area: 364
- Dimensions: 14 X 26
Bedroom
- Level: Second
- Area: 435
- Dimensions: 15 X 29
Bedroom
- Level: Second
- Area: 240
- Dimensions: 15 X 16
Bedroom
- Level: Second
- Area: 204
- Dimensions: 12 X 17
Primary bathroom
- Level: Entry
- Area: 220
- Dimensions: 11 X 20
Other
- Level: Second
- Area: 84
- Dimensions: 7 X 12
Other
- Level: Second
- Area: 91
- Dimensions: 7 X 13
Other
- Level: Second
- Area: 96
- Dimensions: 12 X 8
Other
- Level: Basement
- Area: 84
- Dimensions: 7 X 12
Other
- Level: Entry
- Area: 21
- Dimensions: 3 X 7
Other
- Level: Entry
- Area: 72
- Dimensions: 6 X 12
Bonus room
- Level: Entry
- Area: 70
- Dimensions: 7 X 10
Bonus room
- Level: Basement
- Area: 200
- Dimensions: 10 X 20
Other
- Level: Entry
- Area: 130
- Dimensions: 13 X 10
Dining room
- Level: Entry
- Area: 384
- Dimensions: 16 X 24
Family room
- Level: Entry
- Area: 748
- Dimensions: 22 X 34
Great room
- Level: Basement
- Area: 2116
- Dimensions: 46 X 46
Kitchen
- Level: Entry
- Area: 448
- Dimensions: 16 X 28
Other
- Level: Basement
- Area: 256
- Dimensions: 16 X 16
Library
- Level: Entry
- Area: 117
- Dimensions: 9 X 13
Living room
- Level: Entry
- Area: 448
- Dimensions: 16 X 28
Living room
- Level: Entry
- Area: 374
- Dimensions: 22 X 17
Sitting room
- Level: Second
- Area: 342
- Dimensions: 19 X 18
Heating
- Forced Air, Natural Gas
Cooling
- Central Air
Appliances
- Included: Built In Refrigerator, Dishwasher, Disposal, Electric Cooktop, Microwave, Stainless Steel Appliances
Features
- Basement: Finished
- Has fireplace: Yes
- Fireplace features: Living Room
Interior area
- Total interior livable area: 12,304 sqft
- Finished area above ground: 7,504
- Finished area below ground: 4,800
Property
Parking
- Total spaces: 3
- Parking features: Three Car Garage, Attached
- Garage spaces: 3
Features
- Levels: One And One Half
- Stories: 1.5
- Entry location: GroundLevelwSteps
- Patio & porch: Deck, Patio, Porch
- Pool features: Indoor
- On waterfront: Yes
- Waterfront features: All Sports Lake, Direct Water Frontage, Lake Front, Waterfront
- Body of water: Orchard Lake
Lot
- Size: 1.19 Acres
- Dimensions: 99 x 524.81
- Features: Water View
Details
- Parcel number: 1809426023
- Special conditions: Short Sale No,Standard
Construction
Type & style
- Home type: SingleFamily
- Architectural style: Colonial
- Property subtype: Single Family Residence
Materials
- Brick
- Foundation: Basement, Block
Condition
- New construction: No
- Year built: 1995
Utilities & green energy
- Sewer: Public Sewer
- Water: Other
Community & HOA
Community
- Subdivision: ASSRS OF WEST SHORES
HOA
- Has HOA: No
Location
- Region: Orchard Lake
Financial & listing details
- Price per square foot: $325/sqft
- Tax assessed value: $1,302,890
- Annual tax amount: $44,932
- Date on market: 3/19/2026
- Cumulative days on market: 191 days
- Listing agreement: Exclusive Right To Sell
- Listing terms: Cash,Conventional
Estimated market value
$3,616,900
$3.44M - $3.80M
$6,168/mo
Price history
| Date | Event | Price |
|---|---|---|
| 6/10/2026 | Pending sale | $3,995,000$325/sqft |
Source:  Realcomp II #20261010657 Report a problem Realcomp II #20261010657 Report a problem | ||
| 3/19/2026 | Listed for sale | $3,995,000-6%$325/sqft |
Source: Realcomp II #20261010657 Report a problem | ||
| 3/19/2026 | Listing removed | $4,250,000$345/sqft |
Source: Realcomp II #20251054840 Report a problem | ||
| 12/26/2025 | Listed for sale | $4,250,000$345/sqft |
Source: Realcomp II #20251054840 Report a problem | ||
Public tax history
| Year | Property taxes | Tax assessment |
|---|---|---|
| 2025 | $44,932 +5.4% | $1,711,220 +7.1% |
| 2024 | $42,611 +7.2% | $1,597,740 +2.6% |
| 2023 | $39,759 -1.2% | $1,557,190 -0.4% |
| 2022 | $40,251 +1.5% | $1,563,280 -0.8% |
| 2021 | $39,646 | $1,575,710 +0.3% |
| 2020 | -- | $1,570,860 +4.7% |
| 2019 | $39,011 +2.9% | $1,500,820 +1.9% |
| 2018 | $37,899 | $1,473,110 +1.3% |
| 2017 | -- | $1,454,070 +2.6% |
| 2016 | -- | $1,416,550 +9.3% |
| 2015 | -- | $1,296,050 +13% |
| 2014 | -- | $1,146,980 +0.2% |
| 2011 | -- | $1,144,760 -3.8% |
| 2010 | $44,407 +3.3% | $1,190,580 -11.2% |
| 2009 | $43,008 | $1,340,190 |
Find assessor info on the county website
Monthly payment
Est. payment
Payment breakdown
Explore the cost of this home by adjusting the details. Changes won't be saved.Climate risks
Neighborhood: 48324
Nearby schools
GreatSchools rating
- 8/10Scotch Elementary SchoolGrades: PK-5Distance: 0.8 mi
- 6/10Abbott Middle SchoolGrades: 6-8Distance: 1.8 mi
- 7/10West Bloomfield High SchoolGrades: 9-12Distance: 2.1 mi
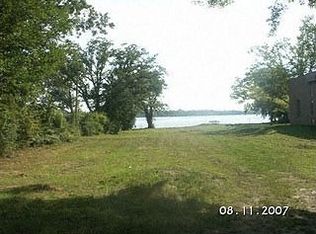
- $4,958,9006 bd8 ba7.9k sqft3309 W Shore Dr, Orchard Lake, MI 48324Off Market
- $1,743,2001.3 Acres3329 W Shore Dr, Orchard Lake, MI 48324Off Market
- $3,420,8003 bd3 ba4k sqft3295 W Shore Dr, Orchard Lake, MI 48324Off Market
- $4,150,0005 bd7 ba9.2k sqft3333 W Shore Dr, Orchard Lake, MI 48324Sold

- $8,675,0005 bd10 ba13k sqft3251 W Shore Dr, Orchard Lake, MI 48324Sold
- $4,551,6004 bd6 ba5.4k sqft3281 W Shore Dr, Orchard Lake, MI 48324Off Market
- $2,860,7003 bd3 ba5k sqft3201 W Shore Dr, Orchard Lake, MI 48324Off Market
- $3,147,7002 bd3 ba4.1k sqft3377 W Shore Dr, Orchard Lake, MI 48324Off Market
A local agent can set up tours, give advice and negotiate with sellers.
Similar homes
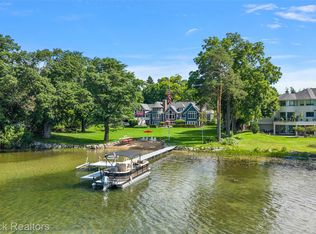
- $4,299,0005 bd7 ba8.1k sqft4875 Old Orchard Trl, Orchard Lake, MI 48324For Sale
 MLS ID #20261053001, Katherine E Broock, Max Broock, REALTORS®-Birmingham. Realcomp II
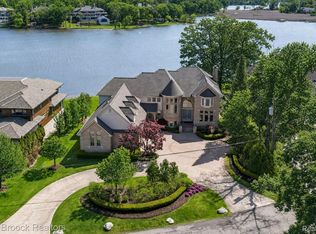
 - $3,850,0005 bd8 ba9.3k sqft1832 Long Lake Shore Dr, Bloomfield Hills, MI 48302For Sale
 MLS ID #20261049732, Jeffrey S Barker, Max Broock, REALTORS®-Birmingham. Realcomp II
 - $4,250,0006 bd10 ba11k sqft3075 Heron Pointe Dr, Bloomfield Hills, MI 48302For Sale
 MLS ID #20261026060, Sheel Sohal, KW Domain. Realcomp II
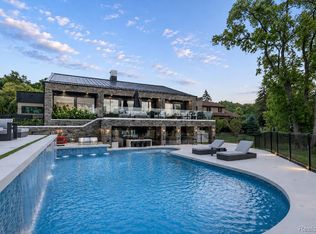
 - $3,500,0003 bd5 ba6.7k sqft5116 W Bloomfield Lake Rd, West Bloomfield, MI 48323For Sale
 MLS ID #20261047467, Renee Lossia Acho, KW Domain. Realcomp II
 - $3,495,0005 bd6 ba9.3k sqft1888 W Tahquamenon Ct, Bloomfield Hills, MI 48302For SaleMLS ID #20261045784, Jason Dabish, Max Broock Realtors. Realcomp II
- $4,699,9006 bd8 ba13k sqft6250 Walnut Lake Rd, West Bloomfield, MI 48323For SaleMLS ID #20261031953, Tushar V Vakhariya, KW Domain. Realcomp II
- $3,995,0005 bd6 ba7.1k sqft1269 Willow Ln, Birmingham, MI 48009For SaleMLS ID #20261047377, Renee Lossia Acho, KW Domain. Realcomp II
- $4,399,0004 bd7 ba9.1k sqft1343 Orchard Ridge Rd, Bloomfield Hills, MI 48304For SaleMLS ID #20261053918, David R Kaplan, Real Estate One-WB/FH. Realcomp II
- $4,250,0005 bd7 ba7.7k sqft5200 Windingwood Dr, Bloomfield Hills, MI 48302For SaleMLS ID #20261033524, Ashley Crain, Crain Homes. Realcomp II
- $3,350,0005 bd8 ba11k sqft1335 Trowbridge Rd, Bloomfield Hills, MI 48304For SaleMLS ID #20261008625, Meredith R Colburn, The Agency Hall & Hunter. Realcomp II
- $3,497,0004 bd5 ba6.5k sqft3641 Northwood Dr, West Bloomfield, MI 48324For SaleMLS ID #20261023722, Vicki Burr, National Realty Centers, Inc. Realcomp II
- $4,190,0005 bd8 ba10k sqft2360 Private Dr, Waterford, MI 48329For SaleMLS ID #20261039345, Diane M Braykovich, RE/MAX Classic. Realcomp II
- $3,650,0006 bd6 ba9.3k sqft4885 N Harsdale Rd, Bloomfield Hills, MI 48302For SaleMLS ID #20261047985, Renee Lossia Acho, KW Domain. Realcomp II
- $3,500,0005 bd5 ba9.7k sqft4912 Oakwood Ct, Commerce Township, MI 48382For SaleMLS ID #20261028870, Armen Shahrigian, @properties Christie's Int'l RE Northville. Realcomp II
- $3,399,0004 bd8 ba8k sqft232 Guilford Rd, Bloomfield Hills, MI 48304For SaleMLS ID #20261048558, Tushar V Vakhariya, KW Domain. Realcomp II
- $3,595,0005 bd10 ba7.6k sqft375 Dunston Rd, Bloomfield Hills, MI 48304For SaleMLS ID #20261038008, Chris G Pero, Max Broock, REALTORS®-Birmingham. Realcomp II
- $2,950,0005 bd6 ba7.1k sqft4585 Kiftsgate Bnd, Bloomfield Hills, MI 48302For Sale
 MLS ID #50213869, Brett Schwartz, Max Broock, Birmingham. MiRealSource
 - $3,499,9995 bd8 ba8.2k sqft620 Lakeside Dr, Birmingham, MI 48009For SaleMLS ID #20261053546, Logan C Wert, Max Broock, REALTORS®-Bloomfield Hills. Realcomp II
- $3,490,0003 bd5 ba7.2k sqft7357 Lindenmere Dr, Bloomfield Hills, MI 48301For SaleMLS ID #20261014418, Brandon Curry, Signature Sotheby's International Realty Bham. Realcomp II
- $4,800,0005 bd5 ba6.8k sqft2390 Walnut Lake Rd, West Bloomfield, MI 48323For SaleMLS ID #20261034603, Bethany Reyes, KW Domain. Realcomp II
