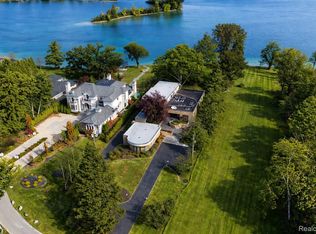
Meander through the Orchard Lake Country Club property to your home on the best street on Orchard Lake. On an exclusive stretch of shoreline, with only fourteen estate-sized parcels on this private, dead-end street. Unparalleled privacy, prestige & panoramic lake views from nearly every room. 3333 W Shore features 2.12 acres & 230’ of lake frontage on 795-acre all-sports Orchard Lake, with picturesque views of Apple Island. Blend of mid-century modern & contemporary design, desirable ranch with finished walkout lower-level offers over 9,200 square feet. Striking architecture, cedar shake roof, vaulted ceilings, floor-to-ceiling windows, skylights, & hardwood floors throughout. Intricate, detailed, solid wood doors & leaded glass doors. The enormous great room is the interior focal point, two-story fireplace. Gourmet granite kitchen, oversized island with counter-top seating for six. Thermador six-burner, plus griddle gas cooktop, double ovens, & wine refrigerator. Luxurious primary suite offering stunning lake views. Dual walk-in closets, coffee bar, over-sized marble shower, sleek stone soaking tub & washer & dryer. Walkout lower level features three en-suites, theater with leather reclining chairs, entertainment area, partial second kitchen. Enormous, mirrored exercise studio with rubber floor, gym lockers & dry sauna. Cedar closet. Three fireplaces. Elevator. 90-foot deck spanning the entire home, glass railing. Steps down to the brick paver patio, offering multiple outdoor entertaining areas. Sports court. Newer mechanicals & some Pella windows. Large circular driveway for ample guest parking. Three-car attached garage, plus a secondary garage that accommodates six cars with room for lifts, perfect for your boat storage. Private entrance office/in-law/guest suite offers a separate home office, bedroom & full bathroom. Taxes are currently non-homestead. West Bloomfield schools. A rare opportunity to own one of the most coveted addresses on Orchard Lake!
Sold for $4,150,000
$4,150,000
3333 W Shore Dr, Orchard Lake, MI 48324
5beds
9,286sqft
Single Family Residence
Built in 1970
2.12 Acres Lot
$4,184,500 Zestimate®
$447/sqft
$5,200 Estimated rent
Home value
$4,184,500
$3.98M - $4.39M
$5,200/mo
Zestimate® history
Owner options
List your home for rent
$5,200/mo
Rent Zestimate®
Find your next renter with Zillow Rental Manager. Plus, with online applications, you can quickly screen prospective tenants – for free.
$5,200/mo
Rent Zestimate®
Refinance and save
$27,277/mo
Est. payment
Refinancing to a lower rate could help reduce your monthly payments and save thousands over the life of the loan.
$27,277/mo
Est. payment
Explore your selling options
Work with a Zillow partner agent
Leverage their expertise and Zillow's premium Showcase listings to get your home seen by more buyers.
Get startedList with your own agent
Get your home in front of millions of buyers by listing it on Zillow.
Learn how to do itSell it yourself
Take full control of how buyers see your home on Zillow by listing For Sale by Owner (FSBO).
List your homeWhat's special
Two-story fireplaceThree fireplacesEntertainment areaSports courtEnormous great roomCedar closetHardwood floors throughout
Zillow last checked:
Listing updated:
Listed by:
Jeffrey S Barker 248-425-6000,
Max Broock, REALTORS®-Birmingham,
Matthew Barker 248-807-2232,
Max Broock, REALTORS®-Birmingham
Bought with:
Katherine E Broock, 6501240456
Max Broock, REALTORS®-Birmingham
Source: Realcomp II,MLS#: 20261032703
Facts & features
Interior
Bedrooms & bathrooms
- Bedrooms: 5
- Bathrooms: 7
- Full bathrooms: 5
- 1/2 bathrooms: 2
Primary bedroom
- Level: Entry
- Area: 500
- Dimensions: 25 X 20
Bedroom
- Level: Entry
- Area: 154
- Dimensions: 14 X 11
Bedroom
- Level: Basement
- Area: 285
- Dimensions: 19 X 15
Bedroom
- Level: Basement
- Area: 240
- Dimensions: 20 X 12
Bedroom
- Level: Basement
- Area: 247
- Dimensions: 19 X 13
Primary bathroom
- Level: Entry
Other
- Level: Entry
Other
- Level: Basement
Other
- Level: Basement
Other
- Level: Basement
Other
- Level: Entry
Other
- Level: Entry
Other
- Level: Entry
- Area: 272
- Dimensions: 17 X 16
Other
- Level: Entry
- Area: 200
- Dimensions: 20 X 10
Dining room
- Level: Entry
- Area: 280
- Dimensions: 20 X 14
Family room
- Level: Basement
- Area: 729
- Dimensions: 27 X 27
Flex room
- Level: Basement
- Area: 870
- Dimensions: 30 X 29
Other
- Level: Entry
- Area: 300
- Dimensions: 25 X 12
Great room
- Level: Entry
- Area: 729
- Dimensions: 27 X 27
Kitchen
- Level: Entry
- Area: 272
- Dimensions: 17 X 16
Other
- Level: Basement
- Area: 80
- Dimensions: 10 X 8
Laundry
- Level: Entry
- Area: 25
- Dimensions: 5 X 5
Laundry
- Level: Basement
- Area: 132
- Dimensions: 12 X 11
Library
- Level: Entry
- Area: 160
- Dimensions: 16 X 10
Library
- Level: Entry
- Area: 234
- Dimensions: 18 X 13
Media room
- Level: Basement
- Area: 360
- Dimensions: 20 X 18
Heating
- Forced Air, Natural Gas
Cooling
- Central Air
Appliances
- Included: Built In Refrigerator, Bar Fridge, Dishwasher, Disposal, Double Oven, Dryer, Gas Cooktop, Microwave, Stainless Steel Appliances, Washer, Wine Refrigerator
Features
- Elevator, Entrance Foyer, High Speed Internet, Programmable Thermostat, Spa Hottub, Wet Bar
- Basement: Bath Stubbed,Finished,Full,Walk Out Access
- Has fireplace: Yes
- Fireplace features: Basement, Gas, Living Room, Master Bedroom
Interior area
- Total interior livable area: 9,286 sqft
- Finished area above ground: 5,203
- Finished area below ground: 4,083
Property
Parking
- Total spaces: 6
- Parking features: Sixor More Car Garage, Attached, Circular Driveway, Driveway, Electricityin Garage, Heated Garage, Oversized, Garage Faces Side, Workshop In Garage
- Attached garage spaces: 6
Accessibility
- Accessibility features: Accessible Elevator Installed
Features
- Levels: One
- Stories: 1
- Entry location: GroundLevelwSteps
- Patio & porch: Covered, Deck, Patio, Porch
- Exterior features: Lighting, Tennis Courts
- Pool features: None
- On waterfront: Yes
- Waterfront features: All Sports Lake, Boat Facilities, Direct Water Frontage, Lake Front, Private Water Frontage, Waterfront
- Body of water: Orchard Lake
Lot
- Size: 2.12 Acres
- Dimensions: 160 x 540 x 230 x 473
- Features: Dead End Street, Level, Water View, Sprinklers
Details
- Additional structures: Second Garage
- Parcel number: 1809426019
- Special conditions: Short Sale No,Standard
Construction
Type & style
- Home type: SingleFamily
- Architectural style: Ranch
- Property subtype: Single Family Residence
Materials
- Brick
- Foundation: Basement, Block, Sump Pump
- Roof: Wood
Condition
- New construction: No
- Year built: 1970
- Major remodel year: 2000
Utilities & green energy
- Sewer: Public Sewer
- Water: Public
- Utilities for property: Cable Available
Community & HOA
Community
- Security: Security System Owned, Smoke Detectors
- Subdivision: ASSR'S PLAT OF WEST SHORES
HOA
- Has HOA: No
Location
- Region: Orchard Lake
Financial & listing details
- Price per square foot: $447/sqft
- Tax assessed value: $1,519,750
- Annual tax amount: $75,478
- Date on market: 5/8/2026
- Listing agreement: Exclusive Right To Sell
- Listing terms: Cash,Conventional
Price history
| Date | Event | Price |
|---|---|---|
| 5/15/2026 | Sold | $4,150,000-5.7%$447/sqft |
Source:  Realcomp II #20261032703 Report a problem Realcomp II #20261032703 Report a problem | ||
| 5/8/2026 | Pending sale | $4,399,000$474/sqft |
Source: Realcomp II #20261032703 Report a problem | ||
| 5/8/2026 | Listed for sale | $4,399,000$474/sqft |
Source: Realcomp II #20261032703 Report a problem | ||
| 2/25/2026 | Listing removed | $20,000$2/sqft |
Source: Zillow Rentals Report a problem | ||
| 2/13/2026 | Listed for sale | $4,399,000-3.3%$474/sqft |
Source: Realcomp II #20261009147 Report a problem | ||
| 2/13/2026 | Listing removed | $4,550,000$490/sqft |
Source: Realcomp II #20251056153 Report a problem | ||
| 11/24/2025 | Listed for sale | $4,550,000-4.2%$490/sqft |
Source: Realcomp II #20251056153 Report a problem | ||
| 11/24/2025 | Listing removed | $4,750,000$512/sqft |
Source: Realcomp II #20251039646 Report a problem | ||
| 10/2/2025 | Listed for rent | $20,000$2/sqft |
Source: Zillow Rentals Report a problem | ||
| 9/24/2025 | Listed for sale | $4,750,000-4.9%$512/sqft |
Source: Realcomp II #20251039646 Report a problem | ||
| 9/24/2025 | Listing removed | $4,995,000$538/sqft |
Source: Realcomp II #20251022116 Report a problem | ||
| 8/11/2025 | Listed for sale | $4,995,000+14.8%$538/sqft |
Source: Realcomp II #20251022116 Report a problem | ||
| 11/30/2023 | Sold | $4,350,000+11.5%$468/sqft |
Source: Realcomp II #20230088303 Report a problem | ||
| 11/12/2023 | Pending sale | $3,900,000$420/sqft |
Source: Realcomp II #20230088303 Report a problem | ||
| 10/27/2023 | Listed for sale | $3,900,000+32.2%$420/sqft |
Source: Realcomp II #20230088303 Report a problem | ||
| 10/11/2021 | Sold | $2,950,000-10.3%$318/sqft |
Source: Public Record Report a problem | ||
| 8/5/2021 | Pending sale | $3,290,000$354/sqft |
Source: Real Estate One #2200083933 Report a problem | ||
| 10/14/2020 | Listed for sale | $3,290,000+23.7%$354/sqft |
Source: Max Broock #2200083933 Report a problem | ||
| 11/4/2015 | Sold | $2,660,000-8.1%$286/sqft |
Source: Public Record Report a problem | ||
| 7/27/2015 | Price change | $2,895,000-12.2%$312/sqft |
Source: Max Broock, REALTORS-Birmingham #215078340 Report a problem | ||
| 5/23/2015 | Price change | $3,299,000-5.7%$355/sqft |
Source: Max Broock, REALTORS-Birmingham #215050072 Report a problem | ||
| 3/12/2015 | Listed for sale | $3,500,000$377/sqft |
Source: Real Estate One #215020699 Report a problem | ||
Public tax history
| Year | Property taxes | Tax assessment |
|---|---|---|
| 2024 | $74,329 +2.9% | $1,474,060 +0.8% |
| 2023 | $72,222 +49.9% | $1,462,710 +2.9% |
| 2022 | $48,177 +2.1% | $1,421,760 -0.9% |
| 2021 | $47,193 | $1,434,070 -0.2% |
| 2020 | -- | $1,437,340 +1.3% |
| 2019 | $46,457 +0.1% | $1,418,800 +0.9% |
| 2018 | $46,416 | $1,405,510 +1.2% |
| 2017 | -- | $1,389,430 +4.5% |
| 2016 | -- | $1,330,000 -15.4% |
| 2015 | -- | $1,572,600 +19.6% |
| 2014 | -- | $1,314,520 +6.3% |
| 2011 | -- | $1,236,270 -5.5% |
| 2010 | $45,552 +7.9% | $1,307,970 -13.7% |
| 2009 | $42,232 | $1,515,550 |
Find assessor info on the county website
Neighborhood: 48324
Nearby homes
- $1,782,5001.3 Acres3329 W Shore Dr, Orchard Lake, MI 48324Off Market
- $3,209,4002 bd3 ba4.1k sqft3377 W Shore Dr, Orchard Lake, MI 48324Off Market
- $3,995,0005 bd7 ba12k sqft3317 W Shore Dr, Orchard Lake, MI 48324Pending
- $3,440,5004 bd4 ba4.9k sqft3401 W Shore Dr, Orchard Lake, MI 48324Off Market
- $4,850,0006 bd8 ba7.9k sqft3309 W Shore Dr, Orchard Lake, MI 48324Off Market
- $3,915,0003 bd4 ba4.5k sqft3411 W Shore Dr, Orchard Lake, MI 48324Off Market
- $3,483,1003 bd3 ba4k sqft3295 W Shore Dr, Orchard Lake, MI 48324Off Market
- $8,675,0005 bd10 ba13k sqft3251 W Shore Dr, Orchard Lake, MI 48324Sold
Nearby schools
GreatSchools rating
- 8/10Scotch Elementary SchoolGrades: PK-5Distance: 0.9 mi
- 6/10Abbott Middle SchoolGrades: 6-8Distance: 1.8 mi
- 7/10West Bloomfield High SchoolGrades: 9-12Distance: 2 mi
Get a cash offer in 3 minutes
Find out how much your home could sell for in as little as 3 minutes with a no-obligation cash offer.
Estimated market value
$4,184,500
Get a cash offer in 3 minutes
Find out how much your home could sell for in as little as 3 minutes with a no-obligation cash offer.
Estimated market value
$4,184,500
- Michigan
- Oakland County
- Orchard Lake
- 48324
- 3333 W Shore Dr
Nearby cities
Nearby zip codes
Other Orchard Lake Topics
