Skip main navigation
Closed
  • $362,700

    32511 Water View Dr E #9-B, Loxley, AL 36551

    3beds
    2,063sqft
    Condominium, Residential
    Built in 2006
    -- sqft lot
    $362,700 Zestimate®
    $176/sqft
    $4,241 Estimated rent

    Home value

    $362,700

    $334,000 - $395,000

    $4,241/mo

    Zestimate® history
    Loading
    Loading...

    Owner options

    List your home for rent

    $4,241/mo

    Rent Zestimate®

    Find your next renter with Zillow Rental Manager. Plus, with online applications, you can quickly screen prospective tenants – for free.

    Learn more

    $4,241/mo

    Rent Zestimate®

    Refinance and save

    $2,800/mo

    Est. payment

    Refinancing to a lower rate could help reduce your monthly payments and save thousands over the life of the loan.

    See today's rates

    $2,800/mo

    Est. payment

    Explore your selling options

    Work with a Zillow partner agent

    Leverage their expertise and Zillow's premium Showcase listings to get your home seen by more buyers.

    Get started

    List with your own agent

    Get your home in front of millions of buyers by listing it on Zillow.

    Learn how to do it

    Sell it yourself

    Take full control of how buyers see your home on Zillow by listing For Sale by Owner (FSBO).

    List your home

    What's special

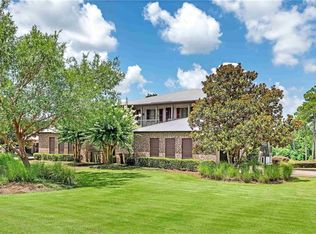
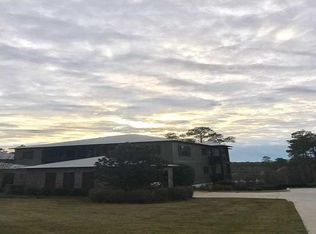
    Steelwood Lifestyle At It’s Best! Enjoy beautiful views of Steelwood Lake and the 16th hole of the Steelwood Country Club golf course when you come home to this 3 bedroom, 3 bath maintenance-free condo. In immaculate condition, this home has heart pine and tile floors throughout, beaded board wainscoting, heavy crown moldings, 2 gas log fireplaces (one in the great room & one on the screened porch, built-in shelves, 8’ doors, plantation shutters on all windows, and beautiful granite counters in kitchen and all bathrooms! The kitchen also has a stainless steel refrigerator with ice/water in door, stove, dishwasher & microwave. It is also equipped with a wet bar, ice maker & wine cooler for entertaining. The screened porch has awesome views of the 200 acre lake and 18 hole golf course, custom shades for privacy and a great fireplace for cool evenings. The lot is nicely landscaped and lawn maintenance is included in the COA fee. An single carport is provided for owner; guest parking is in front of the unit, and a golf cart garage is under the unit. Property owners amenities include Chapel Grove pool, pavilion, basketball/pickleball court and ping pong. Steelwood Subdivision POA dues are $2200 per year and The Lodges COA dues are $500 per month. Purchaser must pay both of these fees. Lodges COA covers grounds and lawn maintenance, building maintenance & building exterior insurance, sewer & pest control. Country Membership & Fees are additional to the above and optional.Information regarding Steelwood Country Club membership & rates can be found at steelwoodcountryclub.com. The Club offers golf, fine dining, clubhouse, fishing & hunting, pools, tennis courts and fitness center with County Club Membership for additional fee.

    This property is off market, which means it's not currently listed for sale or rent on Zillow. This may be different from what's available on other websites or public sources.

    Zillow last checked:

    Listing updated:

    Listed by:

    Paige Moore CELL:251-401-3030,

    RE/MAX By the Bay - Fairhope

    Bought with:

    Stacy Cramton

    The Property Shop

    Source: Baldwin Realtors,MLS#: 284557MLS Logo

    Facts & features

    Interior

    Bedrooms & bathrooms
    • Bedrooms: 3
    • Bathrooms: 3
    • Full bathrooms: 3
    • Main level bedrooms: 3
    Rooms
    • Room types: Other Rooms (See Remarks)
    Primary bedroom
    • Features: 1st Floor Primary, Walk-In Closet(s), Balcony/Patio
    • Level: Main
    • Area: 192
    • Dimensions: 12 x 16
    Bedroom 2
    • Level: Main
    • Area: 143
    • Dimensions: 13 x 11
    Bedroom 3
    • Level: Main
    • Area: 192
    • Dimensions: 12 x 16
    Primary bathroom
    • Features: Double Vanity, Jetted Tub, Separate Shower, Private Water Closet
    Dining room
    • Features: Lvg/Dng/Ktchn Combo
    • Level: Main
    • Area: 136
    • Dimensions: 8 x 17
    Family room
    • Level: Main
    • Area: 252
    • Dimensions: 14 x 18
    Kitchen
    • Level: Main
    • Area: 108
    • Dimensions: 9 x 12
    Heating
    • Electric, Central
    Cooling
    • Ceiling Fan(s)
    Appliances
    • Included: Dishwasher, Disposal, Dryer, Ice Maker, Microwave, Electric Range, Refrigerator w/Ice Maker, Washer/Dryer Stacked, Wine Cooler, Electric Water Heater
    • Laundry: Inside
    Features
    • Breakfast Bar, Entrance Foyer, Ceiling Fan(s), En-Suite, High Ceilings, Split Bedroom Plan, Storage, Wet Bar
    • Flooring: Tile, Wood
    • Doors: Thermal Doors
    • Windows: Window Treatments, Double Pane Windows
    • Has basement: No
    • Number of fireplaces: 2
    • Fireplace features: Great Room, See Remarks
    • Common walls with other units/homes: No One Below
    Interior area
    • Total structure area: 2,063
    • Total interior livable area: 2,063 sqft

    Property

    Parking
    • Total spaces: 1
    • Parking features: Detached, Golf Cart Garage
    • Garage spaces: 1
    Features
    • Levels: One
    • Stories: 1
    • Patio & porch: Porch, Screened
    • Exterior features: Condo Balc Grill Allowed, Storage, Termite Contract
    • Pool features: Community
    • Has spa: Yes
    • Has view: Yes
    • View description: Lake, Western View
    • Has water view: Yes
    • Water view: Lake
    • Waterfront features: Lake Accs (<=1/4 Mi)
    Lot
    • Features: Level, See Remarks
    Details
    • Parcel number: 3306130000001.058902
    • Zoning description: Single Family Residence
    • Other equipment: Satellite Dish

    Construction

    Type & style
    • Home type: Condo
    • Property subtype: Condominium, Residential
    • Attached to another structure: Yes
    Materials
    • Concrete, Wood Siding, Frame
    • Foundation: Pillar/Post/Pier, Other
    • Roof: Metal
    Condition
    • Resale
    • New construction: No
    • Year built: 2006

    Utilities & green energy

    • Electric: Baldwin EMC
    • Gas: Gas-Propane
    • Sewer: Grinder Pump, Public Sewer
    • Water: Public
    • Utilities for property: Propane, See Remarks, Loxley Utilitites, Cable Connected

    Community & HOA

    Community
    • Features: Clubhouse, Pool
    • Security: Smoke Detector(s), Gated with Guard
    • Subdivision: Steelwood
    HOA
    • Has HOA: Yes
    • Services included: Association Management, Insurance, Maintenance Grounds, Pest Control, Taxes-Common Area
    • HOA fee: $683 monthly
    Location
    • Region: Loxley

    Financial & listing details

    • Price per square foot: $176/sqft
    • Annual tax amount: $1,039
    • Price range: $240K - $362.7K
    • Date on market: 9/12/2020
    • Ownership: Condominium

    Price history

    DateEventPrice
    12/30/2019Sold$240,000$116/sqft
    Source: Baldwin Realtors #284557 Report a problem

    Public tax history

    Tax history is unavailable.

    Neighborhood: 36551

    Nearby schools

    GreatSchools rating
    Schools provided by the listing agent
    • Elementary: Loxley Elementary
    • Middle: Central Baldwin Middle
    • High: Robertsdale High

    Source: Baldwin Realtors. This data may not be complete. We recommend contacting the local school district to confirm school assignments for this home.

    Get a cash offer in 3 minutes
    Find out how much your home could sell for in as little as 3 minutes with a no-obligation cash offer.
    Estimated market value
    $362,700
    Get a cash offer in 3 minutes
    Find out how much your home could sell for in as little as 3 minutes with a no-obligation cash offer.
    Estimated market value
    $362,700