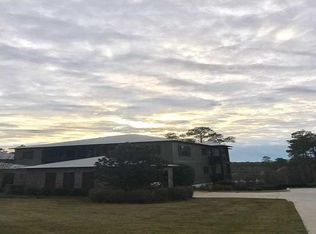
GROUND-FLOOR LUXURY AT THE LODGES OF STEELWOOD Experience the peaceful lifestyle you've been looking for in this beautifully updated ground-floor residence overlooking Steelwood's championship golf course and a picturesque bass-stocked lake. Designed for comfort and easy living, this spacious split-bedroom floor plan offers three bedrooms, an inviting great room with a gas-log fireplace, custom built-in cabinetry, and beautiful pine flooring throughout. The primary suite is a true retreat, featuring tranquil golf course and lake views, a beautifully updated bath with a walk-in shower, and generous his-and-her closets. One of the home's standout features is the expansive screened porch, fully furnished and complete with its own gas-log fireplace—the perfect place to enjoy morning coffee, entertain friends, or unwind while taking in the spectacular scenery. Additional highlights include: Ground-floor convenience with no stairs; Open-concept living and dining areas; Beautifully updated throughout; Golf cart included; Maintenance-free living in the gated Steelwood community. Whether you're searching for a full-time residence, weekend getaway, or lock-and-leave retreat, this exceptional home offers luxury, serenity, and breathtaking views in one of the Gulf Coast's most sought-after golf communities. ALL OUTDOOR FURNITURE ON SCREENED PORCH WILL REMAIN WITH CONDO. ALL OTHER FURNITURE IS NEGOTIABLE. Old Republic GOLD Home Warranty is transferrable. Buyer to verify all information during due diligence.
Active
Price cut: $16K (7/24)
$498,900
32491 Waterview Dr E #8A, Loxley, AL 36551
3beds
2,063sqft
:
Get pre-qualifiedN/A
Condominium
Built in 2009
-- sqft lot
$-- Zestimate®
$242/sqft
$202/mo HOA
What's special
Completely remodeled interiorFresh paintDouble vanitiesNew carpetGenerous his-and-her closets
- 9 days |
- 9 |
- 1 |
Zillow last checked:
Listing updated:
Listed by:
Judy Niemeyer 251-583-5923,
Ashurst & Niemeyer, LLC
Source: Baldwin Realtors,MLS#: 382176
Facts & features
Interior
Bedrooms & bathrooms
- Bedrooms: 3
- Bathrooms: 3
- Full bathrooms: 3
- Main level bedrooms: 3
Heating
- Central, Electric
Cooling
- Heat Pump
Appliances
- Included: Cooktop, Disposal, Microwave, Dishwasher
Features
- Wet Bar, Storage, Ceiling Fan(s), High Ceilings, Termite Contract, Split Bedroom Plan
- Flooring: Wood, Carpet, Natural Stone
- Number of fireplaces: 2
- Fireplace features: Gas Log, Outside, Great Room, Gas Starter
Interior area
- Total interior livable area: 2,063 sqft
Property
Parking
- Total spaces: 2
- Parking features: Detached, Golf Cart Garage, Double Carport
- Has garage: Yes
Features
- Stories: 1
- Patio & porch: Rear Porch, Side Porch, Porch Screened
- Exterior features: Storage, Condo Balc Grill Allowed
- Has view: Yes
- View description: Golf Course, Western View, Indirect Lake Side
- Has water view: Yes
- Waterfront features: No Waterfront
- Body of water: None
Lot
- Features: Water View, Golf Course Lot
Details
- Parcel number: 3306130000001.057.901
- Special conditions: None
Construction
Type & style
- Home type: Condo
- Architectural style: Single Story
- Property subtype: Condominium
Materials
- Roof: Metal
Condition
- Resale
- Year built: 2009
Details
- Warranty included: Yes
Utilities & green energy
- Water: Public
- Utilities for property: Propane, Water City, Grinder Pump, Loxley Utilitites, Water Heater Electric, Baldwin Co Sewer Service
Community & HOA
Community
- Features: Gated, Clubhouse, Golf, Landscaping, Fishing Pier, Pets Allowed, Guard At Gate, Optional Club, On Site Management, Tennis Racquetball, More Than Two Pets Allowed
- Security: Smoke Detector(s)
- Subdivision: Steelwood
HOA
- Has HOA: Yes
- Services included: Pest Control, Taxes Common Area, Common Area Insurance, Association Management, Common Area Maintenance
- HOA fee: $2,420 annually
- HOA phone: 251-986-1470
Location
- Region: Loxley
Financial & listing details
- Price per square foot: $242/sqft
- Tax assessed value: $416,700
- Annual tax amount: $1,605
- Date on market: 7/14/2025
- Ownership type: Condominium
Estimated market value
Not available
Estimated sales range
Not available
Not available
Price history
| Date | Event | Price |
|---|---|---|
| 7/24/2026 | Price change | $498,900-3.1%$242/sqft |
Source:  Baldwin Realtors #382176 Report a problem Baldwin Realtors #382176 Report a problem | ||
| 6/25/2026 | Price change | $514,9000%$250/sqft |
Source: Baldwin Realtors #382176 Report a problem | ||
| 10/15/2025 | Price change | $515,000-1.9%$250/sqft |
Source: Baldwin Realtors #382176 Report a problem | ||
| 7/14/2025 | Listed for sale | $525,000+74.4%$254/sqft |
Source: Baldwin Realtors #382176 Report a problem | ||
| 5/27/2015 | Sold | $301,000$146/sqft |
Source: Baldwin Realtors #220084 Report a problem | ||
Public tax history
| Year | Property taxes | Tax assessment |
|---|---|---|
| 2025 | $1,605 +7% | $44,580 +7% |
| 2024 | $1,500 -40.6% | $41,680 -40.6% |
| 2023 | $2,525 | $70,140 +3% |
| 2022 | -- | $68,080 +36.4% |
| 2021 | $1,797 | $49,920 +72.9% |
| 2020 | -- | $28,880 |
| 2019 | $991 -4.7% | $28,880 |
| 2018 | $1,040 | $28,880 |
| 2017 | $1,040 | $28,880 |
| 2016 | $1,040 | $28,880 -36.4% |
| 2015 | $1,040 -36.4% | $45,380 |
| 2014 | $1,634 | $45,380 |
| 2013 | $1,634 | $45,380 -2.6% |
| 2011 | -- | $46,580 -48.2% |
| 2010 | -- | $90,000 |
Find assessor info on the county website
Monthly payment
Est. payment
Payment breakdown
Explore the cost of this home by adjusting the details. Changes won't be saved.Climate risks
Neighborhood: 36551
Nearby schools
GreatSchools rating
- 8/10Loxley Elementary SchoolGrades: PK-6Distance: 6.2 mi
- 8/10Central Baldwin Middle SchoolGrades: 7-8Distance: 8 mi
- 8/10Robertsdale High SchoolGrades: 9-12Distance: 11 mi
Schools provided by the listing agent
- Elementary: Loxley Elementary
- Middle: Central Baldwin Middle
- High: Robertsdale High
Source: Baldwin Realtors. This data may not be complete. We recommend contacting the local school district to confirm school assignments for this home.
- $403,2003 bd3 ba1.7k sqft32491 Waterview Dr E #8B, Loxley, AL 36551Off Market
- $408,3003 bd3 ba1.7k sqft32491 Waterview Dr E #8-D, Loxley, AL 36551Off Market

- $--3 bd3 ba1.7k sqft32491 Water View Dr E, Loxley, AL 36551Off Market
- $400,9003 bd3 ba1.7k sqft32491 Water View Dr E #8D, Loxley, AL 36551Off Market
- $556,8003 bd3 ba17k sqft32491 Water View Dr E #8B, Loxley, AL 36551Off Market
- $498,9003 bd3 ba2k sqft32491 Water View Dr E #8-A, Loxley, AL 36551For Sale
- $450,0003 bd3 ba2k sqft32491 Waterview Dr E #8C, Loxley, AL 36551For Sale
- $897,70012 bd1 ba6.8k sqft32461 Water View Dr E #4, Loxley, AL 36551Off Market
A local agent can set up tours, give advice and negotiate with sellers.
Similar homes
- $499,0003 bd3 ba2k sqft32511 Waterview Dr E #9C, Loxley, AL 36551Active
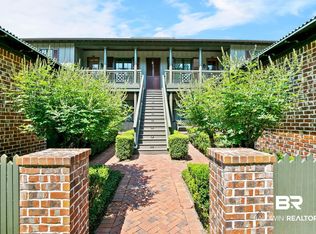 MLS ID #399005, Terryl Reeves, Bellator Real Estate, LLC Fairhope. Baldwin Realtors
 - $498,9003 bd3 ba2k sqft32491 Water View Dr E #8-A, Loxley, AL 36551For Sale
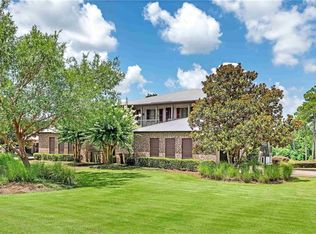 MLS ID #7615386, Judy Niemeyer, Ashurst & Niemeyer LLC. GCMLS
 - $450,0003 bd3 ba2k sqft32491 Waterview Dr E #8C, Loxley, AL 36551Active
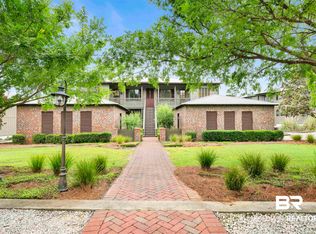 MLS ID #396453, Matthew Waters, RE/MAX Paradise. Baldwin Realtors
 - $569,0002 bd3 ba1.9k sqft32537 Lakeview Cir, Loxley, AL 36551Active
 MLS ID #399770, Marty Bean, Mobile Bay Realty. Baldwin Realtors
 - $425,0003 bd3 ba2k sqft32461 Water View Dr E #7D, Loxley, AL 36551ActiveMLS ID #394253, Bobby Walker, BELLATOR REAL ESTATE LLC GULF SHORES. Baldwin Realtors
- $330,0002 bd2 ba1.7k sqft32700 Steelwood Ridge Rd Unit D, Stapleton, AL 36551ActiveMLS ID #399898, Tracy J Womack, RE/MAX Paradise. Baldwin Realtors
- $500,0003 bd3 ba2.4k sqft27978 Oakachoy Loop, Daphne, AL 36526Active Under ContractMLS ID #398924, Amanda R Middleton, Mobile Bay Realty. Baldwin Realtors
- $545,0004 bd3 ba2.5k sqft7651 Tara Blvd S, Spanish Fort, AL 36527For SaleMLS ID #7805035, Kathryn Irvine, Bellator Real Estate, LLC. GCMLS
- from $488,0504 bd4 ba2.7k sqftCAMDEN Plan, Churchill, Spanish Fort, AL 36527New ConstructionDR Horton
- $499,9004 bd3 ba2.3k sqft29741 Saint George St, Daphne, AL 36526Active Under ContractMLS ID #397026, Jennifer Sage, Call It Closed Intl Realty. Baldwin Realtors
- $495,0004 bd4 ba2.7k sqft9263 Wind Clan Trl, Daphne, AL 36526ActiveMLS ID #399114, Gerald Tipton, Crescent Sotheby's Intl Realty-Fairhope. Baldwin Realtors
- from $453,3004 bd4 ba2.7k sqftCAMDEN Plan, Ivey Ridge, Loxley, AL 36551New ConstructionDR Horton
- $473,0004 bd2 ba2.1k sqft17970 Sonora Dr, Summerdale, AL 36580Active Under ContractMLS ID #398732, Katherine Ragland, Real Broker, LLC. Baldwin Realtors
- from $464,3005 bd4 ba2.8k sqftMATTHEW Plan, Ivey Ridge, Loxley, AL 36551New ConstructionDR Horton
- $599,0003 bd3 ba2k sqft101 Cotswold Ct #101, Fairhope, AL 36532Active Under ContractMLS ID #392348, Cindy A Zebryk, Coldwell Banker Reehl Properties Fairhope. Baldwin Realtors
- $393,0004 bd2 ba2.1k sqft9380 Sanibel Loop, Daphne, AL 36526ActiveMLS ID #396527, Cale Myrick, Waters Edge Realty. Baldwin Realtors
- from $458,3004 bd3 ba2.9k sqftKINGSTON Plan, Ivey Ridge, Loxley, AL 36551New ConstructionDR Horton
- $545,0004 bd3 ba2k sqft24921 Planters Dr, Daphne, AL 36526ActiveMLS ID #398649, Marissa D Rennaker, Bellator Real Estate, LLC. Baldwin Realtors
- $539,9004 bd4 ba2.7k sqft35719 Delvan Ln, Bay Minette, AL 36507ActiveMLS ID #398697, Jeff Nelson, IXL Real Estate-Eastern Shore. Baldwin Realtors
- $429,9994 bd2 ba2.3k sqft11274 Thistledown Loop, Spanish Fort, AL 36527ActiveMLS ID #394739, Riggs Symonds, Signature Properties. Baldwin Realtors
