Exceptional Mountain Retreat in Evergreen!
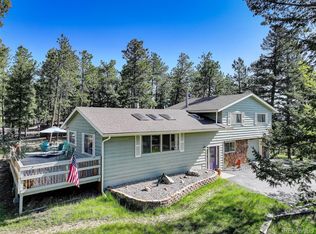
Don’t miss this rare opportunity to own a beautifully remodeled mountain home nestled in the heart of Evergreen. Bright, open, and thoughtfully updated, this 3-bedroom, 2-full-bathroom gem boasts a finished walkout basement, living spaces on both levels, and an oversized two-car garage.
The main level welcomes you with radiant floor heating, a spacious living room, complete with a charming gas fireplace,—perfect for cozy Colorado evenings. The stunning, newly renovated kitchen features stylish cement countertops, stainless steel appliances, and panoramic views through a wall of windows that flood the space with natural light. The adjoining dining area opens onto a large deck, perfect for enjoying morning coffee or a sunset dinner.
Downstairs, the walkout basement offers a versatile family/media room bathed in natural light, complete with a charming gas fireplace, with direct access to the lower deck—already prepped for a hot tub. Throughout the home, you’ll find fully renovated bathrooms, fresh interior and exterior paint, and designer touches that create a seamless blend of comfort and style.
Enjoy peace, privacy with a fenced yard for the kids and pets, and mountain views for miles from the expansive deck—perfect for entertaining or simply soaking in the beauty of your surroundings. Close to hiking and Evergreen Lake, modern conveniences include natural gas, high-speed Comcast Xfinity internet, and public water—features not always found in mountain living.
Whether you're seeking a full-time residence or a serene getaway, this home offers the perfect balance of modern amenities and tranquil mountain charm. Schedule your showing today!
Sold for $900,000
$900,000
32512 Lodgepole Drive, Evergreen, CO 80439
3beds
2,576sqft
Single Family Residence
Built in 1973
0.63 Acres Lot
$859,100 Zestimate®
$349/sqft
$3,132 Estimated rent
Home value
$859,100
$808,000 - $919,000
$3,132/mo
Zestimate® history
Owner options
List your home for rent
$3,132/mo
Rent Zestimate®
Find your next renter with Zillow Rental Manager. Plus, with online applications, you can quickly screen prospective tenants – for free.
$3,132/mo
Rent Zestimate®
Refinance and save
$4,187/mo
Est. payment
Refinancing to a lower rate could help reduce your monthly payments and save thousands over the life of the loan.
$4,187/mo
Est. payment
Explore your selling options
Work with a Zillow partner agent
Leverage their expertise and Zillow's premium Showcase listings to get your home seen by more buyers.
Get startedList with your own agent
Get your home in front of millions of buyers by listing it on Zillow.
Learn how to do itSell it yourself
Take full control of how buyers see your home on Zillow by listing For Sale by Owner (FSBO).
List your homeWhat's special
Charming gas fireplaceMountain viewsFenced yardStylish cement countertopsPanoramic viewsLower deckLarge deck
Zillow last checked:
Listing updated:
Listed by:
Nichelle Phillips 407-474-0422 Nichelle@LifestyleIntRealty.com,
Lifestyle International Realty
Bought with:
Linda Ireland, 100002463
Berkshire Hathaway HomeServices Elevated Living RE
Source: REcolorado as distributed by MLS GRID,MLS#: 6135711
Facts & features
Interior
Bedrooms & bathrooms
- Bedrooms: 3
- Bathrooms: 2
- Full bathrooms: 2
- Main level bathrooms: 1
- Main level bedrooms: 2
Bedroom
- Level: Main
Bedroom
- Level: Basement
Bathroom
- Level: Main
Bathroom
- Level: Basement
Other
- Level: Main
Family room
- Description: Tons Of Natural Sunlight
- Level: Main
Great room
- Level: Basement
Kitchen
- Description: Amazing Views And Sunlight
- Level: Main
Heating
- Baseboard, Radiant, Wood Stove
Cooling
- None
Appliances
- Included: Cooktop, Dishwasher, Microwave, Oven, Refrigerator
- Laundry: In Unit
Features
- Concrete Counters, High Speed Internet
- Flooring: Laminate, Tile, Wood
- Windows: Bay Window(s), Double Pane Windows
- Basement: Exterior Entry,Finished,Sump Pump,Walk-Out Access
- Number of fireplaces: 2
- Fireplace features: Family Room, Wood Burning
Interior area
- Total structure area: 2,576
- Total interior livable area: 2,576 sqft
- Finished area above ground: 1,288
- Finished area below ground: 1,288
Property
Parking
- Total spaces: 2
- Parking features: Asphalt, Circular Driveway, Oversized
- Attached garage spaces: 2
- Has uncovered spaces: Yes
Features
- Levels: One
- Stories: 1
- Patio & porch: Deck
- Exterior features: Garden, Lighting, Private Yard
- Has spa: Yes
- Spa features: Spa/Hot Tub
- Fencing: Full
- Has view: Yes
- View description: Mountain(s)
Lot
- Size: 0.63 Acres
- Features: Many Trees
Details
- Parcel number: 040894
- Zoning: MR-1
- Special conditions: Standard
Construction
Type & style
- Home type: SingleFamily
- Architectural style: Mountain Contemporary
- Property subtype: Single Family Residence
Materials
- Concrete, Frame, Wood Siding
- Foundation: Slab
- Roof: Composition
Condition
- Year built: 1973
Utilities & green energy
- Electric: 110V, 220 Volts
- Water: Public
- Utilities for property: Cable Available, Internet Access (Wired)
Community & HOA
Community
- Subdivision: Brook Forest
HOA
- Has HOA: No
Location
- Region: Evergreen
Financial & listing details
- Price per square foot: $349/sqft
- Tax assessed value: $720,556
- Annual tax amount: $5,144
- Date on market: 7/18/2025
- Listing terms: Cash,Conventional,FHA,VA Loan
- Exclusions: Seller's Personal Property
- Ownership: Individual
- Electric utility on property: Yes
- Road surface type: Paved
Price history
| Date | Event | Price |
|---|---|---|
| 12/10/2025 | Sold | $900,000-4.8%$349/sqft |
Source:  REcolorado as distributed by MLS GRID #6135711 Report a problem REcolorado as distributed by MLS GRID #6135711 Report a problem | ||
| 11/10/2025 | Pending sale | $945,000$367/sqft |
Source: REcolorado as distributed by MLS GRID #6135711 Report a problem | ||
| 10/8/2025 | Price change | $945,000-0.5%$367/sqft |
Source: REcolorado as distributed by MLS GRID #6135711 Report a problem | ||
| 7/18/2025 | Listed for sale | $950,000+26.7%$369/sqft |
Source: REcolorado as distributed by MLS GRID #6135711 Report a problem | ||
| 8/9/2021 | Sold | $750,000+68.9%$291/sqft |
Source: Public Record Report a problem | ||
| 6/4/2019 | Sold | $444,000+1.6%$172/sqft |
Source: Public Record Report a problem | ||
| 5/4/2019 | Pending sale | $437,000$170/sqft |
Source: RE/MAX ALLIANCE #4628877 Report a problem | ||
| 4/23/2019 | Listed for sale | $437,000+36.6%$170/sqft |
Source: RE/MAX ALLIANCE #4628877 Report a problem | ||
| 6/1/2018 | Listing removed | $2,900$1/sqft |
Source: Gatehouse Properties Report a problem | ||
| 5/17/2018 | Listed for rent | $2,900$1/sqft |
Source: Gatehouse Properties Report a problem | ||
| 8/22/2010 | Listing removed | $320,000+3.2%$124/sqft |
Source: Kate Mondragon #114446451 Report a problem | ||
| 4/30/2010 | Sold | $310,000-3.1%$120/sqft |
Source: Public Record Report a problem | ||
| 10/16/2009 | Price change | $320,000-4.5%$124/sqft |
Source: RE/MAX Alliance #805637 Report a problem | ||
| 5/13/2009 | Listed for sale | $335,000+91.5%$130/sqft |
Source: RE/MAX Alliance #805637 Report a problem | ||
| 12/20/1996 | Sold | $174,900$68/sqft |
Source: Public Record Report a problem | ||
Public tax history
| Year | Property taxes | Tax assessment |
|---|---|---|
| 2025 | $5,144 -0.2% | $45,035 -2.6% |
| 2024 | $5,155 +39.4% | $46,258 |
| 2023 | $3,697 -1% | $46,258 +42.1% |
| 2022 | $3,736 +11.1% | $32,547 -2.8% |
| 2021 | $3,362 | $33,484 +11.9% |
| 2020 | $3,362 +1.2% | $29,934 |
| 2019 | $3,323 +11.5% | $29,934 +14.7% |
| 2018 | $2,980 | $26,096 |
| 2017 | $2,980 +11.1% | $26,096 +6.4% |
| 2016 | $2,681 | $24,532 |
| 2015 | $2,681 +19.9% | $24,532 +25.7% |
| 2014 | $2,237 -9.6% | $19,518 |
| 2013 | $2,474 +1.5% | $19,518 -10.3% |
| 2012 | $2,436 +4.6% | $21,767 |
| 2011 | $2,329 +0.1% | $21,767 +2.8% |
| 2010 | $2,327 -5.4% | $21,180 |
| 2009 | $2,461 +4.1% | $21,180 -5.4% |
| 2008 | $2,363 +7.7% | $22,380 |
| 2007 | $2,194 -0.5% | $22,380 +9% |
| 2006 | $2,205 +12% | $20,530 +9.9% |
| 2005 | $1,969 +8% | $18,680 |
| 2004 | $1,823 -1.6% | $18,680 |
| 2003 | $1,851 +3.4% | $18,680 +0.3% |
| 2002 | $1,791 -3.8% | $18,620 +6.6% |
| 2001 | $1,862 +2.1% | $17,470 |
| 2000 | $1,824 | $17,470 |
Find assessor info on the county website
Neighborhood: 80439
Nearby homes
- $792,5004 bd3 ba2.4k sqft32527 Little Cub Rd, Evergreen, CO 80439Off Market
- $552,3002 bd2 ba1.5k sqft32587 Little Cub Rd, Evergreen, CO 80439Off Market

- $582,1003 bd2 ba884 sqft32522 Lodgepole Dr, Evergreen, CO 80439Off Market
- $640,0003 bd2 ba2.5k sqft32481 Lodgepole Dr, Evergreen, CO 80439Sold
- $938,6003 bd2 ba3.1k sqft32657 Little Cub Rd, Evergreen, CO 80439Off Market
- $865,0004 bd3 ba2.7k sqft32467 Little Cub Rd, Evergreen, CO 80439Sold
- $716,0003 bd2 ba2k sqft32532 Lodgepole Dr, Evergreen, CO 80439Off Market
- $938,0945 bd3 ba2.9k sqft32462 Lodgepole Dr, Evergreen, CO 80439Sold
Nearby schools
GreatSchools rating
- 7/10Wilmot Elementary SchoolGrades: PK-5Distance: 3.2 mi
- 8/10Evergreen Middle SchoolGrades: 6-8Distance: 6.6 mi
- 9/10Evergreen High SchoolGrades: 9-12Distance: 3.5 mi
Schools provided by the listing agent
- Elementary: Wilmot
- Middle: Evergreen
- High: Evergreen
- District: Jefferson County R-1
Source: REcolorado as distributed by MLS GRID. This data may not be complete. We recommend contacting the local school district to confirm school assignments for this home.
Get a cash offer in 3 minutes
Find out how much your home could sell for in as little as 3 minutes with a no-obligation cash offer.
Estimated market value
$859,100
Get a cash offer in 3 minutes
Find out how much your home could sell for in as little as 3 minutes with a no-obligation cash offer.
Estimated market value
$859,100
- Colorado
- Jefferson County
- Evergreen
- 80439
- 32512 Lodgepole Drive
Nearby cities
Nearby neighborhoods
Nearby zip codes
Other Evergreen Topics
