Welcome to your private slice of paradise — a truly breathtaking mountain retreat! This Evergreen home is nestled on 1 acre and surrounded by stunning foothills views. With an open floor plan designed to embrace natural light and scenery, this home exudes warmth, charm, and modern updates throughout. Step inside and let the beautiful wood floors guide you through the bright and airy main level, where expansive windows frame the rolling hills like works of art. Cozy up by the stone-accented wood-burning fireplace, host memorable gatherings in the open-concept dining area, and craft culinary masterpieces in the beautifully updated kitchen. Featuring Quartz countertops, a double oven, dual sinks, and stainless steel appliances, this kitchen is a chef’s delight. A spacious guest bedroom and full bath ensure comfort for visitors, while the wraparound deck offers the perfect perch to soak in the captivating views. Venture upstairs to discover the primary suite—a luxurious retreat with its own private balcony, a spa-inspired 5-piece bathroom, and a versatile bonus space perfect for a changing alcove, yoga room, or cozy reading nook. The walkout basement extends your living space even further, boasting a family room with second wood-burning fireplace, three additional bedrooms, a full bathroom, and laundry room. Step outside to your secluded, lower-level patio area, an entertainer’s dream for enjoying crisp mountain evenings under the stars. This gem is just 15 minutes from Evergreen Lake, offering the perfect balance between peaceful mountain living and convenient access to shops, dining, and outdoor adventure. Come see it today!
Sold for $938,094
$938,094
32462 Lodgepole Drive, Evergreen, CO 80439
5beds
2,994sqft
Single Family Residence
Built in 1972
1.17 Acres Lot
$931,100 Zestimate®
$313/sqft
$4,151 Estimated rent
Home value
$931,100
$875,000 - $987,000
$4,151/mo
Zestimate® history
Owner options
List your home for rent
$4,151/mo
Rent Zestimate®
Find your next renter with Zillow Rental Manager. Plus, with online applications, you can quickly screen prospective tenants – for free.
$4,151/mo
Rent Zestimate®
Refinance and save
$5,381/mo
Est. payment
Refinancing to a lower rate could help reduce your monthly payments and save thousands over the life of the loan.
$5,381/mo
Est. payment
Explore your selling options
Work with a Zillow partner agent
Leverage their expertise and Zillow's premium Showcase listings to get your home seen by more buyers.
Get startedList with your own agent
Get your home in front of millions of buyers by listing it on Zillow.
Learn how to do itSell it yourself
Take full control of how buyers see your home on Zillow by listing For Sale by Owner (FSBO).
List your homeWhat's special
Zillow last checked:
Listing updated:
Listed by:
Dawn Havery 720-413-0318 dawn@bhhselevated.com,
Berkshire Hathaway HomeServices Elevated Living RE
Bought with:
Kim Gil, 1324156
HomeSmart
Source: REcolorado as distributed by MLS GRID,MLS#: 6903394
Facts & features
Interior
Bedrooms & bathrooms
- Bedrooms: 5
- Bathrooms: 3
- Full bathrooms: 3
- Main level bathrooms: 1
- Main level bedrooms: 1
Bedroom
- Description: Very Spacious With Double Closets
- Level: Main
Bedroom
- Description: Private Suite Upstairs, Barn Door, Balcony, High Ceilings, Light And Bright, Double Closets
- Features: Primary Suite
- Level: Upper
Bedroom
- Level: Basement
Bedroom
- Description: Bedroom Or Flex Space
- Level: Basement
Bedroom
- Description: Non-Conforming Bedroom Or Flex Space
- Level: Basement
Bathroom
- Description: Access To Guest Room And Rest Of Main Floor
- Level: Main
Bathroom
- Description: 5-Piece Bath
- Features: Primary Suite
- Level: Upper
Bathroom
- Level: Basement
Bonus room
- Description: Flex Space With Closet
- Level: Upper
Dining room
- Description: Open, Bright, Walk Out To Wraparound Deck
- Level: Main
Family room
- Description: Walk Out Access To Patio, Stone Fireplace
- Level: Basement
Kitchen
- Description: Updated, Ss Appliances, Quartz Countertops
- Level: Main
Laundry
- Level: Basement
Living room
- Description: Wood Beams And Accents, Wood Floors, Stone Fireplace, Expansive Windows, Views
- Level: Main
Heating
- Baseboard, Electric, Wood
Cooling
- None
Appliances
- Included: Cooktop, Dishwasher, Disposal, Double Oven, Microwave, Refrigerator
Features
- Built-in Features, Ceiling Fan(s), Five Piece Bath, High Ceilings, High Speed Internet, Open Floorplan, Primary Suite, Quartz Counters, Radon Mitigation System, Vaulted Ceiling(s), Walk-In Closet(s), Wired for Data
- Flooring: Carpet, Tile, Wood
- Basement: Daylight,Finished,Walk-Out Access
- Number of fireplaces: 2
- Fireplace features: Basement, Family Room, Living Room, Wood Burning
Interior area
- Total structure area: 2,994
- Total interior livable area: 2,994 sqft
- Finished area above ground: 1,954
- Finished area below ground: 936
Property
Parking
- Total spaces: 2
- Parking features: Concrete, Exterior Access Door
- Garage spaces: 2
Features
- Levels: Two
- Stories: 2
- Patio & porch: Deck, Patio, Wrap Around
- Exterior features: Balcony, Private Yard, Rain Gutters
- Has view: Yes
- View description: Mountain(s)
Lot
- Size: 1.17 Acres
- Features: Foothills, Mountainous, Rolling Slope
- Residential vegetation: Aspen, Mixed, Natural State, Partially Wooded, Wooded
Details
- Parcel number: 073767
- Zoning: MR-1
- Special conditions: Standard
Construction
Type & style
- Home type: SingleFamily
- Architectural style: Mountain Contemporary
- Property subtype: Single Family Residence
Materials
- Frame, Wood Siding
- Foundation: Slab
- Roof: Composition
Condition
- Year built: 1972
Utilities & green energy
- Water: Public
- Utilities for property: Cable Available, Electricity Connected, Internet Access (Wired), Natural Gas Available, Propane
Community & HOA
Community
- Security: Carbon Monoxide Detector(s), Smoke Detector(s)
- Subdivision: Brook Forest
HOA
- Has HOA: No
Location
- Region: Evergreen
Financial & listing details
- Price per square foot: $313/sqft
- Tax assessed value: $757,897
- Annual tax amount: $5,115
- Date on market: 4/3/2026
- Listing terms: Cash,Conventional
- Exclusions: Seller's Personal Property, Blink Cameras, Washer/Dryer, Refrigerator In Laundry Room, Fire Pit On Lower Patio
- Ownership: Individual
- Electric utility on property: Yes
- Road surface type: Paved
Price history
| Date | Event | Price |
|---|---|---|
| 5/20/2026 | Sold | $938,094-0.2%$313/sqft |
Source:  REcolorado as distributed by MLS GRID #6903394 Report a problem REcolorado as distributed by MLS GRID #6903394 Report a problem | ||
| 4/17/2026 | Pending sale | $940,000$314/sqft |
Source: REcolorado as distributed by MLS GRID #6903394 Report a problem | ||
| 4/3/2026 | Listed for sale | $940,000+146.7%$314/sqft |
Source: REcolorado as distributed by MLS GRID #6903394 Report a problem | ||
| 1/14/2016 | Sold | $381,000-4.7%$127/sqft |
Source: Public Record Report a problem | ||
| 12/15/2015 | Pending sale | $399,900$134/sqft |
Source: Coldwell Banker Residential Brokerage - Southeast Metro at DTC #2260489 Report a problem | ||
| 10/26/2015 | Price change | $399,900-5.9%$134/sqft |
Source: Coldwell Banker Residential Brokerage - Southeast Metro at DTC #2260489 Report a problem | ||
| 10/3/2015 | Listed for sale | $424,900$142/sqft |
Source: Coldwell Banker Residential Brokerage - Southeast Metro at DTC #2260489 Report a problem | ||
| 9/24/2015 | Pending sale | $424,900$142/sqft |
Source: Coldwell Banker Residential Brokerage - Southeast Metro at DTC #2260489 Report a problem | ||
| 9/21/2015 | Listed for sale | $424,900+46.5%$142/sqft |
Source: Coldwell Banker Residential Brokerage - Southeast Metro at DTC #2260489 Report a problem | ||
| 10/4/2000 | Sold | $290,000$97/sqft |
Source: Public Record Report a problem | ||
Public tax history
| Year | Property taxes | Tax assessment |
|---|---|---|
| 2025 | $5,115 -0.2% | $47,368 +3% |
| 2024 | $5,125 +25.6% | $45,994 |
| 2023 | $4,082 -1% | $45,994 +28% |
| 2022 | $4,125 +10.4% | $35,938 -2.8% |
| 2021 | $3,738 | $36,971 +11.1% |
| 2020 | $3,738 +1.2% | $33,281 |
| 2019 | $3,695 +4.5% | $33,281 +7.5% |
| 2018 | $3,534 | $30,954 |
| 2017 | $3,534 +14.9% | $30,954 +10% |
| 2016 | $3,077 +100% | $28,149 |
| 2015 | $1,538 -44.6% | $28,149 +16.2% |
| 2014 | $2,776 +9.3% | $24,217 |
| 2013 | $2,539 +1.5% | $24,217 +8.4% |
| 2012 | $2,500 -10.7% | $22,336 |
| 2011 | $2,799 +0.1% | $22,336 -12.2% |
| 2010 | $2,796 -5.9% | $25,450 |
| 2009 | $2,971 +4.1% | $25,450 -5.8% |
| 2008 | $2,853 +8.4% | $27,020 |
| 2007 | $2,633 -0.5% | $27,020 +9.7% |
| 2006 | $2,647 +4% | $24,640 +2.1% |
| 2005 | $2,545 +8% | $24,140 |
| 2004 | $2,355 +0.1% | $24,140 |
| 2003 | $2,352 +3.4% | $24,140 +2% |
| 2002 | $2,276 +7.8% | $23,660 +19.4% |
| 2001 | $2,111 +2.1% | $19,810 |
| 2000 | $2,069 | $19,810 |
Find assessor info on the county website
Neighborhood: 80439
Nearby homes
- $749,6003 bd2 ba2.4k sqft32442 Lodgepole Dr, Evergreen, CO 80439Off Market
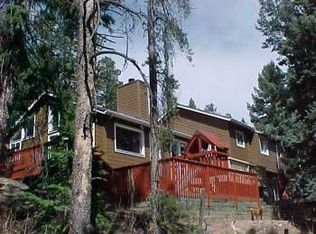
- $932,5005 bd4 ba3.1k sqft32482 Lodgepole Dr, Evergreen, CO 80439Sold

- $640,0003 bd2 ba2.5k sqft32481 Lodgepole Dr, Evergreen, CO 80439Sold
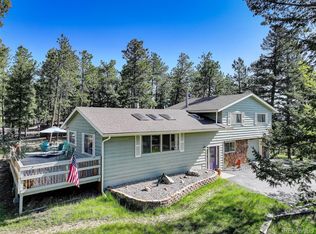
- $799,3003 bd2 ba2.6k sqft32531 Lodgepole Dr, Evergreen, CO 80439Off Market
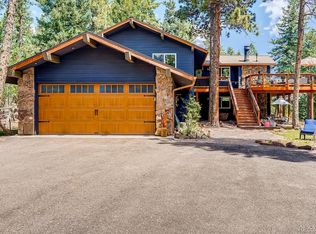
- $900,0003 bd2 ba2.5k sqft32512 Lodgepole Dr, Evergreen, CO 80439Sold
- $718,7003 bd2 ba2.1k sqft32441 Lodgepole Dr, Evergreen, CO 80439Off Market
- $640,0003 bd3 ba2.2k sqft32491 Lodgepole Dr, Evergreen, CO 80439Off Market
- $865,0004 bd3 ba2.7k sqft32467 Little Cub Rd, Evergreen, CO 80439Sold
Nearby schools
GreatSchools rating
- 7/10Wilmot Elementary SchoolGrades: PK-5Distance: 3.1 mi
- 8/10Evergreen Middle SchoolGrades: 6-8Distance: 6.5 mi
- 9/10Evergreen High SchoolGrades: 9-12Distance: 3.4 mi
Schools provided by the listing agent
- Elementary: Wilmot
- Middle: Evergreen
- High: Evergreen
- District: Jefferson County R-1
Source: REcolorado as distributed by MLS GRID. This data may not be complete. We recommend contacting the local school district to confirm school assignments for this home.
Get a cash offer in 3 minutes
Find out how much your home could sell for in as little as 3 minutes with a no-obligation cash offer.
Estimated market value
$931,100
Get a cash offer in 3 minutes
Find out how much your home could sell for in as little as 3 minutes with a no-obligation cash offer.
Estimated market value
$931,100
- Colorado
- Jefferson County
- Evergreen
- 80439
- 32462 Lodgepole Drive
Nearby cities
Nearby neighborhoods
Nearby zip codes
Other Evergreen Topics
