“The Overlook” features views that postcards are made of! This remarkable mountain home sits just above the Maxwell Falls Trailhead, offering a front-row seat to the surrounding National Forest and all its natural splendor. With a secluded feel, yet just minutes from town, this property delivers the perfect blend of privacy and accessibility—with the added convenience of a county maintained road and Xfinity high speed internet for work-from-home or streaming ease.
A paved driveway welcomes you to the home, tucked into a peaceful, tree-lined setting. The oversized garage provides abundant space for vehicles, toys, and tools—ideal for year-round mountain living. Inside, the main level offers soaring vaulted ceilings with exposed beams, sunlit windows framing panoramic vistas, and a wood-burning stove for cozy evenings. The open, eat-in kitchen is perfect for entertaining or quiet mornings watching wildlife wander through the trees.
Step outside onto the expansive, multi-level deck—designed for maximum enjoyment of the stunning scenery. Whether soaking in the hot tub or relaxing under the stars, you’ll enjoy sweeping views of the forested slopes and direct sightlines to the Maxwell Falls trailhead.
Upstairs, three airy bedrooms and a full bath accompany the spacious primary suite, which features its own private balcony—perfect for a sunrise coffee or peaceful retreat. The lower level includes a den, additional bathroom, and a versatile bonus room with walk-out access to the natural beauty just beyond your doorstep.
Practical peace of mind accompanies the beauty: homeowners insurance for this property has been successfully serviced by multiple providers over the years without issue.
If you’re seeking solitude without sacrificing convenience, and unmatched access to miles of National Forest trails, “The Overlook” is your mountain dream come true.
Sold for $932,500
$932,500
32482 Lodgepole Drive, Evergreen, CO 80439
5beds
3,135sqft
Single Family Residence
Built in 1990
2.24 Acres Lot
$921,400 Zestimate®
$297/sqft
$4,618 Estimated rent
Home value
$921,400
$866,000 - $986,000
$4,618/mo
Zestimate® history
Owner options
List your home for rent
$4,618/mo
Rent Zestimate®
Find your next renter with Zillow Rental Manager. Plus, with online applications, you can quickly screen prospective tenants – for free.
$4,618/mo
Rent Zestimate®
Refinance and save
$5,349/mo
Est. payment
Refinancing to a lower rate could help reduce your monthly payments and save thousands over the life of the loan.
$5,349/mo
Est. payment
Explore your selling options
Work with a Zillow partner agent
Leverage their expertise and Zillow's premium Showcase listings to get your home seen by more buyers.
Get startedList with your own agent
Get your home in front of millions of buyers by listing it on Zillow.
Learn how to do itSell it yourself
Take full control of how buyers see your home on Zillow by listing For Sale by Owner (FSBO).
List your homeWhat's special
Private balconyPeaceful tree-lined settingRemarkable mountain homeOpen eat-in kitchenSoaring vaulted ceilingsVersatile bonus roomExpansive multi-level deck
Zillow last checked:
Listing updated:
Listed by:
Deni Niethammer 828-450-8248 HybridMLSListings@Gmail.com,
The Resource Group LLC
Bought with:
Shelby Bell, 100099855
Keller Williams Realty Urban Elite
Source: REcolorado as distributed by MLS GRID,MLS#: 2258621
Facts & features
Interior
Bedrooms & bathrooms
- Bedrooms: 5
- Bathrooms: 4
- Full bathrooms: 1
- 3/4 bathrooms: 2
- 1/2 bathrooms: 1
- Main level bathrooms: 1
Bedroom
- Level: Upper
- Area: 154 Square Feet
- Dimensions: 11 x 14
Bedroom
- Level: Upper
- Area: 154 Square Feet
- Dimensions: 11 x 14
Bedroom
- Level: Upper
Bedroom
- Level: Basement
Bathroom
- Level: Upper
Bathroom
- Level: Upper
Bathroom
- Level: Basement
Bathroom
- Level: Main
Other
- Level: Upper
- Area: 272 Square Feet
- Dimensions: 16 x 17
Dining room
- Description: Open Space With Room For Sitting Area And Dining Table.
- Level: Main
- Area: 429 Square Feet
- Dimensions: 13 x 33
Kitchen
- Description: Open Kitchen To Living Room And Den.
- Level: Main
- Area: 208 Square Feet
- Dimensions: 13 x 16
Laundry
- Level: Basement
Living room
- Description: Main Floor Living Area
- Level: Main
- Area: 325 Square Feet
- Dimensions: 13 x 25
Heating
- Forced Air, Propane, Wood Stove
Cooling
- None
Appliances
- Included: Convection Oven, Dishwasher, Gas Water Heater, Microwave, Oven, Range, Range Hood, Refrigerator, Self Cleaning Oven
Features
- Ceiling Fan(s), Eat-in Kitchen, Entrance Foyer, Granite Counters, High Speed Internet, Kitchen Island, Open Floorplan, Pantry, Primary Suite, Smoke Free
- Flooring: Carpet, Vinyl
- Windows: Bay Window(s), Double Pane Windows, Skylight(s), Window Coverings
- Basement: Finished,Walk-Out Access
- Number of fireplaces: 1
- Fireplace features: Free Standing, Living Room, Wood Burning, Wood Burning Stove
Interior area
- Total structure area: 3,135
- Total interior livable area: 3,135 sqft
- Finished area above ground: 2,515
- Finished area below ground: 0
Property
Parking
- Total spaces: 3
- Parking features: Asphalt, Heated Garage, Oversized
- Attached garage spaces: 2
- Details: RV Spaces: 1
Features
- Levels: Two
- Stories: 2
- Entry location: Ground
- Patio & porch: Deck
- Exterior features: Balcony, Fire Pit, Gas Valve, Rain Gutters
- Has spa: Yes
- Spa features: Spa/Hot Tub, Heated
- Fencing: Partial
- Has view: Yes
- View description: Mountain(s), Valley
Lot
- Size: 2.24 Acres
- Features: Foothills, Many Trees, Rock Outcropping, Secluded
- Residential vegetation: Aspen, Natural State, Wooded
Details
- Parcel number: 089805
- Zoning: MR-1
- Special conditions: Standard
Construction
Type & style
- Home type: SingleFamily
- Architectural style: Mountain Contemporary
- Property subtype: Single Family Residence
Materials
- Frame
- Foundation: Slab
- Roof: Composition
Condition
- Updated/Remodeled
- Year built: 1990
Utilities & green energy
- Electric: 110V, 220 Volts, 220 Volts in Garage
- Water: Public
- Utilities for property: Cable Available, Electricity Connected, Internet Access (Wired), Natural Gas Available, Phone Available, Propane
Community & HOA
Community
- Security: Carbon Monoxide Detector(s), Smoke Detector(s)
- Subdivision: Brook Forest
HOA
- Has HOA: No
Location
- Region: Evergreen
Financial & listing details
- Price per square foot: $297/sqft
- Tax assessed value: $1,038,341
- Annual tax amount: $6,487
- Date on market: 7/31/2025
- Listing terms: Cash,Conventional,FHA,VA Loan
- Exclusions: Clothes Washer And Dryer
- Ownership: Individual
- Electric utility on property: Yes
- Road surface type: Paved
Price history
| Date | Event | Price |
|---|---|---|
| 11/3/2025 | Sold | $932,500-1.8%$297/sqft |
Source:  REcolorado as distributed by MLS GRID #2258621 Report a problem REcolorado as distributed by MLS GRID #2258621 Report a problem | ||
| 10/1/2025 | Pending sale | $949,900$303/sqft |
Source: REcolorado as distributed by MLS GRID #2258621 Report a problem | ||
| 9/27/2025 | Price change | $949,900-3%$303/sqft |
Source: REcolorado as distributed by MLS GRID #2258621 Report a problem | ||
| 9/12/2025 | Price change | $979,000-2.1%$312/sqft |
Source: REcolorado as distributed by MLS GRID #2258621 Report a problem | ||
| 9/2/2025 | Price change | $999,900-3.9%$319/sqft |
Source: REcolorado as distributed by MLS GRID #2258621 Report a problem | ||
| 8/27/2025 | Price change | $1,040,000-2.3%$332/sqft |
Source: REcolorado as distributed by MLS GRID #2258621 Report a problem | ||
| 8/20/2025 | Price change | $1,065,000-3.2%$340/sqft |
Source: REcolorado as distributed by MLS GRID #2258621 Report a problem | ||
| 8/13/2025 | Price change | $1,100,000-4.3%$351/sqft |
Source: REcolorado as distributed by MLS GRID #2258621 Report a problem | ||
| 8/7/2025 | Price change | $1,150,000-2.1%$367/sqft |
Source: REcolorado as distributed by MLS GRID #2258621 Report a problem | ||
| 7/26/2025 | Listed for sale | $1,175,000-2.1%$375/sqft |
Source: REcolorado as distributed by MLS GRID #2258621 Report a problem | ||
| 8/2/2022 | Sold | $1,200,000+100.8%$383/sqft |
Source: Public Record Report a problem | ||
| 3/26/2017 | Sold | $597,500+23.2%$191/sqft |
Source: Public Record Report a problem | ||
| 11/12/2013 | Sold | $485,000-1.8%$155/sqft |
Source: Public Record Report a problem | ||
| 9/22/2013 | Price change | $494,000-2.2%$158/sqft |
Source: HOUSEPAD LLP #1210886 Report a problem | ||
| 9/9/2013 | Price change | $505,000-3.6%$161/sqft |
Source: HOUSEPAD LLP #1210886 Report a problem | ||
| 7/9/2013 | Listed for sale | $524,000+8.9%$167/sqft |
Source: Owner Report a problem | ||
| 9/28/2006 | Sold | $481,000+49.4%$153/sqft |
Source: Public Record Report a problem | ||
| 6/9/1999 | Sold | $322,000+26.3%$103/sqft |
Source: Public Record Report a problem | ||
| 8/6/1996 | Sold | $255,000$81/sqft |
Source: Public Record Report a problem | ||
Public tax history
| Year | Property taxes | Tax assessment |
|---|---|---|
| 2025 | $6,487 -0.2% | $64,896 +11.2% |
| 2024 | $6,501 +24.1% | $58,337 |
| 2023 | $5,240 -1% | $58,337 +26.5% |
| 2022 | $5,295 +6.8% | $46,127 -2.8% |
| 2021 | $4,960 | $47,454 +7.5% |
| 2020 | $4,960 +1.2% | $44,155 |
| 2019 | $4,902 +13.2% | $44,155 +16.4% |
| 2018 | $4,330 | $37,926 |
| 2017 | $4,330 +5.4% | $37,926 +0.9% |
| 2016 | $4,110 | $37,598 |
| 2015 | $4,110 +2.7% | $37,598 +7.7% |
| 2014 | $4,003 +1.9% | $34,923 |
| 2013 | $3,930 +1.5% | $34,923 +1% |
| 2012 | $3,870 -5.4% | $34,575 |
| 2011 | $4,092 +0.1% | $34,575 -7.1% |
| 2010 | $4,089 -0.1% | $37,220 |
| 2009 | $4,095 +4.1% | $37,220 -0.1% |
| 2008 | $3,932 -6% | $37,240 |
| 2007 | $4,184 -0.5% | $37,240 -4.9% |
| 2006 | $4,206 +20.8% | $39,160 +18.6% |
| 2005 | $3,481 +8% | $33,020 |
| 2004 | $3,222 +6% | $33,020 |
| 2003 | $3,038 +3.4% | $33,020 +8% |
| 2002 | $2,940 +5.4% | $30,560 +16.8% |
| 2001 | $2,789 +2.1% | $26,170 |
| 2000 | $2,733 | $26,170 |
Find assessor info on the county website
Neighborhood: 80439
Nearby homes
- $938,0945 bd3 ba2.9k sqft32462 Lodgepole Dr, Evergreen, CO 80439Sold

- $7005,793 Square Feet32447 Little Cub Rd, Evergreen, CO 80439Off Market
- $865,0004 bd3 ba2.7k sqft32467 Little Cub Rd, Evergreen, CO 80439Sold
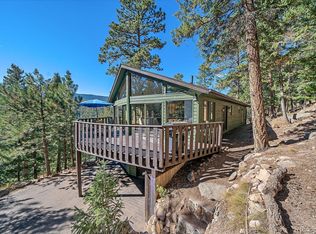
- $749,6003 bd2 ba2.4k sqft32442 Lodgepole Dr, Evergreen, CO 80439Off Market
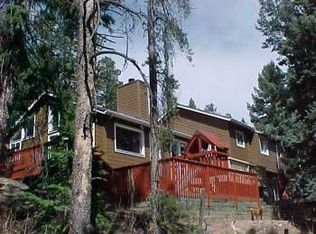
- $640,0003 bd2 ba2.5k sqft32481 Lodgepole Dr, Evergreen, CO 80439Sold
- $900,0003 bd2 ba2.5k sqft32512 Lodgepole Dr, Evergreen, CO 80439Sold
- $792,5004 bd3 ba2.4k sqft32527 Little Cub Rd, Evergreen, CO 80439Off Market
- $1,412,8004 bd4 ba4.1k sqft32427 Little Cub Rd, Evergreen, CO 80439Off Market
Nearby schools
GreatSchools rating
- 7/10Wilmot Elementary SchoolGrades: PK-5Distance: 3.2 mi
- 8/10Evergreen Middle SchoolGrades: 6-8Distance: 6.6 mi
- 9/10Evergreen High SchoolGrades: 9-12Distance: 3.4 mi
Schools provided by the listing agent
- Elementary: Wilmot
- Middle: Evergreen
- High: Evergreen
- District: Jefferson County R-1
Source: REcolorado as distributed by MLS GRID. This data may not be complete. We recommend contacting the local school district to confirm school assignments for this home.
Get a cash offer in 3 minutes
Find out how much your home could sell for in as little as 3 minutes with a no-obligation cash offer.
Estimated market value
$921,400
Get a cash offer in 3 minutes
Find out how much your home could sell for in as little as 3 minutes with a no-obligation cash offer.
Estimated market value
$921,400
- Colorado
- Jefferson County
- Evergreen
- 80439
- 32482 Lodgepole Drive
Nearby cities
Nearby neighborhoods
Nearby zip codes
Other Evergreen Topics
