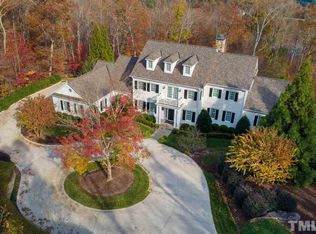
Welcome to this exquisite residence nestled within the prestigious Governors Club in Chapel Hill, North Carolina. This stunning home has recently undergone a meticulous update, seamlessly blending modern luxury with timeless elegance. As you approach the property, a sense of grandeur is conveyed through its manicured landscaping and architectural details. The focal point of the home is undoubtedly the state-of-the-art kitchen, where culinary dreams come to life. The modern kitchen boasts top-of-the-line stainless steel appliances, sleek quartz countertops, and custom cabinetry that combines functionality with aesthetic appeal. The open-concept design ensures a seamless flow between the kitchen, dining area, and living spaces, creating an inviting atmosphere for both entertaining and everyday living. Step into the lavish bathrooms, where spa-like retreats await. The master bath is a sanctuary of relaxation, featuring a spacious walk-in shower, and contemporary fixtures that exude sophistication. Every detail has been carefully considered to provide a serene and indulgent experience. As you explore the home, large windows invite an abundance of natural light, accentuating the thoughtfully selected design elements and high-end finishes. The living spaces are adorned with rich hardwood floors, and the color palette throughout the home is both calming and sophisticated, creating a harmonious blend of comfort and style. One of the most captivating features of this residence is its unparalleled views from Edwards Mountain. Positioned to capture the breathtaking sunrise, the home provides a panoramic vista looking eastward. Whether you're enjoying a quiet morning coffee or hosting an evening formal party on the expansive outdoor terrace, the views become a mesmerizing backdrop to your daily life. The outdoor spaces are equally impressive, with a meticulously landscaped yard, a private patio, and a vantage point that allows you to appreciate the beauty of the surrounding area. The Governors Club itself offers a wealth of amenities, including a championship golf course, tennis courts, and a clubhouse, adding to the allure of this exclusive community. For those who appreciate the intersection of work and luxury, the private office serves as a testament to the home's commitment to providing a comprehensive living experience. It's a space where business meets pleasure, ensuring that every aspect of the home caters to the needs of the discerning individual seeking the perfect blend of sophistication and practicality. The office could serve as an in-law suite or nanny oasis with ample storage, full bath and seperate entrance. The options here are amazing! This recently updated home in Governors Club is a testament to modern luxury, offering not only a refined living space but also an unparalleled connection to nature with its breathtaking views from Edwards Mountain. It's a residence where every detail has been carefully curated to create an atmosphere of timeless sophistication and unparalleled comfort.
Sold for $2,110,000
$2,110,000
32515 Archdale, Chapel Hill, NC 27517
6beds
6,742sqft
Single Family Residence, Residential
Built in 1997
2.5 Acres Lot
$2,281,200 Zestimate®
$313/sqft
$7,147 Estimated rent
Home value
$2,281,200
$2.10M - $2.49M
$7,147/mo
Zestimate® history
Owner options
List your home for rent
$7,147/mo
Rent Zestimate®
Find your next renter with Zillow Rental Manager. Plus, with online applications, you can quickly screen prospective tenants – for free.
$7,147/mo
Rent Zestimate®
Refinance and save
$16,166/mo
Est. payment
Refinancing to a lower rate could help reduce your monthly payments and save thousands over the life of the loan.
$16,166/mo
Est. payment
Explore your selling options
Work with a Zillow partner agent
Leverage their expertise and Zillow's premium Showcase listings to get your home seen by more buyers.
Get startedList with your own agent
Get your home in front of millions of buyers by listing it on Zillow.
Learn how to do itSell it yourself
Take full control of how buyers see your home on Zillow by listing For Sale by Owner (FSBO).
List your homeWhat's special
Contemporary fixturesTimeless eleganceModern luxuryNatural lightPrivate patioState-of-the-art kitchenRich hardwood floors
Zillow last checked:
Listing updated:
Listed by:
Uriah Dortch 919-757-9447,
Realty Raleigh
Bought with:
Chris Ehrenfeld, 192086
Bold Real Estate
Source: Doorify MLS,MLS#: 10003017
Facts & features
Interior
Bedrooms & bathrooms
- Bedrooms: 6
- Bathrooms: 6
- Full bathrooms: 5
- 1/2 bathrooms: 1
Heating
- Natural Gas
Cooling
- Ceiling Fan(s), Central Air, Electric, Gas
Appliances
- Included: Built-In Range, Built-In Refrigerator, Dishwasher, Disposal, Double Oven, Range Hood
- Laundry: Laundry Room, Main Level, Sink
Features
- Bathtub/Shower Combination, Built-in Features, Cathedral Ceiling(s), Ceiling Fan(s), Chandelier, High Ceilings, Kitchen Island, Natural Woodwork, Open Floorplan, Master Downstairs, Quartz Counters, Recessed Lighting, Separate Shower, Smooth Ceilings, Soaking Tub, Vaulted Ceiling(s), Walk-In Closet(s)
- Flooring: Carpet, Pavers, Tile, Wood
- Basement: Exterior Entry, Interior Entry, Partial, Partially Finished, Storage Space, Walk-Out Access
- Number of fireplaces: 3
- Fireplace features: Bedroom, Family Room
- Common walls with other units/homes: No Common Walls
Interior area
- Total structure area: 6,742
- Total interior livable area: 6,742 sqft
- Finished area above ground: 5,508
- Finished area below ground: 1,234
Property
Parking
- Total spaces: 5
- Parking features: Garage, Garage Door Opener, Garage Faces Side
- Attached garage spaces: 3
- Uncovered spaces: 2
Features
- Levels: Tri-Level
- Stories: 3
- Patio & porch: Deck
- Pool features: Community
- Has view: Yes
- View description: Forest, Trees/Woods, Valley
Lot
- Size: 2.5 Acres
- Features: Back Yard, Hardwood Trees, Landscaped, Many Trees, Private, Rock Outcropping, Sloped Down
Details
- Parcel number: 0070205
- Special conditions: Standard
Construction
Type & style
- Home type: SingleFamily
- Architectural style: Traditional, Transitional
- Property subtype: Single Family Residence, Residential
Materials
- Fiber Cement, Stucco
- Foundation: Block
- Roof: Shingle, Metal
Condition
- New construction: No
- Year built: 1997
Utilities & green energy
- Sewer: Public Sewer
- Water: Public
- Utilities for property: Cable Available, Electricity Connected, Natural Gas Available, Sewer Connected, Water Available, Underground Utilities
Community & HOA
Community
- Features: Gated, Playground, Pool, Tennis Court(s)
- Subdivision: Governors Club
HOA
- Has HOA: Yes
- Amenities included: Clubhouse, Gated, Maintenance, Management
- Services included: Road Maintenance
- HOA fee: $3,744 annually
Location
- Region: Chapel Hill
Financial & listing details
- Price per square foot: $313/sqft
- Tax assessed value: $2,090,156
- Annual tax amount: $9,246
- Date on market: 12/22/2023
- Road surface type: Concrete
Price history
| Date | Event | Price |
|---|---|---|
| 2/29/2024 | Sold | $2,110,000-3%$313/sqft |
Source:  Doorify MLS #10003017 Report a problem Doorify MLS #10003017 Report a problem | ||
| 12/27/2023 | Pending sale | $2,175,000$323/sqft |
Source: Doorify MLS #10003017 Report a problem | ||
| 12/22/2023 | Listed for sale | $2,175,000+163.6%$323/sqft |
Source: Doorify MLS #10003017 Report a problem | ||
| 12/30/2019 | Sold | $825,000-13.2%$122/sqft |
Source: Doorify MLS #2278972 Report a problem | ||
| 11/21/2019 | Pending sale | $950,000$141/sqft |
Source: Governors Club Realty, LLC #2278972 Report a problem | ||
| 10/14/2019 | Price change | $950,000-20.8%$141/sqft |
Source: Governors Club Realty, LLC #2278972 Report a problem | ||
| 9/17/2019 | Listed for sale | $1,200,000$178/sqft |
Source: Governors Club Realty, LLC #2278972 Report a problem | ||
Public tax history
| Year | Property taxes | Tax assessment |
|---|---|---|
| 2025 | $14,830 +53% | $2,090,156 +86.6% |
| 2024 | $9,694 +6.4% | $1,120,418 |
| 2023 | $9,109 +3.8% | $1,120,418 |
| 2022 | $8,773 +1.3% | $1,120,418 |
| 2021 | $8,661 -22.2% | $1,120,418 -21.7% |
| 2020 | $11,128 +5.7% | $1,430,378 |
| 2019 | $10,529 -0.2% | $1,430,378 |
| 2017 | $10,548 | $1,430,378 |
| 2016 | $10,548 -0.8% | $1,430,378 |
| 2015 | $10,630 +3.8% | $1,430,378 |
| 2014 | $10,245 | $1,430,378 |
| 2013 | $10,245 | $1,430,378 |
| 2012 | -- | $1,430,378 |
| 2011 | -- | $1,430,378 |
| 2010 | -- | $1,430,378 |
| 2009 | -- | $1,430,378 +9.2% |
| 2008 | -- | $1,309,988 |
| 2007 | $9,254 +7.5% | $1,309,988 |
| 2005 | $8,607 | $1,309,988 |
Find assessor info on the county website
Neighborhood: Governors Club
Nearby homes
- $3,672,2005 bd6 ba10k sqft32529 Archdale, Chapel Hill, NC 27517Off Market
- $--2.51 Acres32521 Archdale #648, Chapel Hill, NC 27517Off Market

- $2,600,7004 bd7 ba7.3k sqft32525 Archdale, Chapel Hill, NC 27517Off Market
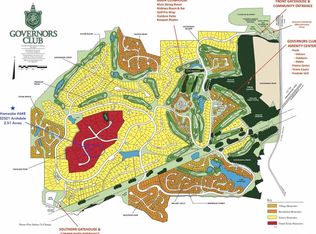
- $--2.51 Acres32521 Archdale, Chapel Hill, NC 27517Off Market
- $2,278,5003 bd5 ba5.6k sqft32425 Archdale, Chapel Hill, NC 27517Off Market
- $3,000,0006 bd10 ba15k sqft32520 Archdale, Chapel Hill, NC 27517Sold
- $3,473,5004 bd4 ba10k sqft32512 Archdale, Chapel Hill, NC 27517Off Market
- $3,275,0005 bd5 ba9.2k sqft32528 Archdale, Chapel Hill, NC 27517Sold
Nearby schools
GreatSchools rating
- 9/10North Chatham ElementaryGrades: PK-5Distance: 1.6 mi
- 6/10Margaret B. Pollard Middle SchoolGrades: 6-8Distance: 3.7 mi
- 6/10Seaforth HighGrades: 9-12Distance: 7.5 mi
Schools provided by the listing agent
- Elementary: Chatham - N Chatham
- Middle: Chatham - Margaret B Pollard
- High: Chatham - Seaforth
Source: Doorify MLS. This data may not be complete. We recommend contacting the local school district to confirm school assignments for this home.
Get a cash offer in 3 minutes
Find out how much your home could sell for in as little as 3 minutes with a no-obligation cash offer.
Estimated market value
$2,281,200
Get a cash offer in 3 minutes
Find out how much your home could sell for in as little as 3 minutes with a no-obligation cash offer.
Estimated market value
$2,281,200
Nearby cities
Nearby neighborhoods
Nearby zip codes
Other Chapel Hill Topics
