This Governors Club estate is replete with lavish amenities, ensuring a life of comfort and indulgence. The first floor boasts a spacious primary bedroom suite, formal living and dining rooms, a cozy family room, and an awe-inspiring two-story library adorned with custom wood paneling and coffered ceilings. A private office, wet bar, and an exquisite octagonal sunroom offer additional spaces for relaxation and entertainment. The elegant kitchen, adjoining a charming breakfast room, provides stunning views of the lush landscape. Entertainment knows no bounds in the lower level, featuring a second kitchen, game room, exercise room, and a state-of-the-art home theater. A luxurious bar, wine cellar, and private wine tasting dining room with a gorgeous fireplace add to the allure. Direct access to the outdoor living spaces enhances the experience, with a screened-in porch offering respite amidst nature. Upstairs, four guest bedrooms with direct bathroom access provide comfort and convenience, while an additional recreation room and a spectacular reading nook overlooking the two-story library cater to leisurely pursuits. Outdoor living is elevated to new heights. A sprawling patio area surrounds the swimming pool and in-ground hot tub, complemented by a covered cabana, outdoor kitchen, and a beautiful fire pit. A four-car garage with rear entry, ample guest parking, and generous storage space throughout complete this exceptional offering. Conveniently located near renowned universities, research facilities, shopping destinations, and medical facilities, this estate offers the perfect blend of luxury living and accessibility. Governors Club is an Emerald Award-winning Club (top private clubs worldwide). More than golf: 400+ social events, clubs, tennis, swimming, fitness. Gated. 24-hr security. Brand new roads. Low Chatham taxes & award-winning schools. Whether entertaining guests or enjoying serene moments alone, this sanctuary promises a lifestyle of unparalleled sophistication and comfort.
Sold for $3,000,000
$3,000,000
32520 Archdale, Chapel Hill, NC 27517
6beds
15,658sqft
Single Family Residence, Residential
Built in 2004
2.83 Acres Lot
$2,956,600 Zestimate®
$192/sqft
$4,387 Estimated rent
Home value
$2,956,600
$2.66M - $3.28M
$4,387/mo
Zestimate® history
Owner options
List your home for rent
$4,387/mo
Rent Zestimate®
Find your next renter with Zillow Rental Manager. Plus, with online applications, you can quickly screen prospective tenants – for free.
$4,387/mo
Rent Zestimate®
Refinance and save
$18,103/mo
Est. payment
Refinancing to a lower rate could help reduce your monthly payments and save thousands over the life of the loan.
$18,103/mo
Est. payment
Explore your selling options
Work with a Zillow partner agent
Leverage their expertise and Zillow's premium Showcase listings to get your home seen by more buyers.
Get startedList with your own agent
Get your home in front of millions of buyers by listing it on Zillow.
Learn how to do itSell it yourself
Take full control of how buyers see your home on Zillow by listing For Sale by Owner (FSBO).
List your homeWhat's special
Gorgeous fireplaceSwimming poolLush landscapeCustom wood panelingCoffered ceilingsOctagonal sunroomPrivate office
Zillow last checked:
Listing updated:
Listed by:
Scott Kelley 919-612-4968,
Governors Club Realty
Bought with:
Kimberly Lovegrove, 317808
Governors Club Realty
Source: Doorify MLS,MLS#: 10067185
Facts & features
Interior
Bedrooms & bathrooms
- Bedrooms: 6
- Bathrooms: 10
- Full bathrooms: 7
- 1/2 bathrooms: 3
Heating
- Central, Fireplace(s), Forced Air
Cooling
- Ceiling Fan(s), Central Air, Zoned
Appliances
- Included: Cooktop, Dishwasher, Disposal, Double Oven, Exhaust Fan, Freezer, Gas Cooktop, Ice Maker, Microwave, Refrigerator, Oven, Wine Cooler
- Laundry: Common Area, Inside, Laundry Room, Main Level, Multiple Locations
Features
- Bar, Bathtub/Shower Combination, Beamed Ceilings, Bookcases, Breakfast Bar, Built-in Features, Cathedral Ceiling(s), Ceiling Fan(s), Chandelier, Coffered Ceiling(s), Crown Molding, Double Vanity, Dual Closets, Dumbwaiter, Eat-in Kitchen, Entrance Foyer, Granite Counters, High Ceilings, Kitchen Island, Open Floorplan, Pantry, Master Downstairs, Sauna, Smooth Ceilings, Sound System, Storage, Tray Ceiling(s), Walk-In Closet(s), Walk-In Shower, Water Closet, Wet Bar, Whirlpool Tub, Wired for Sound
- Flooring: Carpet, Ceramic Tile, Hardwood, Tile, Varies
- Windows: Insulated Windows, Screens, Shutters, Storm Window(s), Tinted Windows
- Basement: Exterior Entry, Finished, Full, Heated, Walk-Out Access
Interior area
- Total structure area: 15,658
- Total interior livable area: 15,658 sqft
- Finished area above ground: 12,072
- Finished area below ground: 3,586
Property
Parking
- Total spaces: 8
- Parking features: Concrete, Covered, Driveway, Garage
- Attached garage spaces: 4
- Uncovered spaces: 4
- Details: 4
Features
- Levels: Three Or More
- Stories: 3
- Patio & porch: Patio, Rear Porch, Screened
- Exterior features: Fenced Yard, Fire Pit, Gas Grill, Lighting, Outdoor Grill, Outdoor Kitchen, Outdoor Shower, Private Yard, Rain Gutters, Storage
- Fencing: Back Yard, Fenced
- Has view: Yes
Lot
- Size: 2.83 Acres
- Features: Back Yard, Cul-De-Sac, Front Yard, Garden, Hardwood Trees, Landscaped, Many Trees, Private, Secluded, Wooded
Details
- Additional structures: Cabana, Outdoor Kitchen, Pool House
- Parcel number: 0070215
- Special conditions: Standard
Construction
Type & style
- Home type: SingleFamily
- Architectural style: Transitional
- Property subtype: Single Family Residence, Residential
Materials
- Brick Veneer
- Foundation: Concrete Perimeter, Permanent
- Roof: Shingle, Asphalt, Metal
Condition
- New construction: No
- Year built: 2004
Utilities & green energy
- Sewer: Public Sewer
- Water: Public
- Utilities for property: Cable Available, Electricity Available, Natural Gas Available, Phone Available, Sewer Available, Water Available, Underground Utilities
Community & HOA
Community
- Features: Curbs, Gated, Lake, Sidewalks, Street Lights
- Subdivision: Governors Club
HOA
- Has HOA: Yes
- Amenities included: Dog Park, Gated, Jogging Path, Management, Trail(s)
- Services included: Road Maintenance, Storm Water Maintenance
- HOA fee: $3,820 annually
Location
- Region: Chapel Hill
Financial & listing details
- Price per square foot: $192/sqft
- Tax assessed value: $5,170,666
- Annual tax amount: $31,221
- Date on market: 12/14/2024
- Road surface type: Concrete
Price history
| Date | Event | Price |
|---|---|---|
| 9/16/2025 | Sold | $3,000,000-14.2%$192/sqft |
Source:  Doorify MLS #10067185 Report a problem Doorify MLS #10067185 Report a problem | ||
| 8/30/2025 | Pending sale | $3,495,000$223/sqft |
Source: Doorify MLS #10067185 Report a problem | ||
| 8/18/2025 | Price change | $3,495,000-9.2%$223/sqft |
Source: Doorify MLS #10067185 Report a problem | ||
| 6/9/2025 | Price change | $3,850,000-9.4%$246/sqft |
Source: Doorify MLS #10067185 Report a problem | ||
| 3/20/2025 | Price change | $4,250,000-10.5%$271/sqft |
Source: Doorify MLS #10067185 Report a problem | ||
| 12/13/2024 | Listed for sale | $4,750,000-4%$303/sqft |
Source: Doorify MLS #10067185 Report a problem | ||
| 9/23/2024 | Listing removed | $4,950,000$316/sqft |
Source: Doorify MLS #10021764 Report a problem | ||
| 4/8/2024 | Listed for sale | $4,950,000$316/sqft |
Source: Doorify MLS #10021764 Report a problem | ||
Public tax history
| Year | Property taxes | Tax assessment |
|---|---|---|
| 2025 | $36,455 +16.3% | $5,170,666 +41.3% |
| 2024 | $31,358 +5.4% | $3,660,188 |
| 2023 | $29,757 +3.8% | $3,660,188 |
| 2022 | $28,659 +1.3% | $3,660,188 |
| 2021 | $28,293 +6.9% | $3,660,188 +7.6% |
| 2020 | $26,467 +5.7% | $3,401,870 |
| 2019 | $25,041 +0.3% | $3,401,870 |
| 2017 | $24,962 | $3,401,870 -0.4% |
| 2016 | $24,962 -1.2% | $3,416,559 |
| 2015 | $25,264 +3.8% | $3,416,559 |
| 2014 | $24,345 | $3,416,559 |
| 2013 | $24,345 | $3,416,559 |
| 2012 | -- | $3,416,559 |
| 2011 | -- | $3,416,559 |
| 2010 | -- | $3,416,559 |
| 2009 | -- | $3,416,559 +2.9% |
| 2008 | -- | $3,318,700 +28.7% |
| 2007 | $18,213 +60.5% | $2,578,304 +49.3% |
| 2005 | $11,349 | $1,727,457 |
Find assessor info on the county website
Neighborhood: Governors Club
Nearby homes
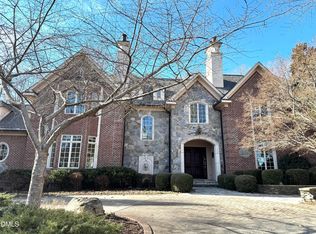
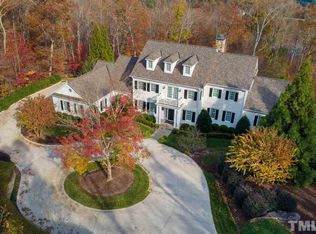
- $3,275,0005 bd5 ba9.2k sqft32528 Archdale, Chapel Hill, NC 27517Sold
- $3,621,5005 bd6 ba10k sqft32529 Archdale, Chapel Hill, NC 27517Off Market
- $3,411,1004 bd4 ba10k sqft32512 Archdale, Chapel Hill, NC 27517Off Market
- $2,590,5004 bd7 ba7.3k sqft32525 Archdale, Chapel Hill, NC 27517Off Market
- $--2.51 Acres32521 Archdale #648, Chapel Hill, NC 27517Off Market
- $--2.51 Acres32521 Archdale, Chapel Hill, NC 27517Off Market
- $2,110,0006 bd6 ba6.7k sqft32515 Archdale, Chapel Hill, NC 27517Sold
- $2,489,7004 bd5 ba6.8k sqft32600 Archdale, Chapel Hill, NC 27517Off Market
Nearby schools
GreatSchools rating
- 9/10North Chatham ElementaryGrades: PK-5Distance: 1.6 mi
- 6/10Margaret B. Pollard Middle SchoolGrades: 6-8Distance: 3.6 mi
- 6/10Seaforth HighGrades: 9-12Distance: 7.4 mi
Schools provided by the listing agent
- Elementary: Chatham - N Chatham
- Middle: Chatham - Margaret B Pollard
- High: Chatham - Seaforth
Source: Doorify MLS. This data may not be complete. We recommend contacting the local school district to confirm school assignments for this home.
Get a cash offer in 3 minutes
Find out how much your home could sell for in as little as 3 minutes with a no-obligation cash offer.
Estimated market value
$2,956,600
Get a cash offer in 3 minutes
Find out how much your home could sell for in as little as 3 minutes with a no-obligation cash offer.
Estimated market value
$2,956,600
Nearby cities
Nearby neighborhoods
Nearby zip codes
Other Chapel Hill Topics
