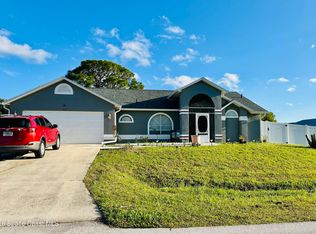
Welcome to this beautifully renovated two-story home offering the perfect blend of modern updates, functional layout, and move-in-ready convenience. Located in a desirable area, this property has been thoughtfully upgraded throughout, making it an ideal choice for buyers seeking a turnkey home with style and space. Step inside to discover a bright and open floor plan featuring brand-new luxury vinyl plank flooring that flows seamlessly throughout the main living areas. The spacious living and dining areas provide plenty of room for entertaining, enhanced by abundant natural light and a clean, modern aesthetic. A separate flex space with glass-pane French doors offers the perfect setup for a home office, playroom, or additional living area—an increasingly valuable feature for today’s lifestyle. The kitchen is centrally located and designed for both function and flow, featuring white cabinetry, ample counter space, a center island, and a full appliance package. Its open connection to the main living areas makes it ideal for gatherings and everyday living. Upstairs and throughout the home, you’ll find generously sized rooms, fresh interior paint, updated fixtures, and a cohesive design that gives the home a polished, consistent feel. Every detail has been addressed to ensure a clean, modern presentation that appeals to today’s buyers. The exterior offers strong curb appeal with fresh paint, a well-maintained roof, and a spacious two-car garage. The yard provides room to personalize and enhance, while already offering a clean and inviting first impression. Mature landscaping and palm trees add to the Florida charm and outdoor appeal. This home stands out as a fully renovated property with no immediate work needed—just move in and enjoy. With its combination of updated interiors, flexible living spaces, and attractive exterior, this property delivers excellent value in today’s market. Don’t miss the opportunity to own a stylish, move-in-ready home that checks all the boxes for comfort, functionality, and modern living.
Pending
Price cut: $5K (6/24)
$389,990
3252 CHICA CIRCLE, MELBOURNE, FL 32904
4beds
2,252sqft
:
Get pre-qualified$2,553/mo
Single Family Residence
Built in 2007
5,663 Square Feet Lot
$-- Zestimate®
$173/sqft
$44/mo HOA
What's special
Center islandFresh paintUpdated fixturesSpacious two-car garageFresh interior paintAbundant natural lightStrong curb appeal
- 130 days |
- 167 |
- 5 |
Zillow last checked:
Listing updated:
Listed by:
Loukas Masouras 239-272-7330,
REALTY ONE GROUP MVP 800-896-8790
Source: Stellar MLS,MLS#: A4687890 Originating MLS: West Pasco
Originating MLS: West Pasco
Facts & features
Interior
Bedrooms & bathrooms
- Bedrooms: 4
- Bathrooms: 3
- Full bathrooms: 2
- 1/2 bathrooms: 1
Primary bedroom
- Features: Walk-In Closet(s)
- Level: Second
- Area: 195 Square Feet
- Dimensions: 13x15
Bedroom 2
- Features: Walk-In Closet(s)
- Level: Second
- Area: 110 Square Feet
- Dimensions: 10x11
Bedroom 3
- Features: Walk-In Closet(s)
- Level: Second
- Area: 110 Square Feet
- Dimensions: 10x11
Bedroom 4
- Features: Walk-In Closet(s)
- Level: First
- Area: 100 Square Feet
- Dimensions: 10x10
Primary bathroom
- Level: Second
- Area: 80 Square Feet
- Dimensions: 8x10
Balcony porch lanai
- Level: First
- Area: 80 Square Feet
- Dimensions: 8x10
Dining room
- Level: First
- Area: 120 Square Feet
- Dimensions: 10x12
Foyer
- Level: First
- Area: 48 Square Feet
- Dimensions: 6x8
Kitchen
- Level: First
- Area: 140 Square Feet
- Dimensions: 10x14
Laundry
- Level: First
- Area: 35 Square Feet
- Dimensions: 5x7
Living room
- Level: First
- Area: 288 Square Feet
- Dimensions: 16x18
Heating
- Central
Cooling
- Central Air
Appliances
- Included: Cooktop, Dishwasher, Disposal, Microwave, Refrigerator, Washer
- Laundry: Laundry Room
Features
- Open Floorplan
- Flooring: Luxury Vinyl
- Has fireplace: No
Interior area
- Total structure area: 2,252
- Total interior livable area: 2,252 sqft
Video & virtual tour
Property
Parking
- Total spaces: 2
- Parking features: Garage - Attached
- Attached garage spaces: 2
Features
- Levels: Two
- Stories: 2
- Exterior features: Sidewalk
Lot
- Size: 5,663 Square Feet
- Dimensions: 50 x 115
Details
- Parcel number: 28 370806*123
- Zoning: RA
- Special conditions: None
Construction
Type & style
- Home type: SingleFamily
- Property subtype: Single Family Residence
Materials
- Stucco
- Foundation: Slab
- Roof: Shingle
Condition
- Completed
- New construction: No
- Year built: 2007
Utilities & green energy
- Sewer: Public Sewer
- Water: Public
- Utilities for property: Electricity Available, Electricity Connected, Phone Available, Public
Community & HOA
Community
- Pet fee: $0 monthly
- Subdivision: FAIRMONT
HOA
- Has HOA: Yes
- HOA fee: $44 monthly
- HOA name: The Fairmont Homeowners Association
Location
- Region: West Melbourne
Financial & listing details
- Price per square foot: $173/sqft
- Tax assessed value: $289,690
- Annual tax amount: $2,198
- Date on market: 3/28/2026
- Cumulative days on market: 131 days
- Listing terms: Cash,Conventional
- Ownership: Fee Simple
- Total actual rent: 0
- Electric utility on property: Yes
- Road surface type: Asphalt
Estimated market value
Not available
Estimated sales range
Not available
Not available
Price history
| Date | Event | Price |
|---|---|---|
| 7/13/2026 | Pending sale | $389,990$173/sqft |
Source:  Stellar MLS #A4687890 Report a problem Stellar MLS #A4687890 Report a problem | ||
| 6/24/2026 | Price change | $389,990-1.3%$173/sqft |
Source: Stellar MLS #A4687890 Report a problem | ||
| 4/26/2026 | Price change | $394,990-1.3%$175/sqft |
Source: Stellar MLS #A4687890 Report a problem | ||
| 3/28/2026 | Listed for sale | $399,990+65.3%$178/sqft |
Source: Stellar MLS #A4687890 Report a problem | ||
| 2/13/2026 | Sold | $242,000+536.8%$107/sqft |
Source: Public Record Report a problem | ||
| 7/18/2014 | Sold | $38,000-75.9%$17/sqft |
Source: Public Record Report a problem | ||
| 12/27/2012 | Sold | $157,900-1.3%$70/sqft |
Source: Space Coast AOR #652596 Report a problem | ||
| 12/13/2012 | Pending sale | $159,900$71/sqft |
Source: Curri Properties #652596 Report a problem | ||
| 10/24/2012 | Listed for sale | $159,900-22.4%$71/sqft |
Source: Curri Properties #652596 Report a problem | ||
| 2/20/2007 | Sold | $206,000$91/sqft |
Source: Public Record Report a problem | ||
Public tax history
| Year | Property taxes | Tax assessment |
|---|---|---|
| 2025 | $2,198 +11% | $155,870 +2.9% |
| 2024 | $1,981 +14% | $151,480 +3% |
| 2023 | $1,738 +9.3% | $147,070 +3% |
| 2022 | $1,590 -2.2% | $142,790 +3% |
| 2021 | $1,626 +5.5% | $138,640 +1.4% |
| 2020 | $1,541 +0.9% | $136,730 +2.3% |
| 2019 | $1,528 | $133,660 +1.9% |
| 2018 | $1,528 +0.7% | $131,170 +2.1% |
| 2017 | $1,517 +2.4% | $128,480 +2.1% |
| 2016 | $1,481 -0.4% | $125,840 +0.7% |
| 2015 | $1,487 -1.8% | $124,970 +0.8% |
| 2014 | $1,515 | $123,980 +1.5% |
| 2013 | -- | $122,150 +20.5% |
| 2012 | $1,110 +4.9% | $101,350 +4.6% |
| 2011 | $1,058 -32.6% | $96,930 -26% |
| 2010 | $1,570 -14% | $130,900 -13% |
| 2009 | $1,826 -18.2% | $150,400 -16.4% |
| 2008 | $2,232 +259.1% | $180,000 +350% |
| 2007 | $621 +36.6% | $40,000 +60% |
| 2005 | $455 +355.6% | $25,000 +331% |
| 2004 | $100 | $5,800 |
Find assessor info on the county website
Monthly payment
Est. payment
Payment breakdown
Explore the cost of this home by adjusting the details. Changes won't be saved.Climate risks
Neighborhood: 32904
Nearby schools
GreatSchools rating
- 3/10University Park Elementary SchoolGrades: PK-6Distance: 0.8 mi
- 5/10Central Middle SchoolGrades: 7-8Distance: 1.3 mi
- 6/10Melbourne Senior High SchoolGrades: 9-12Distance: 2.2 mi
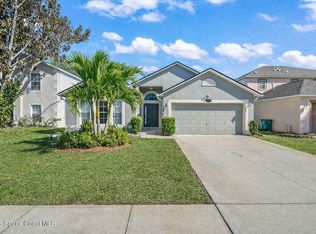
- $322,0003 bd2 ba1.8k sqft3262 Chica Cir, West Melbourne, FL 32904Sold
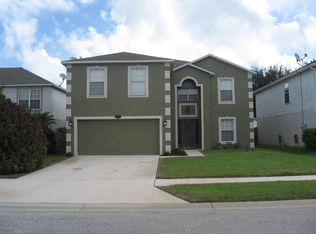
- $370,7004 bd3 ba3.5k sqft3242 Chica Cir, West Melbourne, FL 32904Off Market
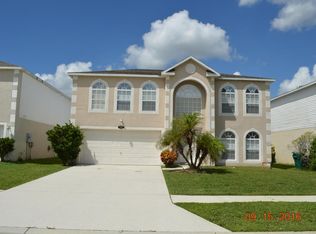
- $374,7005 bd3 ba3.4k sqft3273 Chica Cir, West Melbourne, FL 32904Off Market
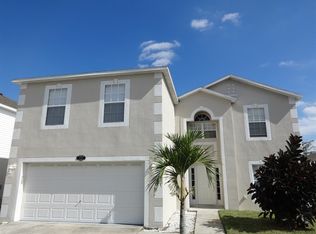
- $346,1004 bd2 ba2.8k sqft3272 Chica Cir, West Melbourne, FL 32904Off Market
- $363,0003 bd2 ba1.8k sqft3502 Chica Cir, West Melbourne, FL 32904Sold
- $368,8004 bd3 ba3.4k sqft3282 Chica Cir, West Melbourne, FL 32904Off Market
- $367,1005 bd3 ba2.9k sqft3233 Chica Cir, West Melbourne, FL 32904Off Market
- $322,9003 bd3 ba2.2k sqft3512 Chica Cir, West Melbourne, FL 32904Off Market
A local agent can set up tours, give advice and negotiate with sellers.
Similar homes
- $449,0004 bd3 ba2.3k sqft3163 FOREST CREEK DRIVE, MELBOURNE, FL 32901For Sale

 MLS ID #O6429808, Jason Wojcik, SUPER SELLER. Stellar MLS
 - $396,0004 bd2 ba2.2k sqft271 Naylor NE, Palm Bay, FL 32907For Sale

 MLS ID #B26049201, Timothy C Winfrey, Atlantic Shores ERA Powered. BeachesMLS
 - $317,5003 bd2 ba1.8k sqft110 White Rd SW, Palm Bay, FL 32908For Sale
 MLS ID #1084185, Teena Littlebear. Space Coast AOR
 - $388,5003 bd2 ba1.8k sqft1098 Falconer St NW, Palm Bay, FL 32907For Sale
 MLS ID #1073952, Athan Atahualpa Guzman. Space Coast AOR
 - $350,0004 bd2 ba1.9k sqft181 DISTRICT STREET SE, PALM BAY, FL 32909For SaleMLS ID #OM716615, Frankie Oliveras, KEN JONES REALTY. Stellar MLS
- $389,9994 bd3 ba1.9k sqft1260 Larkspur Street SE, Palm Bay, FL 32909New ConstructionMLS ID #R11100622, Monica Sandra Wall, Partnership Realty Inc.. BeachesMLS
- $360,0004 bd2 ba1.8k sqft3720 FOGGY MIST ROAD SE, PALM BAY, FL 32909For SaleMLS ID #O6430677, Chevon Eaton, CHEVON EATON. Stellar MLS
- $399,9005 bd3 ba2k sqft1212 Canfield Cir SE, Palm Bay, FL 32909AuctionMLS ID #1083728, David W. Hartigan LLC. Space Coast AOR
- $365,0003 bd2 ba2.1k sqft549 WHITE PLAINS AVENUE SW, PALM BAY, FL 32908For SaleMLS ID #TB8484702, Yuliett Monserrat Perez, BUILDING NEST REALTY LLC. Stellar MLS
- $350,0003 bd2 ba1.6k sqft1616 Elizabeth St, Melbourne, FL 32901For SaleMLS ID #1073846, Steven Koleno. Space Coast AOR
- $405,9004 bd4 ba1.9k sqft401 Homestead Ave NE, Palm Bay, FL 32907For SaleMLS ID #1081106, Jenice Sabdul. Space Coast AOR
- $389,9004 bd3 ba1.8k sqft983 NW Pace Dr Drive NW, Palm Bay, FL 32907New ConstructionMLS ID #B26021425, Thiago S De Ataide, WRA Business & Real Estate. BeachesMLS
- $350,0003 bd2 ba1.3k sqft2550 FULTON COURT, MELBOURNE, FL 32935For SaleMLS ID #TB8532084, Marisol Colon, LPT REALTY, LLC. Stellar MLS
- $375,0004 bd2 ba1.8k sqft1598 Leeward Avenue SE, Palm Bay, FL 32909For SaleMLS ID #B26043890, Luz Jimenez, Trueway Realty LLC. BeachesMLS
- $349,0004 bd2 ba1.4k sqftPort Malabar Unit 15, Palm Bay, FL 32909For Sale
 MLS ID #A12020630, Idania Brizuela, Real Estate Direct of S. Fla. MIAMI
 - $309,9004 bd2 ba2.3k sqft1292 VALLEYBROOK ROAD SE, PALM BAY, FL 32909For SaleMLS ID #O6427333, Eduardo Mualim, IRG CORPORATION. Stellar MLS
- $357,0003 bd3 ba2k sqft1640 SANDUSKY Street SE, Palm Bay, FL 32909For SaleMLS ID #B26052829, Maria C Blanco, RE/MAX Gold. BeachesMLS
- $389,0003 bd3 ba1.7k sqft799 SW WHITE CLOUD STREET SW, PALM BAY, FL 32908New ConstructionMLS ID #S5149507, Gladys Suarez, FUSILIER REALTY GROUP HARMONY. Stellar MLS
- $337,0003 bd2 ba1.8k sqft798 Koutnik Rd SE #50, Palm Bay, FL 32909For SaleMLS ID #1082587, Beverly Hannan. Space Coast AOR
- $450,0004 bd3 ba2.3k sqft242 HERITAGE ST STREET SW, PALM BAY, FL 32908For SaleMLS ID #TB8525846, Amanda Walsh, AMW REAL ESTATE. Stellar MLS
