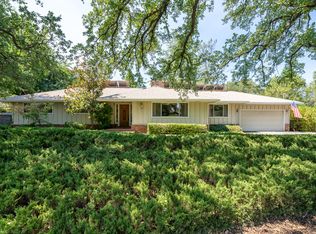
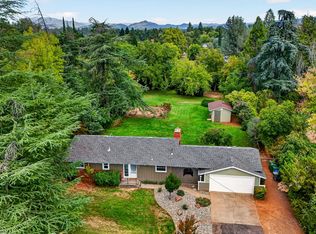
Set on nearly an acre beneath a canopy of mature oaks, this brick ranch home in Redding offers a rare balance of privacy and ease. The long gravel drive leads past manicured lawns and layered plantings to a facade defined by clean mid-century lines and walls of glass that draw the outdoors in. With NEWER WINDOWS, ROOF, WELL, and FURNANCE there's a sense of comfort and value.
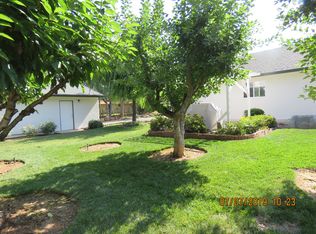
Inside, this open and updated kitchen anchors the home with crisp white cabinetry, a hexagon tile backsplash, and stainless steel appliances. The adjoining living and dining areas are washed in natural light through oversized windows framing the treed lot, with warm wood flooring and painted brick walls lending texture throughout. A sliding glass door connects the main living space directly to the backyard. Bathrooms have been thoughtfully updated, pairing stone-look counters with modern fixtures and tiled walk-in showers. Outside, the expansive grounds offer a covered patio for shaded gatherings, a play structure tucked beneath the oaks, and expansive lawn areas bordered by mature trees that lend a peaceful setting rarely found minutes to town and down the street from Sun Oaks Athletic Club. Additionally, an attached garage completes the offering, making this home turnkey.
For sale
$452,500
3252 Inverness St, Redding, CA 96002
3beds
1,658sqft
Single Family Residence
Built in 1961
0.86 Acres Lot
$442,300 Zestimate®
$273/sqft
$-- HOA
What's special
Brick ranch homeAttached garageHexagon tile backsplashCrisp white cabinetryLong gravel driveStainless steel appliancesTiled walk-in showers
- 1 day
- 478
- 64
Likely to sell faster than
Zillow last checked:
Listing updated:
Listed by:
Jen A Sunde 530-209-6131,
Wahlund & Co. Realty Group,
Tom Brown 530-949-8698,
Wahlund & Co. Realty Group
Source: SMLS,MLS#: 26-6011
Facts & features
Interior
Bedrooms & bathrooms
- Bedrooms: 3
- Bathrooms: 2
- Full bathrooms: 2
Heating
- Forced Air
Cooling
- Has cooling: Yes
Appliances
- Laundry: In Garage
Features
- Flooring: Wood, Tile
- Windows: Double Pane Windows
- Has basement: No
- Has fireplace: Yes
- Fireplace features: Living Room
Interior area
- Total structure area: 1,658
- Total interior livable area: 1,658 sqft
Property
Parking
- Total spaces: 2
- Details: Garage Opener
Features
- Levels: One
- Pool features: None
- Has view: Yes
Lot
- Size: 0.86 Acres
- Features: Level, Private, City Lot
Details
- Parcel number: 110190007000
Construction
Type & style
- Home type: SingleFamily
- Architectural style: Ranch
- Property subtype: Single Family Residence
Materials
- Brick
- Foundation: Raised
- Roof: Composition
Condition
- Year built: 1961
Utilities & green energy
- Water: Well
Community & HOA
Community
- Security: Smoke Detector(s), Carbon Monoxide Detector(s)
HOA
- Has HOA: No
Location
- Region: Redding
Financial & listing details
- Price per square foot: $273/sqft
- Tax assessed value: $301,748
- Date on market: 10/9/2026
- Listing terms: Cash,FHA/VA,Conventional
- Ownership: Seller
- Road surface type: Asphalt
Estimated market value
$442,300
$420,000 - $464,000
$2,211/mo
Price history
| Date | Event | Price |
|---|---|---|
| 10/9/2026 | Listed for sale | $452,500+74%$273/sqft |
Source:  SMLS #26-6011 Report a problem SMLS #26-6011 Report a problem | ||
| 6/29/2018 | Sold | $260,000-6.8%$157/sqft |
Source: SMLS #18-2627 Report a problem | ||
| 5/22/2018 | Price change | $279,000-7%$168/sqft |
Source: RE/MAX TOWN & COUNTRY #18-2627 Report a problem | ||
| 5/10/2018 | Listed for sale | $299,900$181/sqft |
Source: RE/MAX TOWN & COUNTRY #18-2627 Report a problem | ||
Public tax history
| Year | Property taxes | Tax assessment |
|---|---|---|
| 2026 | -- | $301,748 +2% |
| 2025 | $3,187 +1.6% | $295,832 +2% |
| 2024 | $3,138 +1.5% | $290,032 +2% |
| 2023 | $3,093 +3% | $284,346 +2% |
| 2022 | $3,004 +3.6% | $278,772 +2% |
| 2021 | $2,900 +0.5% | $273,306 +1% |
| 2020 | $2,887 +0.3% | $270,504 +2% |
| 2019 | $2,878 +81.4% | $265,200 +79.7% |
| 2018 | $1,587 -1.6% | $147,578 +2% |
| 2017 | $1,613 +7% | $144,685 +2% |
| 2016 | $1,508 +0.9% | $141,849 +1.5% |
| 2015 | $1,494 | $139,719 |
Find assessor info on the county website
Monthly payment
Est. payment
Payment breakdown
Explore the cost of this home by adjusting the details. Changes won't be saved.Climate risks
Neighborhood: 96002
Similar homes
- $445,0003 bd2 ba1.7k sqft3468 Oak Haven Ct, Redding, CA 96002For Sale
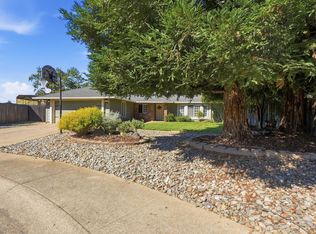 MLS ID #26-6022, Wendy Pelote. SMLS
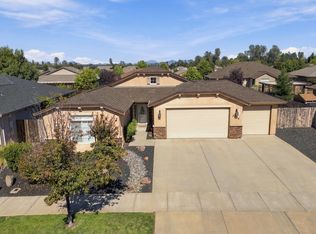
 - $429,0003 bd3 ba1.9k sqft19002 W Niles Ln, Redding, CA 96002For Sale
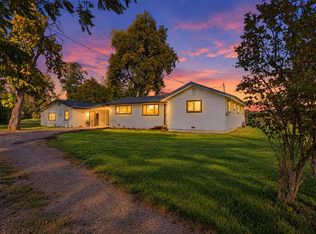 MLS ID #26-6060, Brian Mogensen. SMLS
 - $375,0003 bd2 ba1.1k sqft2290 Marlene Ave, Redding, CA 96002For Sale
 MLS ID #26-5792, Larry David. SMLS
 - $475,0004 bd2 ba1.8k sqft3334 Hotlam Rd, Redding, CA 96002For Sale
 MLS ID #26-6037, Michael J Medley. SMLS
