Don't Miss Out on this Unique Spacious 2704 Sq Ft, 4Bedroom, 3 Full Bath & 1/2 Bath Split Level Remodeled Single Home in Bensalem!! Offers 2 Car Driveway & 2 Car Garage, Front Yard with Patio entrance into Foyer with C/T Floor & Large Coat Closet, Spacious Living Room with Newer Gray W/W, New Bay Window, crown molding, wall mirrors, Freshly painted, Dinning Room/Kitchen combo wall was removed New C/T Floor, Large Island, Built-in hutch, crown molding, Recess lighting, Tons of New Cabs, New quartz counter tops, Newer Bay Window, Garbage Disposal, New Dishwasher, Newer Microwave, Newer 5 burner Gas Range, C/T Back Splash, Wall A/C Unit, Family Room with New Gray W/W & C/T Floor, Tiled Ceiling, Wall A/C Unit, 1/2 Bath with New Vanity, New Toilet, exit to Wraparound Covered Porch with pull down blinds, Fenced in Rear Yard with Shed, Fire Pit & enter into Garage. 2nd Floor- 2nd Bedroom with Light Brown W/W, Large Closet, Wall A/C Unit, C/F & Mod Full Bath with Shower Stall, Vanity, C/T Floor & Walls, Shelves, Med Cab, 3rd Bedroom with Gray W/W, Closet, A/C Unit & Crown Molding, Hall Ultra Mod Remodeled Bath with Pocket Door, New Shower Stall, New Toilet, New Sink, New C/T Floor, New Med Cab & Shelves, 4th Bedroom with New Gray W/W, A/C Unit, 3rd Floor- HUGE Primary Bedroom with Gray W/W, Vaulted Ceiling, New A/C Unit, 4 New Dormer Windows, Recess Lighting, Spacious Modern Primary Bath with Newer C/T Floor, Newer Shower Stall, Newer Soaking Tub, Newer Vanity, Mirror, Recess Lighting, Also a Large Walk-in Closet. Finished Basement with Drop Ceiling, Glass Block Windows, Laundry Room/Utility Room with Washer & Dryer, Tons of Storage space, There are 2 New H/W Heaters 2-25-23, One H/W Heater is for the Primary Bath the other is for the whole house, Newer 200 Amp CB, Newer Siding, New Sump Pump, Replacement Windows T/O. The Solar Panels are Leased and Transferable to the new owner average monthly bill is $90.00 but big saving on the Utility Bills.
Sold for $507,400
$507,400
3252 Parkview Dr, Bensalem, PA 19020
4beds
2,704sqft
Single Family Residence
Built in 1965
7,900 Square Feet Lot
$615,000 Zestimate®
$188/sqft
$3,370 Estimated rent
Home value
$615,000
$584,000 - $652,000
$3,370/mo
Zestimate® history
Owner options
List your home for rent
$3,370/mo
Rent Zestimate®
Find your next renter with Zillow Rental Manager. Plus, with online applications, you can quickly screen prospective tenants – for free.
$3,370/mo
Rent Zestimate®
Refinance and save
$3,234/mo
Est. payment
Refinancing to a lower rate could help reduce your monthly payments and save thousands over the life of the loan.
$3,234/mo
Est. payment
Explore your selling options
Work with a Zillow partner agent
Leverage their expertise and Zillow's premium Showcase listings to get your home seen by more buyers.
Get startedList with your own agent
Get your home in front of millions of buyers by listing it on Zillow.
Learn how to do itSell it yourself
Take full control of how buyers see your home on Zillow by listing For Sale by Owner (FSBO).
List your homeWhat's special
Zillow last checked:
Listing updated:
Listed by:
Alison Wilcke-Short 215-379-3841,
RE/MAX One Realty
Bought with:
Ryan Margaret Giorla, RS362773
Keller Williams Real Estate-Horsham
Brian McNichol, 2192024
Keller Williams Real Estate-Horsham
Source: Bright MLS,MLS#: PABU2071768
Facts & features
Interior
Bedrooms & bathrooms
- Bedrooms: 4
- Bathrooms: 4
- Full bathrooms: 3
- 1/2 bathrooms: 1
- Main level bathrooms: 1
Rooms
- Room types: Living Room, Dining Room, Primary Bedroom, Bedroom 2, Bedroom 3, Bedroom 4, Kitchen, Family Room, Basement, Foyer, Laundry, Bathroom 1, Bathroom 2, Primary Bathroom, Half Bath
Basement
- Area: 660
Heating
- Baseboard, Natural Gas
Cooling
- Ceiling Fan(s), Wall Unit(s), Window Unit(s), Electric, Solar Photovoltaic
Appliances
- Included: Gas Water Heater
- Laundry: In Basement, Laundry Room
Features
- Windows: Bay/Bow, Replacement
- Basement: Finished
- Number of fireplaces: 1
- Fireplace features: Electric
Interior area
- Total structure area: 2,704
- Total interior livable area: 2,704 sqft
- Finished area above ground: 2,044
- Finished area below ground: 660
Property
Parking
- Total spaces: 4
- Parking features: Garage Faces Front, Garage Faces Rear, Driveway, Attached, On Street
- Attached garage spaces: 2
- Uncovered spaces: 2
Accessibility
- Accessibility features: None
Features
- Levels: Multi/Split,Three
- Stories: 3
- Exterior features: Lighting
- Pool features: None
Lot
- Size: 7,900 Square Feet
- Dimensions: 79.00 x 100.00
Details
- Additional structures: Above Grade, Below Grade
- Parcel number: 02043178
- Zoning: R2
- Special conditions: Standard
Construction
Type & style
- Home type: SingleFamily
- Property subtype: Single Family Residence
Materials
- Frame
- Foundation: Concrete Perimeter
- Roof: Shingle
Condition
- Excellent
- New construction: No
- Year built: 1965
Utilities & green energy
- Electric: 200+ Amp Service
- Sewer: Public Sewer
- Water: Public
Community & HOA
Community
- Subdivision: None Available
HOA
- Has HOA: No
Location
- Region: Bensalem
- Municipality: BENSALEM TWP
Financial & listing details
- Price per square foot: $188/sqft
- Tax assessed value: $31,750
- Annual tax amount: $6,788
- Date on market: 5/30/2024
- Listing agreement: Exclusive Right To Sell
- Listing terms: Cash,Conventional,FHA,VA Loan
- Inclusions: 3 Refrigerators, Microwave, Dishwasher, Garbage Disposal, Washer, Dryer, Ceiling Fan, 6 A / C Units, Shed As-is Condition
- Ownership: Fee Simple
Price history
| Date | Event | Price |
|---|---|---|
| 7/31/2024 | Sold | $507,400+3.6%$188/sqft |
Source:  Bright MLS #PABU2071768 Report a problem Bright MLS #PABU2071768 Report a problem | ||
| 6/20/2024 | Pending sale | $489,900$181/sqft |
Source: Bright MLS #PABU2071768 Report a problem | ||
| 6/4/2024 | Contingent | $489,900$181/sqft |
Source: Bright MLS #PABU2071768 Report a problem | ||
| 5/30/2024 | Listed for sale | $489,900+240.2%$181/sqft |
Source: Bright MLS #PABU2071768 Report a problem | ||
| 12/2/1997 | Sold | $144,000$53/sqft |
Source: Public Record Report a problem | ||
Public tax history
| Year | Property taxes | Tax assessment |
|---|---|---|
| 2025 | $7,224 | $31,750 |
| 2024 | $7,224 +7.3% | $31,750 |
| 2023 | $6,735 +0.6% | $31,750 |
| 2022 | $6,696 | $31,750 |
| 2021 | $6,696 +1% | $31,750 |
| 2020 | $6,629 +4.7% | $31,750 |
| 2018 | $6,331 +0.6% | $31,750 |
| 2017 | $6,291 | $31,750 |
| 2016 | $6,291 | $31,750 |
| 2015 | -- | $31,750 |
| 2014 | -- | $31,750 |
| 2013 | -- | $31,750 |
| 2012 | -- | $31,750 |
| 2011 | -- | $31,750 |
| 2010 | -- | $31,750 |
| 2009 | -- | $31,750 |
| 2008 | -- | $31,750 |
| 2007 | -- | $31,750 +8.7% |
| 2006 | -- | $29,200 |
| 2005 | -- | $29,200 +300% |
| 2004 | -- | $7,300 |
| 2003 | -- | $7,300 |
| 2002 | -- | $7,300 |
| 2000 | -- | $7,300 |
Find assessor info on the county website
Neighborhood: 19020
Nearby homes
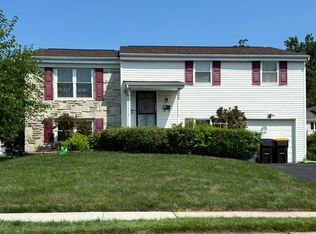
- $429,9003 bd3 ba1.3k sqft3242 Parkview Dr, Bensalem, PA 19020For Sale
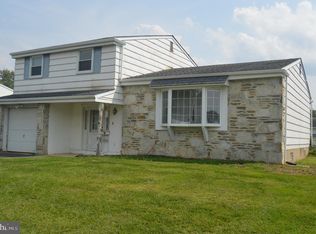
- $350,0003 bd3 ba1.3k sqft3255 Parkview Dr, Bensalem, PA 19020Sold
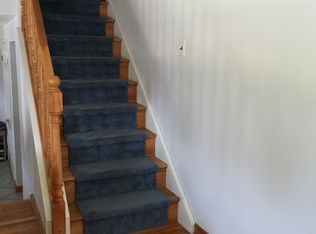
- $482,1003 bd3 ba1.3k sqft3245 Parkview Dr, Bensalem, PA 19020Off Market
- $545,3003 bd2 ba1.4k sqft3264 Parkview Dr, Bensalem, PA 19020Off Market
- $477,3003 bd3 ba1.3k sqft3265 Parkview Dr, Bensalem, PA 19020Off Market
- $464,3004 bd2 ba1.4k sqft3251 Fairway Rd, Bensalem, PA 19020Off Market
- $473,4004 bd2 ba1.4k sqft3232 Parkview Dr, Bensalem, PA 19020Off Market
- $500,0003 bd3 ba2.1k sqft3241 Fairway Rd, Bensalem, PA 19020Sold
Nearby schools
GreatSchools rating
- 5/10Benjamin Rush Elementary SchoolGrades: K-6Distance: 0.5 mi
- 4/10Cecelia Snyder Middle SchoolGrades: 7-8Distance: 0.4 mi
- 5/10Bensalem Twp High SchoolGrades: 9-12Distance: 1.1 mi
Schools provided by the listing agent
- District: Bensalem Township
Source: Bright MLS. This data may not be complete. We recommend contacting the local school district to confirm school assignments for this home.
Get a cash offer in 3 minutes
Find out how much your home could sell for in as little as 3 minutes with a no-obligation cash offer.
Estimated market value
$615,000
Get a cash offer in 3 minutes
Find out how much your home could sell for in as little as 3 minutes with a no-obligation cash offer.
Estimated market value
$615,000
- Pennsylvania
- Bucks County
- Bensalem
- 19020
- 3252 Parkview Dr
Nearby cities
Nearby neighborhoods
Nearby zip codes
Other Bensalem Topics
