Welcome home to this spacious split-level residence offering 3 bedrooms and 2.5 bathrooms, nestled in the highly desirable Brookwood Estates community of Bensalem on a quiet, low-traffic street. Step inside the welcoming entryway and head up to the bright and spacious living room, which flows seamlessly into the dining area and a generously sized kitchen—perfect for everyday living and entertaining. You’ll appreciate the abundance of storage throughout the home, including multiple closets and an attached garage. The finished lower level provides additional living space and offers the potential to create a fourth bedroom, home office, or recreation room to suit your needs. A separate laundry room is also conveniently located on this level. Outside, enjoy a generous backyard that’s ideal for barbecues, outdoor gatherings, and relaxing with family and friends. Conveniently located with easy access to I-95, the Pennsylvania Turnpike, and Route 1, this home is just minutes from major shopping centers, restaurants, and everyday amenities. Property is being sold in As-Is condition. Professional Photos coming soon.
Under contract
$429,900
3242 Parkview Dr, Bensalem, PA 19020
3beds
1,377sqft
Single Family Residence
Built in 1966
7,500 Square Feet Lot
$438,000 Zestimate®
$312/sqft
$-- HOA
What's special
Spacious split-level residenceAttached garageGenerously sized kitchenSeparate laundry roomWelcoming entrywayQuiet low-traffic streetMultiple closets
- 22 days |
- 1,537 |
- 51 |
Likely to sell faster than
Zillow last checked:
Listing updated:
Listed by:
Christopher Somers 267-987-4443,
KW Empower 215-627-3500,
Listing Team: The Somers Team, Co-Listing Agent: Mike Desiderio 267-444-3172,
KW Empower
Source: Bright MLS,MLS#: PABU2127622
Facts & features
Interior
Bedrooms & bathrooms
- Bedrooms: 3
- Bathrooms: 3
- Full bathrooms: 2
- 1/2 bathrooms: 1
- Main level bathrooms: 2
- Main level bedrooms: 3
Basement
- Area: 0
Heating
- Central, Natural Gas
Cooling
- Central Air, Natural Gas
Appliances
- Included: Washer, Dryer, Gas Water Heater
- Laundry: Has Laundry, Lower Level, Hookup
Features
- Basement: Finished
- Has fireplace: No
Interior area
- Total structure area: 1,377
- Total interior livable area: 1,377 sqft
- Finished area above ground: 1,377
- Finished area below ground: 0
Property
Parking
- Total spaces: 1
- Parking features: Other, Driveway, On Street, Attached
- Attached garage spaces: 1
- Has uncovered spaces: Yes
Accessibility
- Accessibility features: Other
Features
- Levels: Multi/Split,Two
- Stories: 2
- Pool features: None
Lot
- Size: 7,500 Square Feet
- Dimensions: 75.00 x 100.00
Details
- Additional structures: Above Grade, Below Grade
- Parcel number: 02043177
- Zoning: R2
- Special conditions: Standard
Construction
Type & style
- Home type: SingleFamily
- Property subtype: Single Family Residence
Materials
- Frame
- Foundation: Concrete Perimeter
Condition
- New construction: No
- Year built: 1966
Utilities & green energy
- Sewer: Public Sewer
- Water: Public
Community & HOA
Community
- Subdivision: Brookwood Ests
HOA
- Has HOA: No
Location
- Region: Bensalem
- Municipality: BENSALEM TWP
Financial & listing details
- Price per square foot: $312/sqft
- Tax assessed value: $26,000
- Annual tax amount: $6,083
- Date on market: 7/31/2026
- Listing agreement: Exclusive Right To Sell
- Listing terms: Cash,Conventional
- Inclusions: Washer, Dryer, Refrigerator In Kitchen And Garage ( All In As Is Condition No Monetary Value)
- Ownership: Fee Simple
Estimated market value
$438,000
$416,000 - $460,000
$2,612/mo
Price history
| Date | Event | Price |
|---|---|---|
| 8/3/2026 | Contingent | $429,900$312/sqft |
Source:  Bright MLS #PABU2127622 Report a problem Bright MLS #PABU2127622 Report a problem | ||
| 7/31/2026 | Listed for sale | $429,900+654.2%$312/sqft |
Source: Bright MLS #PABU2127622 Report a problem | ||
| 3/29/1994 | Sold | $57,000$41/sqft |
Source: Public Record Report a problem | ||
Public tax history
| Year | Property taxes | Tax assessment |
|---|---|---|
| 2025 | $5,916 | $26,000 |
| 2024 | $5,916 +7.3% | $26,000 |
| 2023 | $5,516 +0.6% | $26,000 |
| 2022 | $5,483 | $26,000 |
| 2021 | $5,483 +1% | $26,000 |
| 2020 | $5,428 +4.7% | $26,000 |
| 2018 | $5,184 +0.6% | $26,000 |
| 2017 | $5,152 | $26,000 |
| 2016 | $5,152 | $26,000 |
| 2015 | -- | $26,000 |
| 2014 | -- | $26,000 |
| 2013 | -- | $26,000 |
| 2012 | -- | $26,000 |
| 2011 | -- | $26,000 |
| 2010 | -- | $26,000 |
| 2009 | -- | $26,000 |
| 2008 | -- | $26,000 |
| 2007 | -- | $26,000 |
| 2006 | -- | $26,000 |
| 2005 | -- | $26,000 +300% |
| 2004 | -- | $6,500 |
| 2003 | -- | $6,500 |
| 2002 | -- | $6,500 |
| 2000 | -- | $6,500 |
Find assessor info on the county website
Monthly payment
Est. payment
Payment breakdown
Explore the cost of this home by adjusting the details. Changes won't be saved.Climate risks
Neighborhood: 19020
Nearby schools
GreatSchools rating
- 5/10Benjamin Rush Elementary SchoolGrades: K-6Distance: 0.5 mi
- 4/10Cecelia Snyder Middle SchoolGrades: 7-8Distance: 0.4 mi
- 5/10Bensalem Twp High SchoolGrades: 9-12Distance: 1.1 mi
Schools provided by the listing agent
- District: Bensalem Township
Source: Bright MLS. This data may not be complete. We recommend contacting the local school district to confirm school assignments for this home.
- $475,9004 bd2 ba1.4k sqft3232 Parkview Dr, Bensalem, PA 19020Off Market
- $507,4004 bd4 ba2.7k sqft3252 Parkview Dr, Bensalem, PA 19020Sold

- $500,0003 bd3 ba2.1k sqft3241 Fairway Rd, Bensalem, PA 19020Sold
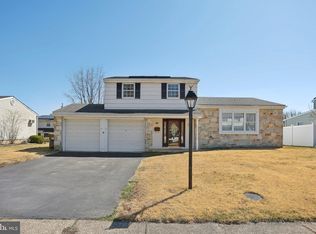
- $458,6004 bd2 ba1.3k sqft3231 Fairway Rd, Bensalem, PA 19020Off Market
- $467,1004 bd2 ba1.4k sqft3251 Fairway Rd, Bensalem, PA 19020Off Market
- $482,1003 bd3 ba1.3k sqft3245 Parkview Dr, Bensalem, PA 19020Off Market
- $444,4003 bd2 ba1.3k sqft3222 Parkview Dr, Bensalem, PA 19020Off Market
- $497,1003 bd2 ba1.3k sqft3233 Parkview Dr, Bensalem, PA 19020Off Market
A local agent can set up tours, give advice and negotiate with sellers.
A local lender can help you make sure your offer is ready when you are.
Similar homes
- $--3 bd3 ba1.3k sqft419 Rutgers Ct, Bensalem, PA 19020Auction
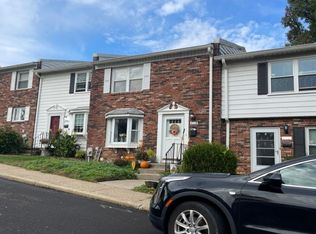 Auction.com 2
 - $--3 bd1 ba1.9k sqft6348 Militia Ct, Bensalem, PA 19020Auction
 Xome
Xome - $450,0003 bd3 ba1.8k sqft23 Wellington Pl, Burlington, NJ 08016For Sale
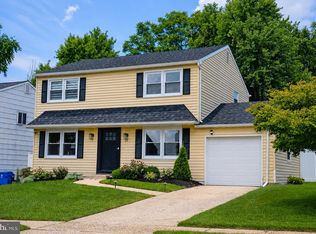
 MLS ID #NJBL2118562, Devin Dinofa, Keller Williams Realty - Moorestown. Bright MLS
 - $400,0004 bd2 ba1.4k sqft2414 New Albany Rd, Cinnaminson, NJ 08077For Sale
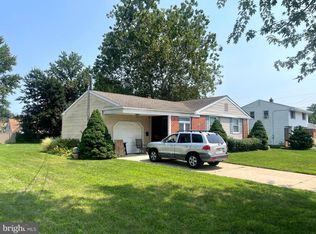 MLS ID #NJBL2118542, Jo Mortimer, Long & Foster Real Estate, Inc.. Bright MLS
 - $--2 bd3 ba1.5k sqft2010 Herrick Ave, Feasterville, PA 19053AuctionAuction.com 2
- $--3 bd2 ba1.4k sqft2428 Purdue St, Bristol, PA 19007AuctionXome
- $409,9004 bd2 ba2k sqft16 Terrell Ln, Willingboro, NJ 08046For SaleMLS ID #NJBL2118798, Isabele Moss, Weichert Realtors - Moorestown. Bright MLS
- $--3 bd1 ba1.2k sqft216 Chelsea Rd, Fairless Hills, PA 19030AuctionXome
- $439,0003 bd2 ba1.4k sqft9612 Hilspach St, Philadelphia, PA 19115For SaleMLS ID #PAPH2645306, Al Nocentino, Commerce Real Estate Inc. Bright MLS
- $--3 bd2 ba1.3k sqft1441 Woodview Rd, Yardley, PA 19067AuctionAuction.com 2
- $465,0003 bd3 ba1.6k sqft2 Mystic Way, Burlington, NJ 08016For SaleMLS ID #NJBL2117896, Jerome Kersey, RE/MAX Preferred - Sewell. Bright MLS
- $--3 bd2 ba1.2k sqft45 Woodbine Rd, Levittown, PA 19057AuctionServiceLink Auction
- $440,0003 bd2 ba1.6k sqft1530 N Bowling Green Dr, Cherry Hill, NJ 08003For SaleMLS ID #NJCD2124816, Pascual Aguasvivas, Keller Williams Realty - Cherry Hill. Bright MLS
- $--3 bd3 ba1.6k sqft780 Newbury Ct, Southampton, PA 18966AuctionXome
- $--3 bd2 ba1.4k sqft101 Newington Dr, Hatboro, PA 19040AuctionAuction.com 2
- $350,0003 bd1 ba1.1k sqft606 Hamilton Dr, Cinnaminson, NJ 08077For SaleMLS ID #NJBL2118802, Linda Burke, RE/MAX ONE Realty-Moorestown. Bright MLS
- $435,0002 bd2 ba1.4k sqft631 Cascade Dr S, Mount Laurel, NJ 08054For SaleMLS ID #NJBL2118298, Jackie Self, Century 21 Alliance-Moorestown. Bright MLS
- $--4 bd3 ba1.8k sqft1917 Fuller St, Philadelphia, PA 19152AuctionAuction.com 2
- $--3 bd2 ba1.1k sqft672 Spruce Rd, Warminster, PA 18974AuctionXome
- $400,0003 bd2 ba1.2k sqft23 Browning Ave, Moorestown, NJ 08057For SaleMLS ID #NJBL2118766, Kari Schneider, Garden State Properties Group - Medford. Bright MLS
