Skip main navigation
Sold
  • Price Unknown

    3252 Rousset Ridge Dr, Slidell, LA 70461

    4beds
    2,735sqft
    Single Family Residence
    Built in 2022
    9,600 Square Feet Lot
    $358,900 Zestimate®
    $--/sqft
    $2,893 Estimated rent

    Home value

    $358,900

    $337,000 - $384,000

    $2,893/mo

    Zestimate® history
    Loading
    Loading...

    Owner options

    List your home for rent

    $2,893/mo

    Rent Zestimate®

    Find your next renter with Zillow Rental Manager. Plus, with online applications, you can quickly screen prospective tenants – for free.

    Learn more

    $2,893/mo

    Rent Zestimate®

    Refinance and save

    $700/mo

    Est. payment

    Refinancing to a lower rate could help reduce your monthly payments and save thousands over the life of the loan.

    See today's rates

    $700/mo

    Est. payment

    Explore your selling options

    Work with a Zillow partner agent

    Leverage their expertise and Zillow's premium Showcase listings to get your home seen by more buyers.

    Get started

    List with your own agent

    Get your home in front of millions of buyers by listing it on Zillow.

    Learn how to do it

    Sell it yourself

    Take full control of how buyers see your home on Zillow by listing For Sale by Owner (FSBO).

    List your home

    What's special

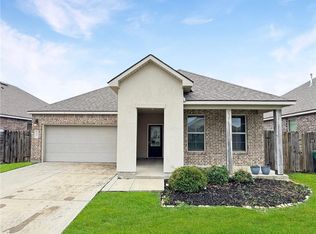
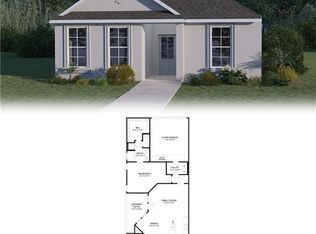
    COME LIVE ON AMENITY LAKE 2 , LAKESHORE VILLAGES PHASE 9A .THIS BEAUTIFUL WATER FRONT PROPERTY , 4 BED, 3 BATH, W/OFFICE SINGLE STORY HOME IS WAITING FOR ITS NEW OWNERS. THIS HOME IS BETTER THAN NEW WITH OVER $8,400 IN ADD ONS AND UPGRADES. UPGRADED FLOORS, CABINETS, FIREPLACE, SUBWAY TILE, FAUX WOOD BLINDS, GUTTERS, BACKSPLASH AND IS IN IMMACULATE CONDITION. THIS PROPERTY IS A SUCCESSION. ALL OFFERS MUST HAVE A 45 DAY CLOSE AND MUST BE NOTED " THIS OFFER IS CONTINGENT UPON COURT APPROVAL" ,MUST BE ACCOMPANIED BY A CURRENT PRE APPROVAL LETTER THAT STATES ALL INCOME, ASSETS, AND INSURANCES HAVE BEEN VERIFIED AND APPROVED BY LENDER OR A PROOF OF FUNDS LETTER THAT IS NOT MORE THAN 30 DAYS OLD . YOU MUST HAVE GONE INSIDE THE PROPERTY IN ORDER TO MAKE AN OFFER ON THE PROPERTY. ALL MEASUREMENTS , HOA DUES AND INFORMATION ON THIS PROPERTY WAS TAKEN FROM THE CURRENT APPRAISAL AND TO BE VERIFIED BY BUYER . INSPECTIONS ARE FOR INFORMATIONAL PURPOSES ONLY. PROPERTY WAS PURCHASED AS A NEW CONSTRUCTION IN JUNE OF 2023. THE PROPERTY HAS POST - TENSION SLAB WITH THE REMAINDER OF A TRANSFERABLE 10 YEAR STRUCTURAL WARRANTY. SMART HOME AUTOMATION INCLUDED; QOLSYS PANEL, WIFI THERMOSTAT, WIFI ENABLED DEADBOLT LOCK, GARAGE DOOR OPENER, DOORBELL CAMERA, AND ALEXA DOT FOR VOICE CONTROL. ENJOY THE AMAZING COMMUNITY AMENITIES WHICH INCLUDES A MULTI MILLION DOLLAR CLUBHOUSE, RESORT STYLE POOL, DOG PARK, WALKING TRAIL, SOCCER FIELD AND BASKETBALL COURT. THIS TALLULAH FLOOR PLAN IS NO LONGER BEING BUILT BY BUILDER AND OFFERS A PRIMARY SUITE AND BATH , A GUEST SUITE WITH ITS OWN BATH, TWO ADDITIONAL BEDROOMS, ANOTHER BATH, A FORMAL DINING AREA AND AN OFFICE/ GAMEROOM. YOU WILL HAVE PLENTY OF SPACE TO SPREAD OUT..

    Zillow last checked:

    Listing updated:

    Listed by:

    Sandra K Bondi,

    NOLA Real Estate 4-U, LLC

    Bought with:

    Luciana Turner, 995700996

    Real Broker, LLC

    Source: ROAM MLS,MLS#: 2465465MLS Logo

    Facts & features

    Interior

    Bedrooms & bathrooms
    • Bedrooms: 4
    • Bathrooms: 3
    • Full bathrooms: 3
    Primary bedroom
    • Description: Lower Level, Ceiling Ht: 10, Flooring: Vinyl Wood Plank
    • Area: 275.66 Square Feet
    • Dimensions: 17.9 x 15.4
    Bedroom
    • Description: Lower Level, Ceiling Ht: 10, Flooring: Carpet
    • Area: 152.1 Square Feet
    • Dimensions: 13 x 11.7
    Bedroom
    • Description: Lower Level, Ceiling Ht: 10, Flooring: Carpet
    • Area: 146.3 Square Feet
    • Dimensions: 13.3 x 11
    Bedroom
    • Description: Lower Level, Ceiling Ht: 10, Flooring: Carpet
    • Area: 146.65 Square Feet
    • Dimensions: 13.2 x 11.11
    Primary bathroom
    • Description: Lower Level, Ceiling Ht: 10, Flooring: Vinyl Wood Plank
    • Area: 107.9 Square Feet
    • Dimensions: 13 x 8.3
    Den
    • Description: Lower Level, Ceiling Ht: 10, Flooring: Vinyl Wood Plank
    • Area: 364.8 Square Feet
    • Dimensions: 19.2 x 19.0
    Dining room
    • Description: Lower Level, Ceiling Ht: 10, Flooring: Vinyl Wood Plank
    • Area: 152.64 Square Feet
    • Dimensions: 10.6 x 14.4
    Kitchen
    • Description: Lower Level, Ceiling Ht: 10, Flooring: Vinyl Wood Plank
    • Area: 211.2 Square Feet
    • Dimensions: 19.2 x 11
    Other
    • Description: Study, Lower Level, Ceiling Ht: 10, Flooring: Carpet
    • Area: 155.21 Square Feet
    • Dimensions: 11 x 14.11
    Other
    • Description: Lower Level, Ceiling Ht: 10, Flooring: Vinyl Wood Plank
    • Area: 141.24 Square Feet
    • Dimensions: 13.2x10.7
    Utility room
    • Description: Lower Level, Ceiling Ht: 10, Flooring: Vinyl Wood Plank
    • Area: 69.69 Square Feet
    • Dimensions: 10.10 x 6.9
    Heating
    • Central, Other
    Cooling
    • Central Air, Ceiling Fan(s), Other
    Appliances
    • Included: Dishwasher, Microwave, Stainless Steel Appliance(s), Range, Oven
    • Laundry: Electric Dryer Hookup, Washer Hookup
    Features
    • Pantry, Guest Suite
    • Flooring: Carpet, Plank, Vinyl, Wood
    • Has fireplace: Yes
    • Fireplace features: Gas
    Interior area
    • Total structure area: 3,393
    • Total interior livable area: 2,735 sqft

    Property

    Parking
    • Total spaces: 2
    • Parking features: Off Street
    • Has garage: Yes
    Features
    • Levels: One
    • Stories: 1
    • Pool features: In Ground
    • Fencing: Full,Wood,Wrought Iron
    • On waterfront: Yes
    • Waterfront features: Lake Front
    Lot
    • Size: 9,600 Square Feet
    • Dimensions: 60 x 160
    • Features: Other
    Details
    • Parcel number: 135940

    Construction

    Type & style
    • Home type: SingleFamily
    • Architectural style: Traditional
    • Property subtype: Single Family Residence
    Materials
    • Brick, Stucco, Vinyl Siding
    • Foundation: Slab
    • Roof: Shingle
    Condition
    • Year built: 2022
    • Major remodel year: 2022
    Details
    • Builder name: D. R. Horton, Inc. - Gulf Coast
    • Warranty included: Yes

    Utilities & green energy

    • Sewer: Public Sewer
    • Water: Public
    • Utilities for property: Natural Gas Available

    Community & HOA

    Community
    • Features: Clubhouse
    • Security: Carbon Monoxide Detector(s), Security System
    • Subdivision: Lakeshore Villages
    HOA
    • Has HOA: Yes
    • HOA fee: $700 annually
    Location
    • Region: Slidell

    Financial & listing details

    • Tax assessed value: $341,451
    • Annual tax amount: $4,999
    • Date on market: 9/18/2024

    Price history

    DateEventPrice
    2/12/2025Sold--
    Source: ROAM MLS #2465465 Report a problem
    10/16/2024Contingent$335,000$122/sqft
    Source: GSREIN #2465465 Report a problem
    9/19/2024Listed for sale$335,000-3.8%$122/sqft
    Source: GSREIN #2465465 Report a problem
    6/15/2023Sold--
    Source: Public Record Report a problem
    4/3/2023Pending sale$348,285-1.9%$127/sqft
    Source: DR Horton Report a problem
    4/2/2023Price change$354,900+1.9%$130/sqft
    Source: DR Horton Report a problem
    4/2/2023Pending sale$348,285-1.9%$127/sqft
    Source: DR Horton Report a problem
    3/8/2023Listed for sale$354,900$130/sqft
    Source: DR Horton Report a problem

    Public tax history

    YearProperty taxesTax assessment
    2025$4,999 -18%$34,145
    2024$6,094 +14.4%$34,145 +28.5%
    2023$5,327 $26,569
    Find assessor info on the county website

    Neighborhood: 70461

    Nearby schools

    GreatSchools rating
    Schools provided by the listing agent
    • Elementary: STPSB.org
    • Middle: STPSB.org, STPSB.org
    • High: STPSB.org

    Source: ROAM MLS. This data may not be complete. We recommend contacting the local school district to confirm school assignments for this home.

    Get a cash offer in 3 minutes
    Find out how much your home could sell for in as little as 3 minutes with a no-obligation cash offer.
    Estimated market value
    $358,900
    Get a cash offer in 3 minutes
    Find out how much your home could sell for in as little as 3 minutes with a no-obligation cash offer.
    Estimated market value
    $358,900