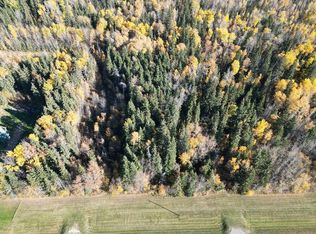
WOODED LOT NEAR THE LAKE - A beautiful property up the lane from Calling Lake. Recently renovated open-concept home, with two bedrooms, a spacious kitchen and living/dining area - plus an additional 2-bedroom guest cabin with it's own little living room. This fully fenced, secure, .78 acre lot is still mostly treed for privacy - or for your own slice of forest for kid's adventures, or for your future expansions... Ready for all seasons - it would make a lovely year-round home - with lake activities, hunting, and all kinds of outdoor recreation, right around the corner.
For sale
C$249,800
3252 S Lake View Dr, Calling, AB T0H 0G0
2beds
1,200sqft
Single Family Residence
Built in 1995
0.78 Acres Lot
$-- Zestimate®
C$208/sqft
C$-- HOA
What's special
Recently renovated open-concept homeTwo bedroomsSpacious kitchenMostly treed for privacy
- 91 days
- 5
- 1
Zillow last checked:
Listing updated:
Listed by:
Derek Hall, Associate,
3% Realty Progress
Source: courtesy of Pillar9 System,MLS®#: A2316177 Originating MLS®#: Alberta West Realtors Association
Originating MLS®#: Alberta West Realtors AssociationFacts & features
Interior
Bedrooms & bathrooms
- Bedrooms: 2
- Bathrooms: 1
- Full bathrooms: 1
Bedroom
- Level: Main
- Dimensions: 9`9" x 9`0"
Bedroom
- Level: Main
- Dimensions: 9`0" x 9`5"
Other
- Level: Main
- Dimensions: 6`0" x 19`0"
Other
- Level: Main
- Dimensions: 6`0" x 11`0"
Great room
- Level: Main
- Dimensions: 19`0" x 23`0"
Laundry
- Level: Main
- Dimensions: 17`0" x 10`0"
Storage
- Level: Main
- Dimensions: 4`6" x 11`6"
Heating
- High Efficiency, Forced Air
Cooling
- None
Appliances
- Included: Gas Range, Refrigerator, Washer/Dryer Stacked
- Laundry: Laundry Room
Features
- Ceiling Fan(s), Open Floorplan, Storage
- Flooring: Laminate
- Basement: None
- Has fireplace: No
Interior area
- Total interior livable area: 1,200 sqft
Property
Parking
- Total spaces: 5
- Parking features: Additional Parking, Double Garage Detached
- Garage spaces: 2
Features
- Levels: One
- Stories: 1
- Patio & porch: Front Porch, See Remarks
- Exterior features: Private Yard
- Fencing: Fenced
- Frontage length: 33.53M 110`0"
Lot
- Size: 0.78 Acres
- Features: Cul-De-Sac, Private, Rectangular Lot, See Remarks, Treed, Wooded
Details
- Parcel number: 57217036
- Zoning: Residential
Construction
Type & style
- Home type: SingleFamily
- Architectural style: Bungalow
- Property subtype: Single Family Residence
Materials
- Wood Frame
- Foundation: Piling(s)
- Roof: Asphalt Shingle
Condition
- New construction: No
- Year built: 1995
Community & HOA
Community
- Features: Lake
- Subdivision: NONE
HOA
- Has HOA: No
Location
- Region: Calling
Financial & listing details
- Price per square foot: C$208/sqft
- Date on market: 5/29/2026
- Inclusions: n/a
Price history
Price history is unavailable.
Public tax history
Tax history is unavailable.
Climate risks
Neighborhood: T0H
Nearby schools
GreatSchools rating
No schools nearby
We couldn't find any schools near this home.
- C$46,0001.9 acres3250 Calling Lake Dr, Opportunity No. 17, AB T0G0K0Lot/Land

- C$49,0000.46 acres3158 Corner Dr, Opportunity No. 17, AB T0G0K0Lot/Land

- C$46,0001.77 acres3210 Calling Lake Dr, Opportunity No. 17, AB T0G0K0Lot/Land
- C$239,9003 bd2 ba1.4k sqft2971 Townsite Cres, Calling Lake, AB T0G0K0For Sale

