CALLING LAKE offers family fun and endless YEAR-ROUND RECREATION. Tucked away on a quiet cul-de-sac, this beautifully renovated 3 bedroom, 1495 sq. ft. BUNGALOW sits on a private, well-treed ½ ACRE fenced lot surrounded by nature, complete with large shed with electricity, newer boathouse & wood shed. Upgrades throughout include a gorgeous family room addition, sunroom, dining area, newer flooring, appliances, light fixtures & paint, vaulted ceilings, banks of windows, sun-drenched living spaces, a warm wood-stove perfect for gathering with family and friends, plus a newer high-efficiency furnace for added comfort. Just a 30-second walk brings you to the spectacular 5 km WHITE SAND BEACH where you can swim, boat, fish, kayak, quad, snowmobile or simply relax in nature. Community amenities include public boat launches, Jay Bird Memorial Arena, splash park, ball diamonds and community centre. Ideal as a recreational getaway or peaceful full-time residence, this property offers THE VERY BEST OF LAKE LIVING.
For sale
C$375,000
1651 NW Lakeview Ln, Opportunity No. 17, AB T0G 0K0
3beds
1,495sqft
Single Family Residence
Built in 1995
0.46 Acres Lot
$-- Zestimate®
C$251/sqft
C$-- HOA
What's special
Quiet cul-de-sacLarge shed with electricityNewer boathouseWood shedGorgeous family room additionDining areaNewer flooring
- 105 days
- 6
- 0
Zillow last checked:
Listing updated:
Listed by:
Carrie Banham-Posty, Associate,
Re/Max Excellence
Source: courtesy of Pillar9 System,MLS®#: A2311821 Originating MLS®#: Alberta West Realtors Association
Originating MLS®#: Alberta West Realtors AssociationFacts & features
Interior
Bedrooms & bathrooms
- Bedrooms: 3
- Bathrooms: 2
- Full bathrooms: 1
- 1/2 bathrooms: 1
Bedroom
- Level: Main
- Dimensions: 9`2" x 9`9"
Bedroom
- Level: Main
- Dimensions: 9`11" x 9`9"
Other
- Level: Main
- Dimensions: 9`11" x 11`6"
Other
- Level: Main
- Dimensions: 0`0" x 0`0"
Other
- Level: Main
- Dimensions: 0`0" x 0`0"
Dining room
- Level: Main
- Dimensions: 9`6" x 12`2"
Kitchen
- Level: Main
- Dimensions: 10`3" x 8`11"
Living room
- Level: Main
- Dimensions: 15`3" x 18`11"
Heating
- High Efficiency, Electric, Forced Air, Natural Gas, Wood, Wood Stove
Cooling
- None
Appliances
- Included: Electric Stove, Microwave Hood Fan, Refrigerator, Washer/Dryer Stacked
- Laundry: Main Level
Features
- Ceiling Fan(s), High Ceilings, See Remarks
- Flooring: Laminate
- Basement: None
- Number of fireplaces: 1
- Fireplace features: Wood Burning Stove
Interior area
- Total interior livable area: 1,495 sqft
Video & virtual tour
Property
Parking
- Total spaces: 4
- Parking features: Single Garage Detached
- Garage spaces: 1
Features
- Levels: One
- Stories: 1
- Patio & porch: Porch
- Exterior features: Fire Pit, Storage
- Fencing: Fenced
- Waterfront features: Beach Access
- Frontage length: 71.62M 235`0"
Lot
- Size: 0.46 Acres
- Features: Back Yard, Cleared, Corner Lot, Cul-De-Sac, Fruit Trees/Shrub(s), Irregular Lot, Lake, Landscaped, Lawn, Many Trees, Private
Details
- Additional structures: Shed(s)
- Parcel number: 57215970
- Zoning: R1C
Construction
Type & style
- Home type: SingleFamily
- Architectural style: Bungalow
- Property subtype: Single Family Residence
Materials
- Vinyl Siding
- Foundation: Concrete Perimeter
- Roof: Asphalt Shingle
Condition
- New construction: No
- Year built: 1995
Community & HOA
Community
- Features: Fishing, Golf, Lake, Playground
- Subdivision: NONE
HOA
- Has HOA: No
Location
- Region: Opportunity No 17
Financial & listing details
- Price per square foot: C$251/sqft
- Date on market: 5/15/2026
- Inclusions: N/A
Price history
Price history is unavailable.
Public tax history
Tax history is unavailable.
Climate risks
Neighborhood: T0G
Nearby schools
GreatSchools rating
No schools nearby
We couldn't find any schools near this home.
- C$375,0003 bd2 ba1.4k sqft1651 Lakeview Ln, Opportunity No. 17, AB T0G0K0For Sale

- C$545,0004 bd2 ba1.7k sqft1639 Macfarlane Pl, Opportunity No. 17, AB T0G0K0For Sale
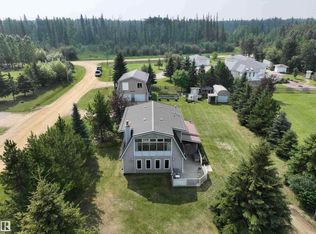
- C$849,0003 bd2 ba2.5k sqft1649 McFarlane Pl, Rural Opportunity Md, AB T0GFor Sale

- C$89,5000.28 acres1690 Poplar St, Opportunity No. 17, AB T0G1X0Lot/Land
Similar homes
- C$375,0003 bd2 ba1.4k sqft1651 Lakeview Ln, Opportunity No. 17, AB T0G 0K0For SaleMLS ID #E4503869, Ian K Robertson, RE/MAX Excellence. RAE
- C$375,0004 bd2 ba1.7k sqft3441 Calling Lake Dr, Opportunity No. 17, AB T0G 0K0For Sale
 MLS ID #E4500237, Tamara L Yurchak, Royal Lepage Premier Real Estate. RAE
 - C$545,0004 bd2 ba1.7k sqft1639 Macfarlane Pl, Opportunity No. 17, AB T0G 0K0For SaleMLS ID #E4500267, Tamara L Yurchak, Royal Lepage Premier Real Estate. RAE
- C$489,0003 bd1 ba1.8k sqft2731 E 6th St, Opportunity No. 17, AB T0G 0K0For Sale
 MLS ID #A2312224, Darlene Black, Associate, Kic Realty. courtesy of Pillar9 System
