Experience the ultimate lakefront lifestyle—whether you’re seeking a year-round home or the perfect summer retreat, this property offers your own private escape for recreation and relaxation. Move in ready! Ideally situated along one of the most desirable stretches of sandy beach on Calling Lake, this inviting 3-bedroom, 1-bathroom home features over 1,800 sq ft of developed living space. Proudly owned by the same family since 1957, the home was thoughtfully expanded in 1997 and has undergone important updates, including modernized electrical and new furnaces in 2006—reflecting true pride of ownership throughout. An oversized 26' x 40' attached garage adds incredible functionality, complete with insulation, heating, and a dedicated workshop space—perfect for projects, storage, or year-round use. Nestled on a beautifully treed and fully fenced lot, the property offers exceptional privacy along with stunning lake views. Conveniently located near a variety of amenities, including a school, library, fitness centre, fire hall, and arena, this property blends peaceful lake living with everyday convenience.
For sale
C$489,000
2731 E 6th St, Opportunity No. 17, AB T0G 0K0
3beds
1,833sqft
Single Family Residence
Built in 1957
1,742 Square Feet Lot
$-- Zestimate®
C$267/sqft
C$-- HOA
What's special
Exceptional privacyStunning lake views
- 77 days |
- 22 |
- 1 |
Zillow last checked:
Listing updated:
Listed by:
Darlene Black, Associate,
Kic Realty
Source: courtesy of Pillar9 System,MLS®#: A2312224 Originating MLS®#: Central Alberta
Originating MLS®#: Central AlbertaFacts & features
Interior
Bedrooms & bathrooms
- Bedrooms: 3
- Bathrooms: 1
- Full bathrooms: 1
Other
- Level: Main
- Dimensions: 10`7" x 13`0"
Bedroom
- Level: Lower
- Dimensions: 11`6" x 9`11"
Bedroom
- Level: Lower
- Dimensions: 9`6" x 11`6"
Other
- Level: Main
- Dimensions: 7`3" x 10`2"
Dining room
- Level: Main
- Dimensions: 14`0" x 9`6"
Family room
- Level: Lower
- Dimensions: 11`6" x 9`6"
Family room
- Level: Lower
- Dimensions: 15`11" x 11`2"
Foyer
- Level: Main
- Dimensions: 10`7" x 7`2"
Other
- Level: Lower
- Dimensions: 9`3" x 3`9"
Game room
- Level: Lower
- Dimensions: 23`7" x 12`2"
Kitchen
- Level: Main
- Dimensions: 8`6" x 9`3"
Living room
- Level: Main
- Dimensions: 12`0" x 12`4"
Other
- Level: Lower
- Dimensions: 9`3" x 5`9"
Storage
- Level: Lower
- Dimensions: 25`5" x 9`3"
Heating
- Fireplace(s), Forced Air, Wood Stove
Cooling
- None
Appliances
- Included: Microwave, Refrigerator, Stove(s), Washer/Dryer
- Laundry: Main Level
Features
- See Remarks, Separate Entrance
- Flooring: Carpet, Ceramic Tile, Parquet
- Basement: Crawl Space
- Number of fireplaces: 2
- Fireplace features: Family Room, Gas, Wood Burning
Interior area
- Total interior livable area: 1,833 sqft
- Finished area above ground: 1,833
Video & virtual tour
Property
Parking
- Total spaces: 1
- Parking features: Parking Pad
- Has uncovered spaces: Yes
Features
- Levels: Two,2 Storey
- Stories: 1
- Entry location: Below Grade
- Patio & porch: Balcony(s), Deck
- Exterior features: Balcony
- Fencing: Fenced
- On waterfront: Yes
- Waterfront features: Beach Front
- Frontage length: 22.00M 72`2"
Lot
- Size: 1,742 Square Feet
- Features: Beach, Corner Lot
Details
- Additional structures: Shed(s)
- Parcel number: 57217321
- Zoning: RR
Construction
Type & style
- Home type: SingleFamily
- Property subtype: Single Family Residence
Materials
- Vinyl Siding, Wood Frame
- Foundation: Concrete Perimeter
- Roof: Asphalt Shingle
Condition
- New construction: No
- Year built: 1957
Community & HOA
Community
- Features: Fishing, Lake
- Subdivision: NONE
HOA
- Has HOA: No
Location
- Region: Opportunity No 17
Financial & listing details
- Price per square foot: C$267/sqft
- Date on market: 5/18/2026
- Inclusions: N/A
Darlene Black, Associate
Darlene Black, Associate
By pressing Contact Agent, you agree that the real estate professional identified above may call/text you about your search, which may involve use of automated means and pre-recorded/artificial voices. You don't need to consent as a condition of buying any property, goods, or services. Message/data rates may apply. You also agree to our Terms of Use. Zillow does not endorse any real estate professionals. We may share information about your recent and future site activity with your agent to help them understand what you're looking for in a home.
Price history
Price history is unavailable.
Public tax history
Tax history is unavailable.
Climate risks
Neighborhood: T0G
Nearby schools
GreatSchools rating
No schools nearby
We couldn't find any schools near this home.
- C$100,0001 bd1 ba864 sqft2740 5th St S, Opportunity No. 17, AB T0G0K0For Sale

- C$1,200,0005 bd4 ba1.7k sqft2987 S Calling Ln, Drive, AB T9S0A8For Sale
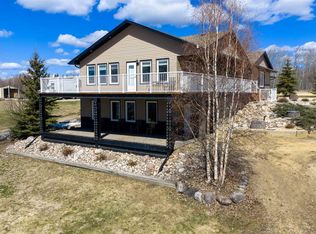
- C$239,9003 bd2 ba1.4k sqft2971 Townsite Cres, Calling Lake, AB T0G0K0For Sale

- C$449,9002 bd1 ba937 sqft10 Rural Opportunity, Alcomdale, AB T0G0K0For Sale
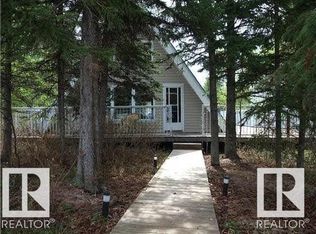
- C$46,0001.77 Acres3210 Calling Lake Dr, Opportunity No. 17, AB T0G0K0Lot/Land
- C$89,5000.28 Acres1690 Poplar St, Opportunity No. 17, AB T0G1X0Lot/Land
- C$46,0001.9 Acres3250 Calling Lake Dr, Opportunity No. 17, AB T0G0K0Lot/Land
- C$115,0003 bd2 ba1.4k sqft3260 Calling Lake Dr, Opportunity No. 17, AB T0G0K0For Sale
Similar homes
- C$545,0004 bd2 ba1.7k sqft1639 Macfarlane Pl, Opportunity No. 17, AB T0G 0K0For Sale
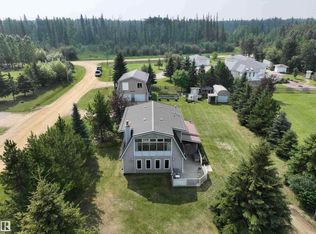 MLS ID #E4500267, Tamara L Yurchak, Royal Lepage Premier Real Estate. RAE
 - C$395,9003 bd2 ba1.4k sqft1651 Lakeview Ln, Opportunity No. 17, AB T0G 0K0For Sale
 MLS ID #E4487272, Ian K Robertson, RE/MAX Excellence. RAE
 - C$395,9003 bd2 ba1.4k sqft1651 NW Lakeview Ln, Opportunity No. 17, AB T0G 0K0For Sale
 MLS ID #A2311821, Carrie Banham-Posty, Associate, Re/Max Excellence . courtesy of Pillar9 System
 - C$375,0004 bd2 ba1.7k sqft3441 Calling Lake Dr, Opportunity No. 17, AB T0G 0K0For Sale
 MLS ID #E4500237, Tamara L Yurchak, Royal Lepage Premier Real Estate. RAE
 - C$249,8002 bd1 ba1.2k sqft3252 S Lake View Dr, Calling, AB T0H 0G0For SaleMLS ID #A2316177, Derek Hall, Associate, 3% Realty Progress. courtesy of Pillar9 System
