A wonderful surprise is waiting for at Wade Park Estates. You will discover a hidden gem tucked away on private 6 acres with mature trees, walking paths, charming duck pond, pool and tennis/basketball court. Nestled inside of this serene oasis you'll find a beautifully updated upper unit condo with ground level access. Soaring vaulted ceilings in every room, large windows pouring in light and views of the trees and grounds. 2 beds and 2 full baths, updated kitchen with quartz counters and ss appliances, generous bedrooms, updated baths, and abundant storage. Living room offers a stacked stone fireplace and sliders out to a covered balcony. Convenient family room off the kitchen. Oversized detached 2 car garage. New carpet and newer heat pump with AC.
Sold
$264,268
3252 SE 153rd Ave, Portland, OR 97236
2beds
1,673sqft
Residential, Condominium
Built in 1980
-- sqft lot
$299,300 Zestimate®
$158/sqft
$2,446 Estimated rent
Home value
$299,300
$278,000 - $320,000
$2,446/mo
Zestimate® history
Owner options
List your home for rent
$2,446/mo
Rent Zestimate®
Find your next renter with Zillow Rental Manager. Plus, with online applications, you can quickly screen prospective tenants – for free.
$2,446/mo
Rent Zestimate®
Refinance and save
$2,065/mo
Est. payment
Refinancing to a lower rate could help reduce your monthly payments and save thousands over the life of the loan.
$2,065/mo
Est. payment
Explore your selling options
Work with a Zillow partner agent
Leverage their expertise and Zillow's premium Showcase listings to get your home seen by more buyers.
Get startedList with your own agent
Get your home in front of millions of buyers by listing it on Zillow.
Learn how to do itSell it yourself
Take full control of how buyers see your home on Zillow by listing For Sale by Owner (FSBO).
List your homeWhat's special
Stacked stone fireplaceCovered balconyUpdated kitchenUpdated bathsWade park estatesMature treesLarge windows
Zillow last checked:
Listing updated:
Listed by:
Adine Peterson 503-748-9929,
Premiere Property Group, LLC,
Haris Wolfgang 503-969-6262,
Premiere Property Group, LLC
Bought with:
Jason McEllrath, 200312139
Portland Proper Real Estate
Source: RMLS (OR),MLS#: 24346605
Facts & features
Interior
Bedrooms & bathrooms
- Bedrooms: 2
- Bathrooms: 2
- Full bathrooms: 2
Rooms
- Room types: Utility Room, Bedroom 2, Dining Room, Family Room, Kitchen, Living Room, Primary Bedroom
Primary bedroom
- Features: Bathroom, Double Closet, Vaulted Ceiling, Wallto Wall Carpet
- Level: Main
- Area: 285
- Dimensions: 19 x 15
Bedroom 2
- Features: Vaulted Ceiling, Wallto Wall Carpet
- Level: Main
- Area: 132
- Dimensions: 11 x 12
Dining room
- Features: Sliding Doors, Vaulted Ceiling, Wallto Wall Carpet
- Level: Main
- Area: 117
- Dimensions: 13 x 9
Family room
- Features: Vaulted Ceiling, Wallto Wall Carpet
- Level: Main
- Area: 288
- Dimensions: 18 x 16
Kitchen
- Features: Dishwasher, Microwave, Quartz
- Level: Main
- Area: 126
- Width: 9
Living room
- Features: Balcony, Fireplace, Sliding Doors, Vaulted Ceiling, Wallto Wall Carpet
- Level: Main
- Area: 288
- Dimensions: 18 x 16
Heating
- Heat Pump, Fireplace(s)
Cooling
- Heat Pump
Appliances
- Included: Dishwasher, Disposal, Free-Standing Range, Free-Standing Refrigerator, Microwave, Electric Water Heater
Features
- Quartz, Vaulted Ceiling(s), Balcony, Bathroom, Double Closet, Pantry
- Flooring: Wall to Wall Carpet
- Doors: Sliding Doors
- Windows: Vinyl Frames
- Basement: None
- Number of fireplaces: 1
- Fireplace features: Wood Burning
Interior area
- Total structure area: 1,673
- Total interior livable area: 1,673 sqft
Property
Parking
- Total spaces: 2
- Parking features: Driveway, Off Street, Condo Garage (Attached), Detached
- Garage spaces: 2
- Has uncovered spaces: Yes
Accessibility
- Accessibility features: Walkin Shower, Accessibility
Features
- Levels: Two
- Stories: 2
- Entry location: Upper Floor
- Patio & porch: Covered Deck
- Exterior features: Basketball Court, Tennis Court(s), Balcony
- Has private pool: Yes
- Has view: Yes
- View description: Trees/Woods
Lot
- Features: Greenbelt, Level, Trees
Details
- Parcel number: R297335
- Zoning: R7
Construction
Type & style
- Home type: Condo
- Architectural style: Contemporary
- Property subtype: Residential, Condominium
Materials
- Wood Siding
- Foundation: Slab
- Roof: Composition
Condition
- Updated/Remodeled
- New construction: No
- Year built: 1980
Utilities & green energy
- Sewer: Public Sewer
- Water: Public
- Utilities for property: Other Internet Service
Community & HOA
Community
- Subdivision: Powell Valley
HOA
- Has HOA: Yes
- Amenities included: Commons, Exterior Maintenance, Insurance, Maintenance Grounds, Management, Pool, Sewer, Tennis Court, Trash, Water
- HOA fee: $736 monthly
Location
- Region: Portland
Financial & listing details
- Price per square foot: $158/sqft
- Tax assessed value: $403,740
- Annual tax amount: $4,752
- Date on market: 3/14/2024
- Cumulative days on market: 18 days
- Listing terms: Cash,Conventional,FHA,VA Loan
- Road surface type: Paved
Price history
| Date | Event | Price |
|---|---|---|
| 4/23/2024 | Sold | $264,268-3.9%$158/sqft |
Source:  RMLS (OR) #24346605 Report a problem RMLS (OR) #24346605 Report a problem | ||
| 4/2/2024 | Pending sale | $275,000$164/sqft |
Source: RMLS (OR) #24346605 Report a problem | ||
| 3/19/2024 | Listed for sale | $275,000+120%$164/sqft |
Source: RMLS (OR) #24346605 Report a problem | ||
| 10/4/2013 | Sold | $125,000$75/sqft |
Source: RMLS (OR) #13035345 Report a problem | ||
Public tax history
| Year | Property taxes | Tax assessment |
|---|---|---|
| 2025 | $5,177 +4.3% | $223,770 +3% |
| 2024 | $4,964 +4.5% | $217,260 +3% |
| 2023 | $4,752 +2.5% | $210,940 +3% |
| 2022 | $4,636 +3.5% | $204,800 +3% |
| 2021 | $4,480 +13.4% | $198,840 +3% |
| 2020 | $3,952 -1.5% | $193,050 +3% |
| 2019 | $4,013 | $187,430 +3% |
| 2018 | $4,013 +3.5% | $181,980 +3% |
| 2017 | $3,878 +24.6% | $176,680 +3% |
| 2016 | $3,113 | $171,540 +4.6% |
| 2015 | $3,113 +13.8% | $163,960 +7.6% |
| 2014 | $2,735 +18% | $152,430 +10.1% |
| 2013 | $2,318 -6.2% | $138,500 -5.7% |
| 2012 | $2,470 +7.4% | $146,930 +12.1% |
| 2011 | $2,299 -21.7% | $131,030 -13.9% |
| 2010 | $2,939 -7.2% | $152,180 +3% |
| 2009 | $3,168 +3.7% | $147,750 +3% |
| 2008 | $3,055 +3.1% | $143,450 +3% |
| 2007 | $2,963 +7.2% | $139,280 +3% |
| 2006 | $2,764 | $135,230 |
Find assessor info on the county website
Neighborhood: Centennial
Nearby homes
- $273,9002 bd2 ba1.5k sqft3256 SE 153rd Ave, Portland, OR 97236Off Market
- $289,9002 bd2 ba1.6k sqft3250 SE 153rd Ave, Portland, OR 97236Sold
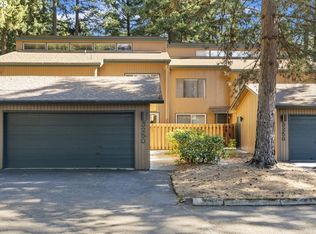
- $282,1002 bd2 ba1.6k sqft3254 SE 153rd Ave, Portland, OR 97236Off Market
- $277,3002 bd2 ba1.5k sqft3246 SE 153rd Ave, Portland, OR 97236Off Market
- $262,5002 bd2 ba1.5k sqft3262 SE 153rd Ave, Portland, OR 97236Sold
- $273,2502 bd2 ba1.3k sqft3248 SE 153rd Ave, Portland, OR 97236Sold
- $274,9002 bd2 ba1.5k sqft3210 SE 153rd Ave, Portland, OR 97236Off Market
- $255,0002 bd2 ba1.6k sqft3264 SE 153rd Ave, Portland, OR 97236Sold
Nearby schools
GreatSchools rating
- 1/10Powell Butte Elementary SchoolGrades: K-5Distance: 1 mi
- 3/10Centennial Middle SchoolGrades: 6-8Distance: 1.3 mi
- 4/10Centennial High SchoolGrades: 9-12Distance: 1.3 mi
Schools provided by the listing agent
- Elementary: Powell Butte
- Middle: Centennial
- High: Centennial
Source: RMLS (OR). This data may not be complete. We recommend contacting the local school district to confirm school assignments for this home.
Get a cash offer in 3 minutes
Find out how much your home could sell for in as little as 3 minutes with a no-obligation cash offer.
Estimated market value
$299,300
Get a cash offer in 3 minutes
Find out how much your home could sell for in as little as 3 minutes with a no-obligation cash offer.
Estimated market value
$299,300
- Oregon
- Multnomah County
- Portland
- 97236
- Centennial
- 3252 SE 153rd Ave
