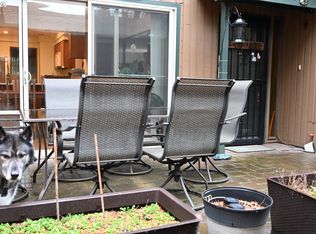
Rare opportunity to own in highly desirable Wade Park Estates, where units seldom come on the market! This ground-level condo offers the convenience of single-level living in a beautifully maintained park-like setting surrounded by mature trees. Approaching the home, you'll be welcomed by an extended private front deck/patio, perfect for entertaining or simply relaxing. Inside, a wide entry hallway leads to spacious laundry room complete with shelving, cabinets, and countertop workspace. Kitchen features abundant counter space, upper & lower cabinets, pantry, and breakfast bar. Adjacent to the kitchen, the dining area & living room provide comfortable gathering spaces, with a slider from the living room opening to the front patio for seamless indoor-outdoor living. Convenient wet bar sits next to the dining room and overlooks the scenic wooded grounds. Huge family room features a cozy wood-burning fireplace and 2 sliding doors leading to the backyard retreat with custom stone patio and peaceful natural views. Primary suite with natural light offers two separate closets, extended vanity, and upgraded custom tile walk-in shower. Secondary bedroom also enjoys abundant natural light, wall-to-wall closet, and sliding door providing direct access to the front outdoor area. Added features include 3 hallway storage closets, providing exceptional storage throughout the home. Enormous 2-car garage includes workshop bench, extensive built-in storage along the walls, dedicated storage room, plus additional exterior storage room. Residents enjoy access to amenities including a swimming pool, tennis and basketball courts, walking path, and beautifully landscaped grounds. HOA dues cover exterior maintenance, water, sewer, trash for easy, low-maintenance living. Conveniently located near Powell Butte Nature Park, public transportation, shopping, restaurants, and everyday amenities. Don't miss your chance to own in one of the area's most sought-after condo communities—tour it today!
Pending
$265,000
3262 SE 153rd Ave, Portland, OR 97236
2beds
1,556sqft
Residential, Condominium
Built in 1980
-- sqft lot
$-- Zestimate®
$170/sqft
$781/mo HOA
What's special
Surrounded by mature treesWide entry hallwayBeautifully maintained park-like setting
- 28 days |
- 578 |
- 30 |
Likely to sell faster than
Zillow last checked:
Listing updated:
Listed by:
Ray Lopez Ray.Lopez@WorksRealEstate.co,
Works Real Estate
Source: RMLS (OR),MLS#: 171045835
Facts & features
Interior
Bedrooms & bathrooms
- Bedrooms: 2
- Bathrooms: 2
- Full bathrooms: 2
- Main level bathrooms: 2
Rooms
- Room types: Utility Room, Entry, Bedroom 2, Dining Room, Family Room, Kitchen, Living Room, Primary Bedroom
Primary bedroom
- Features: Bathroom, Double Closet
- Level: Main
- Area: 154
- Dimensions: 14 x 11
Bedroom 2
- Features: Sliding Doors
- Level: Main
- Area: 132
- Dimensions: 12 x 11
Dining room
- Features: Wet Bar
- Level: Main
- Area: 72
- Dimensions: 9 x 8
Family room
- Features: Sliding Doors
- Level: Main
- Area: 121
- Dimensions: 11 x 11
Kitchen
- Features: Eat Bar
- Level: Main
- Area: 112
- Width: 8
Living room
- Features: Fireplace, Sliding Doors, Sunken
- Level: Main
- Area: 216
- Dimensions: 18 x 12
Heating
- Forced Air, Fireplace(s)
Cooling
- None
Appliances
- Included: Dishwasher, Disposal, Free-Standing Range, Microwave, Electric Water Heater
- Laundry: Laundry Room
Features
- Built-in Features, Wet Bar, Eat Bar, Sunken, Bathroom, Double Closet
- Flooring: Laminate, Tile, Wall to Wall Carpet
- Doors: Sliding Doors
- Basement: Crawl Space
- Number of fireplaces: 1
- Fireplace features: Wood Burning
- Common walls with other units/homes: 1 Common Wall
Interior area
- Total structure area: 1,556
- Total interior livable area: 1,556 sqft
Video & virtual tour
Property
Parking
- Total spaces: 2
- Parking features: Driveway, Condo Garage (Deeded), Detached
- Garage spaces: 2
- Has uncovered spaces: Yes
Features
- Levels: One
- Stories: 1
- Entry location: Ground Floor
- Patio & porch: Deck, Patio
- Exterior features: Yard
- Has view: Yes
- View description: Trees/Woods
Lot
- Features: Commons, Level, Private, Trees, Wooded
Details
- Additional structures: Workshop
- Parcel number: R297315
- Zoning: R7
Construction
Type & style
- Home type: Condo
- Property subtype: Residential, Condominium
Materials
- Wood Siding
- Foundation: Concrete Perimeter
- Roof: Composition
Condition
- Resale
- New construction: No
- Year built: 1980
Utilities & green energy
- Sewer: Public Sewer
- Water: Public
Community & HOA
Community
- Subdivision: Wade Park Estates
HOA
- Has HOA: Yes
- Amenities included: Basketball Court, Commons, Exterior Maintenance, Management, Pool, Sewer, Tennis Court, Trash, Water
- HOA fee: $781 monthly
Location
- Region: Portland
Financial & listing details
- Price per square foot: $170/sqft
- Tax assessed value: $349,790
- Annual tax amount: $4,570
- Date on market: 6/10/2026
- Cumulative days on market: 28 days
- Listing terms: Cash,Conventional,FHA
- Road surface type: Paved
Estimated market value
Not available
Estimated sales range
Not available
Not available
Price history
| Date | Event | Price |
|---|---|---|
| 6/25/2026 | Pending sale | $265,000$170/sqft |
Source: | ||
| 6/10/2026 | Listed for sale | $265,000+15.7%$170/sqft |
Source: | ||
| 10/18/2019 | Sold | $229,000$147/sqft |
Source: | ||
| 9/9/2019 | Pending sale | $229,000$147/sqft |
Source: RE/MAX Equity Group #19020643 Report a problem | ||
| 9/5/2019 | Listed for sale | $229,000+3.9%$147/sqft |
Source: RE/MAX Equity Group #19020643 Report a problem | ||
| 6/22/2018 | Sold | $220,500+52.1%$142/sqft |
Source: | ||
| 8/1/2000 | Sold | $145,000$93/sqft |
Source: Public Record Report a problem | ||
Public tax history
| Year | Property taxes | Tax assessment |
|---|---|---|
| 2025 | $4,570 +6.9% | $197,530 +3% |
| 2024 | $4,276 +1.9% | $191,780 +3% |
| 2023 | $4,195 +2.5% | $186,200 +3% |
| 2022 | $4,093 +9.3% | $180,780 +3% |
| 2021 | $3,744 +13.4% | $175,520 +3% |
| 2020 | $3,301 -6.8% | $170,410 +3% |
| 2019 | $3,543 | $165,450 +3% |
| 2018 | $3,543 +6.8% | $160,640 +3% |
| 2017 | $3,316 +28.7% | $155,970 +3% |
| 2016 | $2,576 | $151,430 +12.3% |
| 2015 | $2,576 +14.6% | $134,820 +7.6% |
| 2014 | $2,249 0% | $125,340 -6.7% |
| 2013 | $2,249 -6.1% | $134,390 -5.7% |
| 2012 | $2,396 +7.4% | $142,540 +12.1% |
| 2011 | $2,231 -21.7% | $127,130 -13.5% |
| 2010 | $2,849 -7.1% | $147,020 +3% |
| 2009 | $3,068 +4% | $142,740 +3% |
| 2008 | $2,951 +2.8% | $138,590 +3% |
| 2007 | $2,870 +7.2% | $134,560 +3% |
| 2006 | $2,677 | $130,650 |
Find assessor info on the county website
Monthly payment
Est. payment$--/mo
Payment breakdown
Explore the cost of this home by adjusting the details. Changes won't be saved.All calculations are estimates and provided by Zillow, Inc. for informational purposes only. Actual amounts may vary.
HOA fees may include property taxes on listings classified as Co-Ops. Contact the listing agent and/or owner for fee details.
Mortgage interest rates are dependent on a number of factors, including credit score, down payment, and repayment length. Interest rate data provided by Zillow Group Marketplace, Inc. as of 1/1/1970 from various mortgage lenders with which we have lead or other similar arrangements; the Estimated Payment is an average of those rates.
See how much you could borrow to make a competitive offer.
Climate risks
Neighborhood: Centennial
Nearby schools
GreatSchools rating
- 1/10Powell Butte Elementary SchoolGrades: K-5Distance: 1 mi
- 3/10Centennial Middle SchoolGrades: 6-8Distance: 1.3 mi
- 4/10Centennial High SchoolGrades: 9-12Distance: 1.3 mi
Schools provided by the listing agent
- Elementary: Harold Oliver
- Middle: Centennial
- High: Centennial
Source: RMLS (OR). This data may not be complete. We recommend contacting the local school district to confirm school assignments for this home.
A local agent can set up tours, give advice and negotiate with sellers.
- Oregon
- Multnomah County
- Portland
- 97236
- Centennial
- 3262 SE 153rd Ave