PRICE IMPROVEMENT from motivated seller! Welcome to the private gated community of Steelwood! This 2 bedroom and 2.5 bathroom cottage overlooks the beautiful 200-acre lake at Steelwood along with the tee box of #18. Inside you will find thoughtful updates to this entire home, including updated kitchen, completely remodeled bathrooms, new LVP flooring, gas burning fireplace, and a view to die for! In the living room you will find floor to ceiling built-ins surrounding a gas burning stone fireplace. The large primary bedroom features a beautiful sitting room right off the bedroom, with plenty of natural light to watch an amazing sunrise over the lake. The primary bath offers even more added closet space, double vanities and a fully tiled step in shower. The guest bedroom has its own ensuite bathroom providing complete privacy for your guests. On the huge back screened porch, sit and watch golfers by day and the stars by night. This home also offers a full-size golf cart garage under the house. The underneath has also been completely encapsulated, providing unending options for storage, an office or maybe a hobby area. The HVAC has been updated to include a dehumidifier on both upstairs and downstairs. With plantation shutters throughout, completely remodeled bathrooms, high ceilings with crown molding and a priceless view, this home is a must see! Schedule your showing today! Buyer to verify all information during due diligence.
For sale
$519,000
32523 Lakeview Cir, Loxley, AL 36551
2beds
1,900sqft
Other
Built in 2006
10,454 Square Feet Lot
$493,200 Zestimate®
$273/sqft
$-- HOA
What's special
- 161 days
- 145
- 6
Zillow last checked:
Listed by:
Shannon Ross,
EXIT REALTY GULF SHORES
Source: EXIT Realty broker feed,MLS#: 395769
Facts & features
Interior
Bedrooms & bathrooms
- Bedrooms: 2
- Bathrooms: 3
- Full bathrooms: 2
- 1/2 bathrooms: 1
Heating
- Electric
Cooling
- Other
Features
- Ceiling Fan(s), Central Vacuum
- Basement: Full
- Has fireplace: No
Interior area
- Total structure area: 1,900
- Total interior livable area: 1,900 sqft
Video & virtual tour
Property
Lot
- Size: 10,454 Square Feet
Details
- Parcel number: 3306130000001092
Construction
Type & style
- Home type: SingleFamily
- Property subtype: Other
Condition
- Year built: 2006
Community & HOA
Location
- Region: Loxley
Financial & listing details
- Price per square foot: $273/sqft
- Tax assessed value: $510,500
- Annual tax amount: $1,636
- Date on market: 4/28/2026
- Lease term: Contact For Details
- Electric utility on property: Yes
Estimated market value
$493,200
$469,000 - $518,000
$1,953/mo
Price history
| Date | Event | Price |
|---|---|---|
| 9/14/2026 | Sold | $493,000-5%$259/sqft |
Source:  Baldwin Realtors #395769 Report a problem Baldwin Realtors #395769 Report a problem | ||
| 8/30/2026 | Pending sale | $519,000$273/sqft |
Source: Baldwin Realtors #395769 Report a problem | ||
| 6/7/2026 | Price change | $519,000-4.8%$273/sqft |
Source: Baldwin Realtors #395769 Report a problem | ||
| 4/28/2026 | Listed for sale | $545,000+10%$287/sqft |
Source: Baldwin Realtors #395769 Report a problem | ||
| 2/14/2025 | Sold | $495,500+2.2%$261/sqft |
Source: Public Record Report a problem | ||
| 7/14/2023 | Sold | $485,000-3%$255/sqft |
Source: Baldwin Realtors #328289 Report a problem | ||
| 7/5/2023 | Listed for sale | $499,900-2%$263/sqft |
Source: Baldwin Realtors #328289 Report a problem | ||
| 6/16/2023 | Listing removed | -- |
Source: Baldwin Realtors #328289 Report a problem | ||
| 4/16/2023 | Price change | $509,900-1%$268/sqft |
Source: Baldwin Realtors #328289 Report a problem | ||
| 1/24/2023 | Price change | $514,900-1%$271/sqft |
Source: Baldwin Realtors #328289 Report a problem | ||
| 8/29/2022 | Price change | $519,900-1.9%$274/sqft |
Source: Baldwin Realtors #328289 Report a problem | ||
| 8/19/2022 | Price change | $529,900-1.9%$279/sqft |
Source: Baldwin Realtors #328289 Report a problem | ||
| 6/29/2022 | Price change | $539,900-1.8%$284/sqft |
Source: Baldwin Realtors #328289 Report a problem | ||
| 5/11/2022 | Price change | $549,900-8.3%$289/sqft |
Source: Baldwin Realtors #328289 Report a problem | ||
| 3/30/2022 | Listed for sale | $599,900$316/sqft |
Source: Baldwin Realtors #328289 Report a problem | ||
Public tax history
| Year | Property taxes | Tax assessment |
|---|---|---|
| 2025 | $1,636 -15.3% | $51,060 +3% |
| 2024 | $1,933 -56.6% | $49,560 -56.6% |
| 2023 | $4,456 | $114,260 +163% |
| 2022 | -- | $43,440 +21.3% |
| 2021 | $1,264 | $35,800 +2% |
| 2020 | $1,264 +29.3% | $35,100 +29.3% |
| 2019 | $977 -1.5% | $27,140 -1.5% |
| 2018 | $991 | $27,540 |
| 2017 | $991 | $27,540 -47.1% |
| 2016 | $991 -47.1% | $52,040 +4.8% |
| 2015 | $1,873 +3.9% | $49,640 -0.9% |
| 2014 | $1,803 | $50,080 -31.7% |
| 2013 | $1,803 | $73,300 -4.5% |
| 2011 | -- | $76,740 -25.2% |
| 2010 | -- | $102,540 -3.7% |
| 2009 | $3,833 -4.9% | $106,460 -4.9% |
| 2008 | $4,029 -3.6% | $111,920 -3.6% |
| 2007 | $4,179 | $116,080 |
Find assessor info on the county website
Monthly payment
Est. payment
Payment breakdown
Explore the cost of this home by adjusting the details. Changes won't be saved.Climate risks
Neighborhood: 36551


Similar homes
- $569,0002 bd3 ba1.9k sqft32537 Lakeview Cir, Loxley, AL 36551Active
 MLS ID #399770, Marty Bean, Mobile Bay Realty. Baldwin Realtors
 - $498,9003 bd3 ba2k sqft32491 Waterview Dr E #8A, Loxley, AL 36551Active Under Contract
 MLS ID #382176, Judy Niemeyer, Ashurst & Niemeyer, LLC. Baldwin Realtors
 - $450,0003 bd3 ba2k sqft32491 Waterview Dr E #8C, Loxley, AL 36551Active
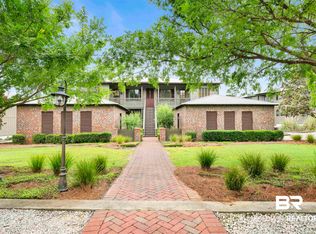 MLS ID #396453, Matthew Waters, RE/MAX Paradise. Baldwin Realtors
 - $445,0003 bd3 ba2k sqft32511 Waterview Dr E #9C, Loxley, AL 36551Active
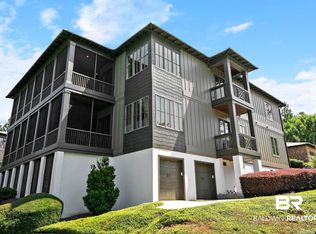 MLS ID #399005, Terryl Reeves, Bellator Real Estate, LLC Fairhope. Baldwin Realtors
