Skip main navigation
Active
  • Price cut: $10K (6/8)
    $449,900

    32529 Lakeview Cir, Loxley, AL 36551

    2beds
    1,900sqft
    : 
    Loading
    Get pre-qualified
    Residential
    Built in 2006
    10,454 Square Feet Lot
    $-- Zestimate®
    $237/sqft
    $417/mo HOA

    What's special

    Distressed pine panelingSurround soundGranite countersPlantation shutters throughoutExtensive crown molding throughoutAustralian cypress flooringSecurity system
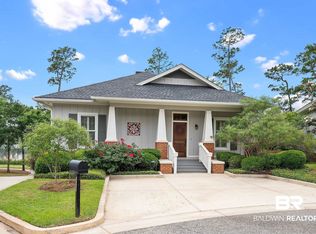
    Live the dream in the beautiful, gated golf community of Steelwood. Imagine yourself fishing in the private 250-acre lake and catching huge bass and bream, then playing golf on the Jerry Pate designed championship 18-hole golf course in the afternoon. This well-built 2 b/r, 2.5 bath custom home, with views of the 18th fairway and the beautiful Steelwood Lake, features an emphasis on the timeless quality and style with 10 ft. ceilings, Australian cypress flooring, distressed pine paneling, extensive crown molding throughout, granite counters, large walk-in closet in the primary bedroom with a safe. The primary bedroom also offers an 8x10 sitting area with great views and a large bathroom w/garden tub and free-standing shower. The home features a new roof (2022), security system, surround sound, and plantation shutters throughout. Bedroom 2 offers a full bathroom. This home is also equipped with two electric water heaters with circulation pumps for instant hot water. The downstairs 12x37 golf cart parking/storage area is climate controlled. Entertain your friends on the large (25x11), rear screened porch overlooking the golf course and lake! Buyer to verify all information during due diligence.
    199 days
    |
    166
    |
    6
    |

    Zillow last checked:

    Listing updated:

    Listed by:

    Matthew Franklin Main:251-937-6789,

    Delta Realty LLC,

    Mark Frenette 251-377-9058,

    Delta Realty LLC

    Source: Baldwin Realtors,MLS#: 389574MLS Logo

      Facts & features

      Interior

      Bedrooms & bathrooms
      • Bedrooms: 2
      • Bathrooms: 3
      • Full bathrooms: 2
      • 1/2 bathrooms: 1
      • Main level bedrooms: 2
      Rooms
      • Room types: Living Room
      Primary bedroom
      • Features: Sitting Area, Walk-In Closet(s)
      • Level: Main
      • Area: 256
      • Dimensions: 16 x 16
      Bedroom 2
      • Level: Main
      • Area: 143
      • Dimensions: 11 x 13
      Primary bathroom
      • Features: Double Vanity, Soaking Tub, Separate Shower, Private Water Closet
      Dining room
      • Level: Main
      • Area: 168
      • Dimensions: 14 x 12
      Kitchen
      • Level: Main
      • Area: 121
      • Dimensions: 11 x 11
      Living room
      • Level: Main
      • Area: 462
      • Dimensions: 22 x 21
      Heating
      • Electric
      Cooling
      • Electric
      Appliances
      • Included: Dishwasher, Microwave, Electric Range, Refrigerator w/Ice Maker, Gas Water Heater
      • Laundry: Main Level
      Features
      • Central Vacuum, Ceiling Fan(s), High Ceilings, Split Bedroom Plan, Storage
      • Flooring: Carpet, Wood
      • Has basement: No
      • Number of fireplaces: 1
      Interior area
      • Total structure area: 1,900
      • Total interior livable area: 1,900 sqft

      Property

      Parking
      • Parking features: Golf Cart Garage, None
      Features
      • Levels: One
      • Stories: 1
      • Patio & porch: Screened, Front Porch
      • Exterior features: Termite Contract
      • Has view: Yes
      • View description: Lake, Golf Course
      • Has water view: Yes
      • Water view: Lake
      • Waterfront features: Lake Front
      Lot
      • Size: 10,454 Square Feet
      • Dimensions: 45 x 170 IRR
      • Features: Less than 1 acre, On Golf Course
      Details
      • Parcel number: 3306130000001.091

      Construction

      Type & style
      • Home type: SingleFamily
      • Architectural style: Craftsman
      • Property subtype: Residential
      Materials
      • Wood Siding, Hardboard, Frame
      • Roof: Dimensional
      Condition
      • Resale
      • New construction: No
      • Year built: 2006

      Utilities & green energy

      • Gas: Gas-Propane
      • Sewer: Baldwin Co Sewer Service, Grinder Pump, Public Sewer
      • Water: Public
      • Utilities for property: Propane, Underground Utilities, Loxley Utilitites

      Community & HOA

      Community
      • Features: Clubhouse, Landscaping, On-Site Management, Tennis Court(s), Gated, Other, Golf, Optional Club, Playground
      • Security: Smoke Detector(s), Gated with Guard, Key Card Entry, Security Lights
      • Subdivision: Steelwood
      HOA
      • Has HOA: Yes
      • Services included: Association Management, Insurance, Maintenance Grounds, Other-See Remarks, Recreational Facilities, Taxes-Common Area
      • HOA fee: $5,000 annually
      Location
      • Region: Loxley

      Financial & listing details

      • Price per square foot: $237/sqft
      • Tax assessed value: $635,700
      • Annual tax amount: $2,228
      • Price range: $449.9K - $449.9K
      • Date on market: 1/2/2026
      • Ownership: Whole/Full

        Estimated market value

        Not available

        Estimated sales range

        Not available

        Not available

        Price history

        DateEventPrice
        6/8/2026Price change$449,900-2.2%$237/sqft
        Source: Baldwin Realtors #389574 Report a problem
        4/30/2026Price change$459,900-2.1%$242/sqft
        Source: Baldwin Realtors #389574 Report a problem
        3/17/2026Pending sale$469,900$247/sqft
        Source: Baldwin Realtors #389574 Report a problem
        2/3/2026Price change$469,900-5.1%$247/sqft
        Source: Baldwin Realtors #389574 Report a problem
        1/23/2026Price change$494,900-1%$260/sqft
        Source: Baldwin Realtors #389574 Report a problem
        1/2/2026Listed for sale$499,900$263/sqft
        Source: Baldwin Realtors #389574 Report a problem
        12/20/2025Listing removed$499,900$263/sqft
        Source: Baldwin Realtors #373253 Report a problem
        10/1/2025Price change$499,900-1.8%$263/sqft
        Source: Baldwin Realtors #373253 Report a problem
        9/15/2025Price change$509,000-1.1%$268/sqft
        Source: Baldwin Realtors #373253 Report a problem
        9/2/2025Price change$514,900-1%$271/sqft
        Source: Baldwin Realtors #373253 Report a problem
        5/27/2025Price change$519,900-1.9%$274/sqft
        Source: Baldwin Realtors #373253 Report a problem
        5/9/2025Price change$529,900-0.9%$279/sqft
        Source: Baldwin Realtors #373253 Report a problem
        4/21/2025Price change$534,900-2.7%$282/sqft
        Source: Baldwin Realtors #373253 Report a problem
        3/11/2025Price change$549,900-3.5%$289/sqft
        Source: Baldwin Realtors #373253 Report a problem
        2/21/2025Price change$569,900-1.7%$300/sqft
        Source: Baldwin Realtors #373253 Report a problem
        2/3/2025Listed for sale$579,900$305/sqft
        Source: Baldwin Realtors #373253 Report a problem

        Public tax history

        YearProperty taxesTax assessment
        2025$4,958 +5%$127,140 +5%
        2024$4,724 +112%$121,120 +112%
        2023$2,228 $57,140 +31.5%
        2022-- $43,440 +21.3%
        2021$1,264 $35,800 +2%
        2020$1,264 +29.3%$35,100 +29.3%
        2019$977 -1.5%$27,140 -1.5%
        2018$991 $27,540
        2017$991 $27,540 -47.1%
        2016$991 -47.1%$52,040 +4.8%
        2015$1,873 +3.9%$49,640 -0.9%
        2014$1,803 $50,080 -31.7%
        2013$1,803 $73,300 -4.5%
        2011-- $76,740 -25.2%
        2010-- $102,540 -3.7%
        2009$3,833 -4.9%$106,460 -4.9%
        2008$4,029 -3.6%$111,920 -3.6%
        2007$4,179 $116,080
        Find assessor info on the county website

        Monthly payment

        Est. payment

        Payment breakdown

        Explore the cost of this home by adjusting the details. Changes won't be saved.
        All calculations are estimates and provided by Zillow, Inc. for informational purposes only. Actual amounts may vary.
        HOA fees may include property taxes on listings classified as Co-Ops. Contact the listing agent and/or owner for fee details.
        Mortgage interest rates are dependent on a number of factors, including credit score, down payment, and repayment length. Interest rate data provided by Zillow Group Marketplace, Inc. as of 1/1/1970 from various mortgage lenders with which we have lead or other similar arrangements; the Estimated Payment is an average of those rates.
        See how much you could borrow to make a competitive offer.

        Climate risks

        Neighborhood: 36551

        Getting around

        5 / 100
        Car-Dependent
        25 / 100
        Somewhat Bikeable

        Nearby schools

        GreatSchools rating
        Schools provided by the listing agent
        • Elementary: Loxley Elementary
        • Middle: Central Baldwin Middle
        • High: Robertsdale High

        Source: Baldwin Realtors. This data may not be complete. We recommend contacting the local school district to confirm school assignments for this home.

        A local agent can set up tours, give advice and negotiate with sellers.

        Browse local experts

        Similar homes