Skip main navigation
Sold
  • Price Unknown

    32528 Cedar Ct, Denham Springs, LA 70706

    3beds
    1,307sqft
    Single Family Residence, Residential
    Built in 1998
    9,583 Square Feet Lot
    $219,500 Zestimate®
    $--/sqft
    $1,590 Estimated rent

    Home value

    $219,500

    $209,000 - $230,000

    $1,590/mo

    Zestimate® history
    Loading
    Loading...

    Owner options

    List your home for rent

    $1,590/mo

    Rent Zestimate®

    Find your next renter with Zillow Rental Manager. Plus, with online applications, you can quickly screen prospective tenants – for free.

    Learn more

    $1,590/mo

    Rent Zestimate®

    Refinance and save

    Refinancing to a lower rate could help reduce your monthly payments and save thousands over the life of the loan.

    See today's rates

    Explore your selling options

    Work with a Zillow partner agent

    Leverage their expertise and Zillow's premium Showcase listings to get your home seen by more buyers.

    Get started

    List with your own agent

    Get your home in front of millions of buyers by listing it on Zillow.

    Learn how to do it

    Sell it yourself

    Take full control of how buyers see your home on Zillow by listing For Sale by Owner (FSBO).

    List your home

    What's special

    Built insWood floors
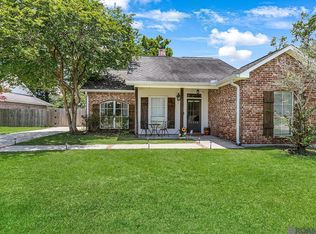
    Great Starter Home on Nice Lot! Home was Renovated After Flood of 2016. No Carpet! Livingroom Has Fireplace and Built ins. All Rooms are Spacious and Wood Floors are in all Bedrooms and Livingroom. This Home is Tucked Away on a Dead End Street with Culdesac.

    Zillow last checked:

    Listing updated:

    Listed by:

    Mandy Benton,

    Mandy Benton Realty Group LLC

    Bought with:

    Trixie Sheffield, 995714723

    CHT Group Real Estate, LLC

    Source: ROAM MLS,MLS#: 2025019242MLS Logo

    Facts & features

    Interior

    Bedrooms & bathrooms
    • Bedrooms: 3
    • Bathrooms: 2
    • Full bathrooms: 2
    Rooms
    • Room types: Bedroom, Primary Bedroom, Dining Room, Kitchen, Living Room
    Primary bedroom
    • Features: En Suite Bath
    • Level: First
    • Area: 169
    • Dimensions: 13 x 13
    Bedroom 1
    • Level: First
    • Area: 100
    • Dimensions: 10 x 10
    Bedroom 2
    • Level: First
    • Area: 100
    • Dimensions: 10 x 10
    Primary bathroom
    • Features: Shower Combo
    Dining room
    • Level: First
    • Area: 100
    • Dimensions: 10 x 10
    Kitchen
    • Level: First
    • Area: 120
    • Dimensions: 12 x 10
    Living room
    • Level: First
    • Area: 224
    • Dimensions: 14 x 16
    Heating
    • Central
    Cooling
    • Central Air
    Appliances
    • Included: Electric Cooktop, Dishwasher, Microwave
    Features
    • Built-in Features
    • Flooring: Ceramic Tile, Wood
    Interior area
    • Total structure area: 1,784
    • Total interior livable area: 1,307 sqft

    Property

    Parking
    • Total spaces: 2
    • Parking features: 2 Cars Park
    Features
    • Stories: 1
    • Fencing: Chain Link,Wood,Wrought Iron
    Lot
    • Size: 9,583 Square Feet
    • Dimensions: 80 x 125
    Details
    • Parcel number: 0063875
    • Special conditions: Standard

    Construction

    Type & style
    • Home type: SingleFamily
    • Architectural style: Traditional
    • Property subtype: Single Family Residence, Residential
    Materials
    • Brick Siding, Vinyl Siding, Brick
    • Foundation: Slab
    • Roof: Shingle
    Condition
    • New construction: No
    • Year built: 1998

    Utilities & green energy

    • Gas: City/Parish
    • Sewer: Comm. Sewer
    • Water: Comm. Water

    Community & HOA

    Community
    • Subdivision: Glenwood Estates
    Location
    • Region: Denham Springs

    Financial & listing details

    • Tax assessed value: $289,370
    • Annual tax amount: $3,008
    • Date on market: 10/17/2025
    • Listing terms: Cash,Conventional,FHA,FMHA/Rural Dev,VA Loan

    Price history

    DateEventPrice
    8/14/2026Sold--
    Source: ROAM MLS #2025019242 Report a problem
    3/18/2026Pending sale$224,900$172/sqft
    Source: ROAM MLS #2025019242 Report a problem
    3/16/2026Listed for sale$224,900$172/sqft
    Source: ROAM MLS #2025019242 Report a problem
    3/5/2026Pending sale$224,900$172/sqft
    Source: ROAM MLS #2025019242 Report a problem
    2/10/2026Price change$224,900-1.7%$172/sqft
    Source: ROAM MLS #2025019242 Report a problem
    10/17/2025Listed for sale$228,750-1.8%$175/sqft
    Source: ROAM MLS #2025019242 Report a problem
    8/14/2025Listing removed$232,900$178/sqft
    Source: ROAM MLS #2024017168 Report a problem
    5/22/2025Price change$232,900-1.9%$178/sqft
    Source: ROAM MLS #2024017168 Report a problem
    4/29/2025Price change$237,500-1%$182/sqft
    Source: ROAM MLS #2024017168 Report a problem
    2/5/2025Price change$239,900-0.7%$184/sqft
    Source: ROAM MLS #2024017168 Report a problem
    12/3/2024Price change$241,500-0.4%$185/sqft
    Source: ROAM MLS #2024017168 Report a problem
    10/24/2024Price change$242,500-1%$186/sqft
    Source: ROAM MLS #2024017168 Report a problem
    9/26/2024Price change$244,900-2%$187/sqft
    Source: ROAM MLS #2024017168 Report a problem
    9/10/2024Listed for sale$249,900$191/sqft
    Source: ROAM MLS #2024017168 Report a problem
    9/18/2023Sold--
    Source: Public Record Report a problem

    Public tax history

    YearProperty taxesTax assessment
    2025$3,008 -1%$28,937
    2024$3,039 +435.8%$28,937 +138.2%
    2023$567 -0.7%$12,150
    2022$571 -0.3%$12,150
    2021$573 +1.1%$12,150
    2020$566 +35.9%$12,150 +10.3%
    2019$417 +13.6%$11,020 +4.3%
    2017$367 -47%$10,570 -20.4%
    2015$692 $13,280
    2014$692 -2.4%$13,280
    2013$709 +0.5%$13,280
    2012$705 -13%$13,280 -5.1%
    2011$811 -1.1%$14,000
    2010$820 -3.2%$14,000 -90.1%
    2009$847 -8.9%$140,900 -2.6%
    2008$930 +101.4%$144,600 +38.4%
    2007$462 +17.1%$104,500
    2006$394 +1.9%$104,500 +900%
    2005$387 -71.8%$10,450
    2004$1,371 +648.5%$10,450 +18.1%
    2003$183 +0%$8,850
    2002$183 -0.9%$8,850
    2001$185 $8,850
    Find assessor info on the county website

    Neighborhood: 70706

    Nearby schools

    GreatSchools rating
    Schools provided by the listing agent
    • District: Livingston Parish

    Source: ROAM MLS. This data may not be complete. We recommend contacting the local school district to confirm school assignments for this home.

    Get a cash offer in 3 minutes
    Find out how much your home could sell for in as little as 3 minutes with a no-obligation cash offer.
    Estimated market value
    $219,500
    Get a cash offer in 3 minutes
    Find out how much your home could sell for in as little as 3 minutes with a no-obligation cash offer.
    Estimated market value
    $219,500