Skip main navigation
Pending
  • $230,000

    32536 Cedar Ct, Denham Springs, LA 70706

    3beds
    1,371sqft
    : 
    Loading
    Get pre-qualified
    Single Family Residence, Residential
    Built in 2001
    0.25 Acres Lot
    $-- Zestimate®
    $168/sqft
    $-- HOA

    What's special

    Semi-open floor planFully fenced yardCustom built-insPrivate backyard oasisStainless steel appliancesGranite countertopsCharming brick sidewalk
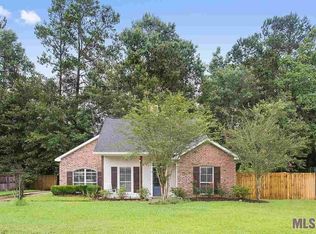
    Welcome home to this beautifully maintained 3-bedroom, 2-bath residence in the desirable Glenwood Estates subdivision in Denham Springs! From the moment you arrive, you'll appreciate the inviting front porch accented by a charming brick sidewalk and attractive curb appeal. Step inside to discover a semi-open floor plan featuring tall ceilings, crown molding, beautiful laminate wood flooring, custom built-ins, and a cozy gas-log fireplace that creates the perfect gathering space. The spacious kitchen is designed for both everyday living and entertaining, offering custom wood-stained cabinetry with abundant storage, granite countertops, a gas cooktop, stainless steel appliances, a coffee bar complete with a custom tile backsplash, and a convenient breakfast bar. Just off the kitchen, the dining area is filled with natural light from an oversized arched window, creating a warm and inviting atmosphere. The generously sized bedrooms provide plenty of space and abundant closet storage. The primary suite offers a relaxing retreat with double vanities featuring granite countertops, a walk-in closet, and a custom tile tub/shower combination. Step outside to your own private backyard oasis, complete with a detached covered patio connected by a sidewalk, a fully fenced yard, and mature shade trees, perfect for enjoying morning coffee, evening gatherings, or simply unwinding outdoors. Conveniently located near shopping, dining, schools, and easy access to I-12, this move-in-ready home combines comfort, style, and functionality. Schedule your private showing today!
    15 days
    |
    890
    |
    92
    |

    Zillow last checked:

    Listing updated:

    Listed by:

    Scooter Morris,

    Magnolia Roots Realty LLC 225-673-0002

    Source: ROAM MLS,MLS#: 2026012035MLS Logo

      Facts & features

      Interior

      Bedrooms & bathrooms
      • Bedrooms: 3
      • Bathrooms: 2
      • Full bathrooms: 2
      Rooms
      • Room types: Bedroom, Primary Bedroom, Breakfast Room, Kitchen, Living Room
      Primary bedroom
      • Features: En Suite Bath, Ceiling Fan(s)
      • Level: First
      • Area: 195.96
      • Width: 14.2
      Bedroom 1
      • Level: First
      • Area: 100
      • Dimensions: 10 x 10
      Bedroom 2
      • Level: First
      • Area: 107
      • Dimensions: 10 x 10.7
      Primary bathroom
      • Features: Double Vanity, Walk-In Closet(s), Shower Combo
      Kitchen
      • Features: Granite Counters, Cabinets Custom Built
      • Level: First
      Living room
      • Level: First
      Heating
      • Central
      Cooling
      • Central Air, Ceiling Fan(s)
      Appliances
      • Included: Gas Stove Con, Gas Cooktop, Dishwasher, Disposal, Microwave, Range/Oven, Stainless Steel Appliance(s)
      • Laundry: Inside, Laundry Room
      Features
      • Breakfast Bar, Eat-in Kitchen, Built-in Features, Ceiling 9'+, Crown Molding
      • Flooring: Ceramic Tile, Laminate
      • Number of fireplaces: 1
      • Fireplace features: Gas Log, Ventless
      Interior area
      • Total structure area: 1,771
      • Total interior livable area: 1,371 sqft

      Property

      Parking
      • Total spaces: 2
      • Parking features: 2 Cars Park, Attached, Carport, Garage Door Opener
      • Has carport: Yes
      Features
      • Stories: 1
      • Patio & porch: Porch
      • Exterior features: Lighting, Rain Gutters
      • Fencing: Full,Privacy,Wood
      Lot
      • Size: 0.25 Acres
      • Dimensions: 80 x 136
      • Features: Landscaped
      Details
      • Parcel number: 0063867
      • Special conditions: Standard

      Construction

      Type & style
      • Home type: SingleFamily
      • Architectural style: Traditional
      • Property subtype: Single Family Residence, Residential
      Materials
      • Brick Siding, Vinyl Siding, Frame
      • Foundation: Slab
      • Roof: Shingle
      Condition
      • New construction: No
      • Year built: 2001

      Utilities & green energy

      • Gas: Denham Springs Gas
      • Sewer: Public Sewer
      • Water: Public
      • Utilities for property: Cable Connected

      Community & HOA

      Community
      • Subdivision: Glenwood Estates
      Location
      • Region: Denham Springs

      Financial & listing details

      • Price per square foot: $168/sqft
      • Tax assessed value: $186,930
      • Annual tax amount: $1,183
      • Price range: $230K - $230K
      • Date on market: 7/1/2026
      • Listing terms: Cash,Conventional,FHA,FMHA/Rural Dev,VA Loan

        Estimated market value

        Not available

        Estimated sales range

        Not available

        Not available

        Price history

        DateEventPrice
        7/16/2026Pending sale$230,000$168/sqft
        Source: ROAM MLS #2026012035 Report a problem
        7/1/2026Listed for sale$230,000+66.7%$168/sqft
        Source: ROAM MLS #2026012035 Report a problem
        7/7/2021Sold--
        Source: Public Record Report a problem
        11/4/2019Sold--
        Source: ROAM MLS #2019016241 Report a problem
        9/27/2019Pending sale$138,000$101/sqft
        Source: New Investors Inc #2019016241 Report a problem
        9/18/2019Listed for sale$138,000+7.6%$101/sqft
        Source: New Investors Inc #2019016241 Report a problem
        8/26/2019Sold--
        Source: Public Record Report a problem
        8/21/2019Price change$128,202-0.2%$94/sqft
        Source: Auction.com Report a problem
        8/20/2019Price change$128,4550%$94/sqft
        Source: Auction.com Report a problem
        8/19/2019Price change$128,462-0.5%$94/sqft
        Source: Auction.com Report a problem
        8/17/2019Price change$129,1320%$94/sqft
        Source: Auction.com Report a problem
        8/15/2019Price change$129,144-0.2%$94/sqft
        Source: Auction.com Report a problem
        8/13/2019Price change$129,449+0%$94/sqft
        Source: Auction.com Report a problem
        8/10/2019Price change$129,402-0.6%$94/sqft
        Source: Auction.com Report a problem
        8/5/2019Price change$130,242-0.1%$95/sqft
        Source: Auction.com Report a problem
        8/3/2019Price change$130,3480%$95/sqft
        Source: Auction.com Report a problem
        7/24/2019Price change$130,368-0.2%$95/sqft
        Source: Auction.com Report a problem
        7/20/2019Price change$130,658-0.1%$95/sqft
        Source: Auction.com Report a problem
        7/19/2019Price change$130,733-0.6%$95/sqft
        Source: Auction.com Report a problem
        7/15/2019Price change$131,482+0.1%$96/sqft
        Source: Auction.com Report a problem
        7/13/2019Price change$131,365-0.2%$96/sqft
        Source: Auction.com Report a problem
        7/11/2019Price change$131,599-0.9%$96/sqft
        Source: Auction.com Report a problem
        7/6/2019Price change$132,824-0.6%$97/sqft
        Source: Auction.com Report a problem
        7/2/2019Price change$133,689-1.1%$98/sqft
        Source: Auction.com Report a problem
        6/29/2019Price change$135,194-0.1%$99/sqft
        Source: Auction.com Report a problem
        6/26/2019Price change$135,347-1.8%$99/sqft
        Source: Auction.com Report a problem
        6/21/2019Listed for sale$137,889$101/sqft
        Source: Auction.com Report a problem
        7/1/2016Sold--
        Source: ROAM MLS #2016007055 Report a problem
        4/1/2011Sold--
        Source: Public Record Report a problem

        Public tax history

        YearProperty taxesTax assessment
        2025$1,183 -1%$18,693
        2024$1,195 +55.3%$18,693 +34.4%
        2023$770 -0.7%$13,910
        2022$775 -0.3%$13,910
        2021$777 +1.2%$13,910
        2020$769 -46.2%$13,910 +15.3%
        2019$1,428 +194.3%$12,060 +4.3%
        2017$485 -38.9%$11,560 -18.2%
        2015$795 $14,140
        2014$795 -2.4%$14,140
        2013$814 +0.5%$14,140
        2012$810 -4.2%$14,140 -1%
        2011$846 -1.1%$14,280
        2010$855 -3%$14,280 -90.1%
        2009$882 -8.8%$143,600 -2.6%
        2008$967 +58.5%$147,400 +29.3%
        2007$610 +17.1%$114,000
        2006$521 +1.9%$114,000 +900%
        2005$511 +5.6%$11,400 +1.9%
        2004$484 +141.1%$11,190 +24.6%
        2003$201 +0%$8,980
        2002$201 -0.9%$8,980
        2001$203 $8,980
        Find assessor info on the county website

        Monthly payment

        Est. payment

        Payment breakdown

        Explore the cost of this home by adjusting the details. Changes won't be saved.
        All calculations are estimates and provided by Zillow, Inc. for informational purposes only. Actual amounts may vary.
        HOA fees may include property taxes on listings classified as Co-Ops. Contact the listing agent and/or owner for fee details.
        Mortgage interest rates are dependent on a number of factors, including credit score, down payment, and repayment length. Interest rate data provided by Zillow Group Marketplace, Inc. as of 1/1/1970 from various mortgage lenders with which we have lead or other similar arrangements; the Estimated Payment is an average of those rates.
        See how much you could borrow to make a competitive offer.

        Climate risks

        Neighborhood: 70706

        Getting around

        7 / 100
        Car-Dependent
        28 / 100
        Somewhat Bikeable

        Nearby schools

        GreatSchools rating
        Schools provided by the listing agent
        • District: Livingston Parish

        Source: ROAM MLS. This data may not be complete. We recommend contacting the local school district to confirm school assignments for this home.

        A local agent can set up tours, give advice and negotiate with sellers.

        A local lender can help you make sure your offer is ready when you are.

        Browse local experts

        Similar homes