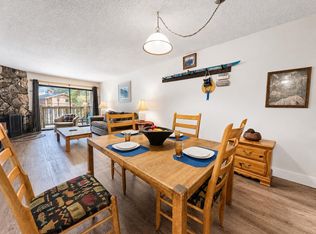
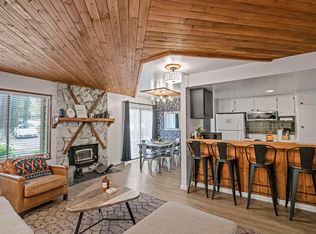
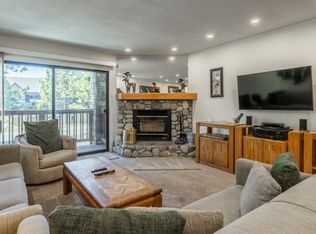
Perfectly positioned within the Summit Condominiums, this well-appointed condo offers an exceptional Mammoth Lakes retreat just a short walk to Eagle Lodge and directly overlooking the Sierra Star Golf Course. With elevator access from the underground garage, the unit is easily accessible and highly appealing for both owners and short-term guests. The main living level features an inviting open-concept layout with warm mountain finishes, a cozy fireplace, and abundant natural light. The kitchen with breakfast bar opens seamlessly to the dining and living areas, creating a comfortable space for gathering after a day of skiing, hiking, or golfing. Large windows capture open views of the Sierra Star Golf Course, enhancing the unit’s year-round appeal and sense of space. Additional highlights include a golf course view, assigned underground garage parking, high-speed internet, and access to the Summit’s resort-style amenities, including seasonal pools and spas, saunas, fitness center, BBQ areas, and beautifully maintained common grounds. The property is currently operated as a licensed short-term rental, offering strong income potential. Whether you’re seeking a personal mountain getaway or a turnkey investment opportunity, Unit 264 delivers walkable ski access, scenic golf course views, elevator convenience, and a highly desirable floor plan in one of Mammoth Lakes’ most sought-after condo communities.
For sale
$465,000
3253 Meridian Blvd #264, Mammoth Lakes, CA 93546
1beds
596sqft
:
Get pre-qualified$3,702/mo
Condominium
Built in 1975
-- sqft lot
$459,700 Zestimate®
$780/sqft
$690/mo HOA
What's special
Golf course viewSeasonal pools and spasCozy fireplaceBbq areasAbundant natural lightBeautifully maintained common groundsInviting open-concept layout
- 176 days |
- 177 |
- 7 |
Zillow last checked:
Listing updated:
Listed by:
David Pitner,
David Ray Pitner
Source: MLBOR,MLS#: 260054 Originating MLS: Mammoth Lakes Board of REALTORS
Originating MLS: Mammoth Lakes Board of REALTORSFacts & features
Interior
Bedrooms & bathrooms
- Bedrooms: 1
- Bathrooms: 1
- Full bathrooms: 1
Bedroom 2
- Level: First
Heating
- Baseboard
Appliances
- Included: Dishwasher, Refrigerator, Electric Water Heater
- Laundry: Lower Level
Features
- Windows: Double Pane Windows
- Has fireplace: Yes
- Fireplace features: Living Room
- Furnished: Yes
Interior area
- Total structure area: 596
- Total interior livable area: 596 sqft
Property
Parking
- Total spaces: 1
- Parking features: Detached, Garage, One Car Garage
- Garage spaces: 1
Features
- Levels: One
- Stories: 1
- Spa features: Association
- Has view: Yes
Details
- Parcel number: 032052264000
- Zoning description: Residential Multi-Family-2
Construction
Type & style
- Home type: Condo
- Property subtype: Condominium
Materials
- Wood Siding
- Roof: Composition
Condition
- Year built: 1975
Utilities & green energy
- Sewer: Public Sewer
- Water: Public
- Utilities for property: Propane
Community & HOA
HOA
- Has HOA: Yes
- Amenities included: Clubhouse, Pool, Sauna, Spa/Hot Tub, Tennis Court(s)
- Services included: Gas, High Speed Internet, Recreation Facilities, Trash, Water
- HOA fee: $690 monthly
Location
- Region: Mammoth Lakes
Financial & listing details
- Price per square foot: $780/sqft
- Tax assessed value: $170,010
- Annual tax amount: $2,109
- Date on market: 2/2/2026
- Listing agreement: Exclusive Right To Sell
Estimated market value
$459,700
$437,000 - $483,000
$3,199/mo
Price history
| Date | Event | Price |
|---|---|---|
| 7/8/2026 | Listed for sale | $465,000$780/sqft |
Source:  MLBOR #260054 Report a problem MLBOR #260054 Report a problem | ||
| 6/21/2026 | Contingent | $465,000$780/sqft |
Source: MLBOR #260054 Report a problem | ||
| 5/12/2026 | Listed for sale | $465,000$780/sqft |
Source: MLBOR #260054 Report a problem | ||
| 5/3/2026 | Contingent | $465,000$780/sqft |
Source: MLBOR #260054 Report a problem | ||
| 4/21/2026 | Price change | $465,000-2.7%$780/sqft |
Source: MLBOR #260054 Report a problem | ||
| 3/9/2026 | Price change | $478,000-4.2%$802/sqft |
Source: MLBOR #260054 Report a problem | ||
| 2/21/2026 | Price change | $499,000-3.1%$837/sqft |
Source: MLBOR #260054 Report a problem | ||
| 1/29/2026 | Listed for sale | $515,000+21.2%$864/sqft |
Source:  CRMLS #OC26020636 Report a problem CRMLS #OC26020636 Report a problem | ||
| 6/10/2025 | Sold | $425,000$713/sqft |
Source: Public Record Report a problem | ||
Public tax history
| Year | Property taxes | Tax assessment |
|---|---|---|
| 2025 | $2,109 +8.4% | $170,010 +1.9% |
| 2024 | $1,945 +2.4% | $166,776 +1.9% |
| 2023 | $1,901 -1.6% | $163,605 +1.6% |
| 2022 | $1,932 +6.2% | $160,996 +5.6% |
| 2021 | $1,818 -1% | $152,448 -0.8% |
| 2020 | $1,837 +2.2% | $153,726 +2% |
| 2019 | $1,798 -0.7% | $150,772 +2.1% |
| 2018 | $1,811 +9.7% | $147,614 +3.8% |
| 2017 | $1,650 +1.6% | $142,186 +2% |
| 2016 | $1,624 +0.4% | $139,399 +1.5% |
| 2015 | $1,617 +1.6% | $137,306 +2% |
| 2014 | $1,592 -98.9% | $134,618 +0.5% |
| 2013 | $150,422 +9927.5% | $134,011 +2% |
| 2012 | $1,500 +0.7% | $131,384 +2% |
| 2011 | $1,490 | $128,808 +0.8% |
| 2010 | -- | $127,846 -0.2% |
| 2009 | -- | $128,150 |
Find assessor info on the county website
Monthly payment
Est. payment
Payment breakdown
Explore the cost of this home by adjusting the details. Changes won't be saved.Climate risks
Neighborhood: 93546
Nearby schools
GreatSchools rating
- 5/10Mammoth Elementary SchoolGrades: K-5Distance: 1.5 mi
- 6/10Mammoth Middle SchoolGrades: 6-8Distance: 1.4 mi
- 8/10Mammoth High SchoolGrades: 9-12Distance: 1.3 mi
- $598,4001 bd1 ba620 sqft3253 Meridian Blvd #91, Mammoth Lakes, CA 93546Off Market
- $527,4001 bd1 ba739 sqft3253 Meridian Blvd #109, Mammoth Lakes, CA 93546Off Market
- $568,3001 bd1 ba738 sqft3253 Meridian Blvd #228, Mammoth Lakes, CA 93546Off Market
- $526,4001 bd1 ba664 sqft3253 Meridian Blvd #239, Mammoth Lakes, CA 93546Off Market
- $718,9003 bd3 ba1.2k sqft3253 Meridian Blvd #104, Mammoth Lakes, CA 93546Off Market
- $945,5003 bd3 ba1.1k sqft3253 Meridian Blvd #12, Mammoth Lakes, CA 93546Off Market
- $695,0003 bd3 ba1.2k sqft3253 Meridian Blvd #58, Mammoth Lakes, CA 93546Off Market
- $702,2003 bd3 ba1.1k sqft3253 Meridian Blvd #68, Mammoth Lakes, CA 93546Off Market
- $502,6001 bd1 ba620 sqft3253 Meridian Blvd #95, Mammoth Lakes, CA 93546Off Market
A local agent can set up tours, give advice and negotiate with sellers.
Similar homes
- $475,0001 bd1 ba738 sqft3253 Meridian Blvd #249, Mammoth Lakes, CA 93546For Sale
 MLS ID #260055, David Pitner, David Ray Pitner. MLBOR
 - $479,0001 bd1 ba736 sqft2113 Meridian Blvd #121, Mammoth Lakes, CA 93546For Sale
 MLS ID #260456, Deanna Clark, Pinnacle Real Estate. MLBOR
 - $535,0001 bd1 ba752 sqft3253 Meridian Blvd #H99-99, Mammoth Lakes, CA 93546For Sale
 MLS ID #260472, Vanessa Oelke, Mammoth Realty Group, Inc.. MLBOR
 - $535,0001 bd1 ba620 sqft3253 Meridian Blvd Unit H-85, Mammoth Lakes, CA 93546For Sale
 MLS ID #260399, Cynthia Fleming, Pinnacle Real Estate. MLBOR
 - $465,0001 bd1 ba881 sqft63 Arrowhead Dr #12, Mammoth Lakes, CA 93546For SaleMLS ID #260043, Sara Knadler, Mammoth Properties Exchange Inc. MLBOR
- $499,9001 bd1 ba546 sqft141 Lakeview Blvd #26, Mammoth Lakes, CA 93546For SaleMLS ID #260167, Christine Galbreath, Riffel Real Estate. MLBOR
- $449,5001 bd2 ba845 sqft248 Mammoth Slopes Dr #L106, Mammoth Lakes, CA 93546For SaleMLS ID #250800, Julie Thompson, Mammoth Sierra Properties. MLBOR
- $489,0001 bd1 ba736 sqft244 Lakeview Blvd #149, Mammoth Lakes, CA 93546For SaleMLS ID #260009, Linda Pasley, Mammoth Realty Team. MLBOR
- $425,0001 bd1 ba736 sqft25 Lee Rd #103, Mammoth Lakes, CA 93546For SaleMLS ID #260298, Stephanie Cook, Mammoth Realty Group, Inc.. MLBOR
- $539,0001 bd2 ba736 sqft244 Lakeview Blvd #129, Mammoth Lakes, CA 93546For SaleMLS ID #260328, Michele Hansen, Mammoth Village Properties. MLBOR
- $595,0001 bd1 ba560 sqft4000 Meridian Blvd #444, Mammoth Lakes, CA 93546For SaleMLS ID #260438, Jeff Warwick, Mammoth 1 Real Estate. MLBOR
- $400,0001 bd2 ba588 sqft137 Laurel Mountain Rd #312, Mammoth Lakes, CA 93546For SaleMLS ID #250769, John Meister, eXp Realty of California Inc. MLBOR
- $410,0001 bd1 ba660 sqft165 Old Mammoth Rd #13, Mammoth Lakes, CA 93546For SaleMLS ID #260289, Stephanie Cook, Mammoth Realty Group, Inc.. MLBOR
- $600,0001 bd2 ba868 sqft865 Majestic Pines Dr #318, Mammoth Lakes, CA 93546For SaleMLS ID #260212, John Meister, eXp Realty of California Inc. MLBOR
- $385,0001 bd1 ba541 sqft2499 Sierra Nevada Rd #R2, Mammoth Lakes, CA 93546For SaleMLS ID #26847943, Roudabeh Taghizadeh DRE # 02134900, One Brokerage. CLAW
- $614,9001 bd1 ba560 sqft4000 Meridian Blvd #342, Mammoth Lakes, CA 93546For SaleMLS ID #260183, Vanessa Oelke, Mammoth Realty Group, Inc.. MLBOR
- $499,000-- bd1 ba463 sqft50 Hillside Dr #234, Mammoth Lakes, CA 93546For Sale By Owner
- $299,0002 bd1 ba687 sqft30 Lake Mary Loop Rd #22, Mammoth Lakes, CA 93546For SaleMLS ID #260461, Jodi Melton, The Snowcreek Property Company. MLBOR
Local buyer's agents are ready to help
