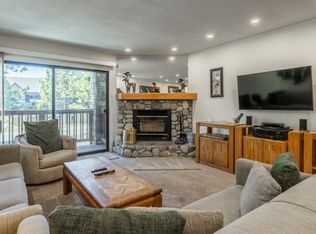
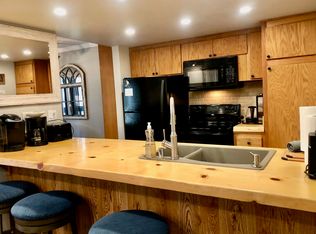
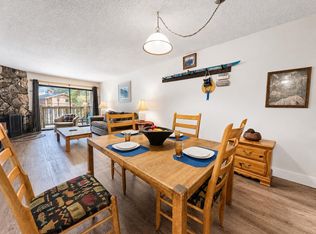
Fantastic oversized 1-bedroom, 1-bath corner unit in The Summit! Located in the desirable Huntington Building, one of the closest buildings to Eagle Lodge, you'll enjoy easy access to the ski lifts in the winter. In summer, the Town bike path is across the street, along with Sierra Star Golf Course, and mountain biking trails at Mammoth Mountain. This spacious floor plan offers an open living area with large picture window creating a bright and inviting space to relax after a day of adventure. Whether you're enjoying a cozy evening by the fire or taking in the peaceful setting, this condo is the perfect mountain retreat. The Summit offers beautifully maintained grounds and excellent amenities, including two seasonal pools, multiple hot tubs, sauna, gym, rec room, multi-sport court, BBQ areas, and convenient underground parking to keep your car out of the elements. Whether you're looking for a mountain getaway, full-time residence, or investment property, this condo offers an unbeatable combination of location, comfort, and year-round recreation. For added ease this condo can be sold nightly rental ready!
For sale
$535,000
3253 Meridian Blvd #H99-99, Mammoth Lakes, CA 93546
1beds
752sqft
:
Get pre-qualified$4,267/mo
Condominium
Built in 1973
-- sqft lot
$524,100 Zestimate®
$711/sqft
$771/mo HOA
What's special
Two seasonal poolsMulti-sport courtPeaceful settingBbq areasBeautifully maintained groundsConvenient underground parkingSpacious floor plan
- 22 days |
- 304 |
- 8 |
Likely to sell faster than
Zillow last checked:
Listing updated:
Listed by:
Vanessa Oelke 760-914-7599,
Mammoth Realty Group, Inc.,
Teresa Frazier 714-310-0844,
Mammoth Realty Group, Inc.
Source: MLBOR,MLS#: 260472 Originating MLS: Mammoth Lakes Board of REALTORS
Originating MLS: Mammoth Lakes Board of REALTORSFacts & features
Interior
Bedrooms & bathrooms
- Bedrooms: 1
- Bathrooms: 1
- Full bathrooms: 1
Heating
- Electric, Wood, Wall Furnace
Cooling
- None
Appliances
- Included: Dishwasher, Electric Oven, Electric Range, Disposal, Microwave, Refrigerator, Common Water Heater
- Laundry: Common Area
Features
- Window Treatments
- Flooring: Carpet, Tile
- Windows: Double Pane Windows, Window Coverings
- Number of fireplaces: 1
- Fireplace features: One, Insert, Living Room, Wood Burning Stove
Interior area
- Total structure area: 752
- Total interior livable area: 752 sqft
Property
Parking
- Total spaces: 1
- Parking features: Underground, One Car Garage
- Garage spaces: 1
Features
- Levels: One
- Stories: 1
- Patio & porch: Covered, Deck
- Spa features: Association
Details
- Parcel number: 032051099000
- Zoning description: Residential Multi-Family-2
Construction
Type & style
- Home type: Condo
- Property subtype: Condominium
Materials
- Frame, Stone Veneer, Wood Siding
- Roof: Composition
Condition
- Year built: 1973
Utilities & green energy
- Sewer: Public Sewer
- Water: Public
- Utilities for property: Natural Gas Available, Propane
Community & HOA
HOA
- Has HOA: Yes
- Amenities included: Clubhouse, Sport Court, Pool, Recreation Facilities, Sauna, Spa/Hot Tub, Tennis Court(s)
- HOA fee: $771 monthly
Location
- Region: Mammoth Lakes
Financial & listing details
- Price per square foot: $711/sqft
- Date on market: 7/8/2026
- Listing agreement: Exclusive Right To Sell
Estimated market value
$524,100
$498,000 - $550,000
$3,848/mo
Price history
| Date | Event | Price |
|---|---|---|
| 7/8/2026 | Listed for sale | $535,000+69.8%$711/sqft |
Source:  MLBOR #260472 Report a problem MLBOR #260472 Report a problem | ||
| 2/15/2019 | Sold | $315,000$419/sqft |
Source: MLBOR #190032 Report a problem | ||
Public tax history
Tax history is unavailable.
Monthly payment
Est. payment
Payment breakdown
Explore the cost of this home by adjusting the details. Changes won't be saved.Climate risks
Neighborhood: 93546
Nearby schools
GreatSchools rating
- 5/10Mammoth Elementary SchoolGrades: K-5Distance: 1.5 mi
- 6/10Mammoth Middle SchoolGrades: 6-8Distance: 1.4 mi
- 8/10Mammoth High SchoolGrades: 9-12Distance: 1.3 mi
- $591,8001 bd1 ba620 sqft3253 Meridian Blvd #91, Mammoth Lakes, CA 93546Off Market
- $527,4001 bd1 ba739 sqft3253 Meridian Blvd #109, Mammoth Lakes, CA 93546Off Market
- $563,7001 bd1 ba738 sqft3253 Meridian Blvd #228, Mammoth Lakes, CA 93546Off Market
- $521,3001 bd1 ba664 sqft3253 Meridian Blvd #239, Mammoth Lakes, CA 93546Off Market
- $712,1003 bd3 ba1.2k sqft3253 Meridian Blvd #104, Mammoth Lakes, CA 93546Off Market
- $925,7003 bd3 ba1.1k sqft3253 Meridian Blvd #12, Mammoth Lakes, CA 93546Off Market
- $685,3003 bd3 ba1.2k sqft3253 Meridian Blvd #58, Mammoth Lakes, CA 93546Off Market
- $699,2003 bd3 ba1.1k sqft3253 Meridian Blvd #68, Mammoth Lakes, CA 93546Off Market
- $496,3001 bd1 ba620 sqft3253 Meridian Blvd #95, Mammoth Lakes, CA 93546Off Market
A local agent can set up tours, give advice and negotiate with sellers.
Similar homes
- $535,0001 bd1 ba620 sqft3253 Meridian Blvd Unit H-85, Mammoth Lakes, CA 93546For Sale
 MLS ID #260399, Cynthia Fleming, Pinnacle Real Estate. MLBOR
 - $539,0001 bd2 ba736 sqft244 Lakeview Blvd #129, Mammoth Lakes, CA 93546For Sale
 MLS ID #260328, Michele Hansen, Mammoth Village Properties. MLBOR
 - $475,0001 bd1 ba738 sqft3253 Meridian Blvd #249, Mammoth Lakes, CA 93546For Sale
 MLS ID #260055, David Pitner, David Ray Pitner. MLBOR
 - $465,0001 bd1 ba596 sqft3253 Meridian Blvd #264, Mammoth Lakes, CA 93546For Sale
 MLS ID #260054, David Pitner, David Ray Pitner. MLBOR
 - $425,0001 bd1 ba672 sqft1629 Majestic Pines Dr #25, Mammoth Lakes, CA 93546For SaleMLS ID #260501, Sonja Bush, Destination Real Estate. MLBOR
- $610,0001 bd2 ba946 sqft3253 Meridian Blvd #260, Mammoth Lakes, CA 93546For SaleMLS ID #OC26020590, David Pitner, David Pitner, Broker. CRMLS
- $600,0001 bd2 ba868 sqft865 Majestic Pines Dr #318, Mammoth Lakes, CA 93546For SaleMLS ID #260212, John Meister, eXp Realty of California Inc. MLBOR
- $550,0001 bd1 ba1k sqft244 Lakeview Blvd #124, Mammoth Lakes, CA 93546For SaleMLS ID #260354, Kathleen Richardson, Mammoth Village Properties. MLBOR
- $625,0002 bd2 ba928 sqft244 Lakeview Blvd #111, Mammoth Lakes, CA 93546For SaleMLS ID #260258, Eric Leach, NextHome Mammoth Lakes. MLBOR
- $595,0001 bd1 ba560 sqft4000 Meridian Blvd #444, Mammoth Lakes, CA 93546For SaleMLS ID #260438, Jeff Warwick, Mammoth 1 Real Estate. MLBOR
- $499,9001 bd1 ba546 sqft141 Lakeview Blvd #26, Mammoth Lakes, CA 93546For SaleMLS ID #260167, Christine Galbreath, Riffel Real Estate. MLBOR
- $675,0002 bd2 ba928 sqft244 Lakeview Blvd #193, Mammoth Lakes, CA 93546For SaleMLS ID #260407, Cynthia Fleming, Pinnacle Real Estate. MLBOR
- $585,0001 bd2 ba1k sqft25 Lee Rd #106, Mammoth Lakes, CA 93546For SaleMLS ID #260028, Christine Galbreath, Riffel Real Estate. MLBOR
- $465,0001 bd1 ba881 sqft63 Arrowhead Dr #12, Mammoth Lakes, CA 93546For SaleMLS ID #260043, Sara Knadler, Mammoth Properties Exchange Inc. MLBOR
- $610,0002 bd2 ba1k sqft248 Mammoth Slopes Dr #23, Mammoth Lakes, CA 93546For SaleMLS ID #260396, Ashley Toups, Matthew Lehman Real Estate. MLBOR
- $489,0001 bd1 ba736 sqft244 Lakeview Blvd #149, Mammoth Lakes, CA 93546For SaleMLS ID #260009, Linda Pasley, Mammoth Realty Team. MLBOR
- $614,9001 bd1 ba560 sqft4000 Meridian Blvd #342, Mammoth Lakes, CA 93546For SaleMLS ID #260183, Vanessa Oelke, Mammoth Realty Group, Inc.. MLBOR
- $630,0001 bd2 ba1k sqft1629 Majestic Pines Dr #56, Mammoth Lakes, CA 93546For SaleMLS ID #260168, Vanessa Oelke, Mammoth Realty Group, Inc.. MLBOR
- $425,0001 bd1 ba736 sqft25 Lee Rd #103, Mammoth Lakes, CA 93546For SaleMLS ID #260298, Stephanie Cook, Mammoth Realty Group, Inc.. MLBOR
- $649,0001 bd2 ba1k sqft1629 Majestic Pines Dr #46, Mammoth Lakes, CA 93546For SaleMLS ID #260206, Joseph Bogorad, Destination Real Estate. MLBOR
Local buyer's agents are ready to help
