Ideally located just a short walk to Eagle Lodge and directly across from the Sierra Star Golf Course, this spacious and turnkey condo at the Summit Condominiums offers an exceptional combination of location, layout, and year-round appeal. The unit is accessed via elevator from the underground garage, providing convenient entry without exterior stairs.
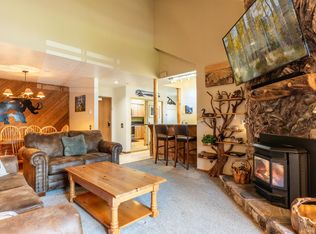
The main level features an open-concept living with vaulted ceilings, dining, and a kitchen area with warm mountain finishes, a cozy fireplace, and abundant natural light. The well-appointed kitchen with breakfast bar flows seamlessly into the living space, perfect for entertaining after a day on the slopes or the course. The primary bedroom and full bathroom are located on the main level, offering comfortable everyday living.
Upstairs, the loft functions as an en-suite sleeping area, featuring two beds and a second full bathroom, providing excellent separation and flexibility for families and guests. This thoughtful layout allows the unit to comfortably accommodate larger groups while maintaining privacy.
Additional highlights include a private balcony with forested views, assigned underground garage parking, high-speed internet, and strong rental performance as part of a professionally managed short-term rental program. Owners and guests enjoy resort-style amenities including seasonal pools and spas, saunas, fitness center, BBQ areas, and beautifully maintained common grounds.
Whether used as a personal mountain retreat or a high-performing investment property, Unit 260 delivers walkable ski access, golf-course proximity, elevator convenience, and a highly desirable floor plan in one of Mammoth Lakes’ premier condo communities.
For sale
Listed by: David Pitner, Broker • David Pitner • Contact: david.pitner@gmail.com
Price cut: $15K (7/7)
$610,000
3253 Meridian Blvd #260, Mammoth Lakes, CA 93546
1beds
946sqft
:
Get pre-qualified$4,661/mo
Condominium
Built in 1975
-- sqft lot
$605,300 Zestimate®
$645/sqft
$669/mo HOA
What's special
- 179 days |
- 281 |
- 11 |
Zillow last checked:
Listing updated:
Listed by:
David Pitner DRE #01451383 david.pitner@gmail.com,
David Pitner, Broker
Source: CRMLS,MLS#: OC26020590 Originating MLS: California Regional MLS
Originating MLS: California Regional MLSFacts & features
Interior
Bedrooms & bathrooms
- Bedrooms: 1
- Bathrooms: 2
- Full bathrooms: 2
- Main level bathrooms: 1
- Main level bedrooms: 1
Rooms
- Room types: Primary Bedroom
Primary bedroom
- Features: Main Level Primary
Bathroom
- Features: Bathtub
Heating
- Baseboard, Fireplace(s)
Cooling
- None
Appliances
- Laundry: Common Area
Features
- Main Level Primary
- Has fireplace: Yes
- Fireplace features: Living Room
- Common walls with other units/homes: 2+ Common Walls
Interior area
- Total interior livable area: 946 sqft
Property
Parking
- Total spaces: 1
- Parking features: Assigned, Community Structure
- Attached garage spaces: 1
Features
- Levels: One
- Stories: 1
- Entry location: 1
- Pool features: Community, Association
- Has spa: Yes
- Spa features: Association, Community
- Has view: Yes
- View description: Trees/Woods
Lot
- Size: 181 Square Feet
Details
- Parcel number: 032052260000
- Special conditions: Standard
Construction
Type & style
- Home type: Condo
- Property subtype: Condominium
- Attached to another structure: Yes
Condition
- New construction: No
- Year built: 1975
Utilities & green energy
- Sewer: Public Sewer
- Water: Public
Community & HOA
Community
- Features: Biking, Hiking, Pool
HOA
- Has HOA: Yes
- Amenities included: Clubhouse, Fitness Center, Outdoor Cooking Area, Barbecue, Picnic Area, Pickleball, Pool, Sauna, Spa/Hot Tub, Tennis Court(s)
- HOA fee: $669 monthly
- HOA name: THE SUMMIT OWNERS ASSOCIATION
- HOA phone: 760-934-8589
Location
- Region: Mammoth Lakes
Financial & listing details
- Price per square foot: $645/sqft
- Tax assessed value: $131,227
- Annual tax amount: $1,670
- Date on market: 1/28/2026
- Cumulative days on market: 180 days
- Listing terms: Cash to New Loan,Conventional,FHA
Estimated market value
$605,300
$575,000 - $636,000
$4,242/mo
Price history
| Date | Event | Price |
|---|---|---|
| 7/24/2026 | Contingent | $610,000$645/sqft |
Source:  MLBOR #260056 Report a problem MLBOR #260056 Report a problem | ||
| 7/7/2026 | Price change | $610,000-2.4%$645/sqft |
Source: MLBOR #260056 Report a problem | ||
| 5/20/2026 | Price change | $625,000-3.8%$661/sqft |
Source: MLBOR #260056 Report a problem | ||
| 4/21/2026 | Price change | $650,000-1.5%$687/sqft |
Source: MLBOR #260056 Report a problem | ||
| 3/9/2026 | Price change | $660,000-2.2%$698/sqft |
Source: MLBOR #260056 Report a problem | ||
| 2/21/2026 | Price change | $675,000-3.4%$714/sqft |
Source: MLBOR #260056 Report a problem | ||
| 1/29/2026 | Listed for sale | $699,000+55.3%$739/sqft |
Source:  CRMLS #OC26020590 Report a problem CRMLS #OC26020590 Report a problem | ||
| 6/10/2025 | Sold | $450,000+143.2%$476/sqft |
Source: Public Record Report a problem | ||
| 6/28/2010 | Sold | $185,000$196/sqft |
Source: Public Record Report a problem | ||
Public tax history
| Year | Property taxes | Tax assessment |
|---|---|---|
| 2025 | $1,670 +9.7% | $131,227 +1.9% |
| 2024 | $1,522 +2.3% | $128,753 +1.9% |
| 2023 | $1,488 -1.7% | $126,327 +1.5% |
| 2022 | $1,513 +7.2% | $124,449 +6.7% |
| 2021 | $1,412 -1.8% | $116,617 -1.6% |
| 2020 | $1,437 +2.1% | $118,572 +1.9% |
| 2019 | $1,408 -0.6% | $116,306 +2.2% |
| 2018 | $1,417 +10.4% | $113,802 +4.6% |
| 2017 | $1,283 +1.6% | $108,768 +2% |
| 2016 | $1,263 +0.4% | $106,636 +1.5% |
| 2015 | $1,258 +1.5% | $105,035 +2% |
| 2014 | $1,239 -98.9% | $102,978 +0.5% |
| 2013 | $117,159 +9927.1% | $102,513 +2% |
| 2012 | $1,168 +0.6% | $100,504 +2% |
| 2011 | $1,161 | $98,534 +0.8% |
| 2010 | -- | $97,798 -0.2% |
| 2009 | -- | $98,031 |
Find assessor info on the county website
Monthly payment
Est. payment
Payment breakdown
Explore the cost of this home by adjusting the details. Changes won't be saved.Climate risks
Neighborhood: 93546
Nearby schools
GreatSchools rating
- 5/10Mammoth Elementary SchoolGrades: K-5Distance: 1.6 mi
- 6/10Mammoth Middle SchoolGrades: 6-8Distance: 1.4 mi
- 8/10Mammoth High SchoolGrades: 9-12Distance: 1.3 mi
- $1,550,0003 bd4 ba2.2k sqft3253 Meridian Blvd, Mammoth Lakes, CA 93546For Sale

- $264,6607,405 Square Feet126 Holiday Vista Dr, Mammoth Lakes, CA 93546Off Market

- $1,756,3003 bd3 ba2.8k sqft112 Holiday Vista Dr, Mammoth Lakes, CA 93546Off Market
- $1,316,7004 bd4 ba2.2k sqft140 Holiday Vista Dr, Mammoth Lakes, CA 93546Off Market
- $1,659,4004 bd4 ba2.6k sqft96 Holiday Vista Dr, Mammoth Lakes, CA 93546Off Market
- $450,000-- bd-- ba-- sqft154 Holiday Vista Dr, Mammoth Lakes, CA 93546Off Market
- $510,0001 bd1 ba738 sqft3253 Meridian Blvd #E-7, Mammoth Lakes, CA 93546Sold
- $1,884,9004 bd4 ba2.5k sqft121 Valley Vista Dr, Mammoth Lakes, CA 93546Off Market
A local agent can set up tours, give advice and negotiate with sellers.
Similar homes
- $600,0001 bd2 ba868 sqft865 Majestic Pines Dr #318, Mammoth Lakes, CA 93546For Sale
 MLS ID #260212, John Meister, eXp Realty of California Inc. MLBOR
 - $625,0002 bd2 ba928 sqft244 Lakeview Blvd #111, Mammoth Lakes, CA 93546For Sale
 MLS ID #260258, Eric Leach, NextHome Mammoth Lakes. MLBOR
 - $750,0002 bd3 ba1.1k sqft865 Majestic Pines Dr #125, Mammoth Lakes, CA 93546For Sale
 MLS ID #250823, Lisa Patrie, Mammoth Village Properties. MLBOR
 - $595,0001 bd1 ba560 sqft4000 Meridian Blvd #444, Mammoth Lakes, CA 93546For Sale
 MLS ID #260438, Jeff Warwick, Mammoth 1 Real Estate. MLBOR
 - $535,0001 bd1 ba752 sqft3253 Meridian Blvd #H99-99, Mammoth Lakes, CA 93546For SaleMLS ID #260472, Vanessa Oelke, Mammoth Realty Group, Inc.. MLBOR
- $585,0001 bd2 ba1k sqft25 Lee Rd #106, Mammoth Lakes, CA 93546For SaleMLS ID #260028, Christine Galbreath, Riffel Real Estate. MLBOR
- $610,0002 bd2 ba1k sqft248 Mammoth Slopes Dr #23, Mammoth Lakes, CA 93546For SaleMLS ID #260396, Ashley Toups, Matthew Lehman Real Estate. MLBOR
- $614,9001 bd1 ba560 sqft4000 Meridian Blvd #342, Mammoth Lakes, CA 93546For SaleMLS ID #260183, Vanessa Oelke, Mammoth Realty Group, Inc.. MLBOR
- $630,0001 bd2 ba1k sqft1629 Majestic Pines Dr #56, Mammoth Lakes, CA 93546For SaleMLS ID #260168, Vanessa Oelke, Mammoth Realty Group, Inc.. MLBOR
- $675,0002 bd2 ba928 sqft244 Lakeview Blvd #193, Mammoth Lakes, CA 93546For SaleMLS ID #260407, Cynthia Fleming, Pinnacle Real Estate. MLBOR
- $645,0001 bd2 ba1k sqft1629 Majestic Pines Dr #89, Mammoth Lakes, CA 93546For SaleMLS ID #260195, Sonja Bush, Destination Real Estate. MLBOR
- $550,0001 bd1 ba1k sqft244 Lakeview Blvd #124, Mammoth Lakes, CA 93546For SaleMLS ID #260354, Kathleen Richardson, Mammoth Village Properties. MLBOR
- $475,0001 bd1 ba738 sqft3253 Meridian Blvd #249, Mammoth Lakes, CA 93546For SaleMLS ID #260055, David Pitner, David Ray Pitner. MLBOR
- $649,0001 bd2 ba1k sqft1629 Majestic Pines Dr #46, Mammoth Lakes, CA 93546For SaleMLS ID #260206, Joseph Bogorad, Destination Real Estate. MLBOR
- $535,0001 bd1 ba620 sqft3253 Meridian Blvd Unit H-85, Mammoth Lakes, CA 93546For SaleMLS ID #260399, Cynthia Fleming, Pinnacle Real Estate. MLBOR
- $688,0002 bd2 ba1k sqft24 Tyrol Ln #103, Mammoth Lakes, CA 93546For SaleMLS ID #OC26103577, Janine Henry, Crandall, David. CRMLS
- $539,0001 bd2 ba736 sqft244 Lakeview Blvd #129, Mammoth Lakes, CA 93546For SaleMLS ID #260328, Michele Hansen, Mammoth Village Properties. MLBOR
- $735,0002 bd2 ba1k sqft261 Lakeview Blvd #57, Mammoth Lakes, CA 93546For SaleMLS ID #260466, Teresa Frazier, Mammoth Realty Group, Inc.. MLBOR
- $465,0001 bd1 ba596 sqft3253 Meridian Blvd #264, Mammoth Lakes, CA 93546For SaleMLS ID #260054, David Pitner, David Ray Pitner. MLBOR
- $714,9001 bd1 ba1k sqft430 White Bark #430, Mammoth Lakes, CA 93546For SaleMLS ID #260390, Verena Robinson, Mammoth Lakes Resort Realty. MLBOR
Local buyer's agents are ready to help
